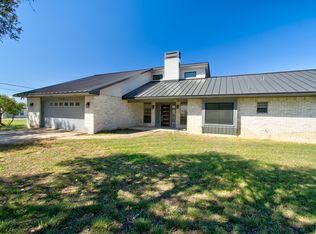
Welcome home to your own slice of Hill Country serenity! This stunning home is happily located on the back side of Village Glen neighborhood, and while the backyard borders a wooded area, it is still conveniently located near shopping and restaurants. This location is quiet and Village Glen does not have an HOA, but the homes in this area are well kept. This stunning 4 bedroom/2 full bath home is completely surrounded by white limestone. It would make an ideal space for a family or retired couple who may want space for guests. The fourth bedroom makes an excellent office space/media room or guest bedroom and the additional bedrooms are spacious. The primary bedroom is on the opposite end of the house with high ceilings and ample space for a sitting area. The primary bath has an extra-large walk-in tile shower, double vanity and large walk-in closet. The gathering space is open-concept with living, kitchen, dining and breakfast nook all included. This space is accentuated with extra high ceilings complete with crown molding and an abundance of windows letting in ample natural light. The backyard features a covered patio with ample space for a table and barbeque pit, limestone retaining wall and gardening shed as well as a grass covered lawn and planter boxes while the front of the home highlights the xeriscaping that makes it low maintenance and blends well with the neighborhood.
Pending
Price cut: $20K (9/24)
$528,000
1832 Mountain Laurel, Kerrville, TX 78028
4beds
2,385sqft
Single Family Residence
Built in 2000
0.31 Acres Lot
$512,100 Zestimate®
$221/sqft
$-- HOA
What's special
- 75 days
- 55
- 2
Zillow last checked:
Listing updated:
Listed by:
Will Puente TREC #586952 (888) 909-9914,
Savvy Way Realty, INC.
Source: LERA MLS,MLS#: 2010800
Facts & features
Interior
Bedrooms & bathrooms
- Bedrooms: 4
- Bathrooms: 2
- Full bathrooms: 2
Primary bedroom
- Features: Walk-In Closet(s), Full Bath
- Area: 238
- Dimensions: 17 x 14
Bedroom 2
- Area: 154
- Dimensions: 14 x 11
Bedroom 3
- Area: 143
- Dimensions: 13 x 11
Bedroom 4
- Area: 143
- Dimensions: 13 x 11
Dining room
- Area: 100
- Dimensions: 10 x 10
Kitchen
- Area: 120
- Dimensions: 12 x 10
Living room
- Area: 144
- Dimensions: 12 x 12
Heating
- Central, Electric
Cooling
- Central Air
Appliances
- Included: Microwave, Range, Disposal, Dishwasher
Features
- One Living Area, Separate Dining Room, Utility Room Inside, Walk-In Closet(s)
- Flooring: Carpet, Ceramic Tile, Linoleum
- Has basement: No
- Has fireplace: No
- Fireplace features: Not Applicable
Interior area
- Total interior livable area: 2,385 sqft
Video & virtual tour
Property
Parking
- Total spaces: 2
- Parking features: Two Car Garage
- Garage spaces: 2
Features
- Levels: One
- Stories: 1
- Pool features: None
Lot
- Size: 0.31 Acres
Details
- Parcel number: 60323
Construction
Type & style
- Home type: SingleFamily
- Property subtype: Single Family Residence
Materials
- Brick, Wood Siding
- Foundation: Slab
- Roof: Composition
Condition
- Pre-Owned
- New construction: No
- Year built: 2000
Utilities & green energy
- Water: Water System
Community & HOA
Community
- Features: None
- Subdivision: Village Glen
Location
- Region: Kerrville
Financial & listing details
- Price per square foot: $221/sqft
- Tax assessed value: $507,049
- Price range: $528K - $528K
- Date on market: 8/22/2026
- Cumulative days on market: 75 days
- Listing terms: Conventional,FHA,VA Loan,Cash
Estimated market value
$512,100
$486,000 - $538,000
$2,781/mo
Price history
| Date | Event | Price |
|---|---|---|
| 10/20/2026 | Pending sale | $528,000$221/sqft |
Source:  LERA MLS #2010800 Report a problem | ||
| 10/6/2026 | Contingent | $528,000$221/sqft |
Source: LERA MLS #2010800 Report a problem | ||
| 9/24/2026 | Price change | $528,000-3.6%$221/sqft |
Source: LERA MLS #2010800 Report a problem | ||
| 8/22/2026 | Listed for sale | $548,000+27.7%$230/sqft |
Source: LERA MLS #2010800 Report a problem | ||
| 11/1/2021 | Sold | -- |
Source: KVMLS #104985 Report a problem | ||
| 10/10/2021 | Pending sale | $429,000$180/sqft |
Source: KVMLS #104985 Report a problem | ||
| 10/7/2021 | Listed for sale | $429,000$180/sqft |
Source: KVMLS #104985 Report a problem | ||
| 7/6/2001 | Sold | -- |
Source: KVMLS #40941 Report a problem | ||
Public tax history
| Year | Property taxes | Tax assessment |
|---|---|---|
| 2025 | -- | $486,109 +10.7% |
| 2024 | $5,329 +172.5% | $439,128 +6.9% |
| 2023 | $1,956 -42.2% | $410,946 +10% |
| 2022 | $3,385 +35.1% | $373,587 +13.2% |
| 2021 | $2,506 +0.2% | $330,086 +7% |
| 2020 | $2,502 -0.1% | $308,603 +2.9% |
| 2019 | $2,506 | $299,956 +3.4% |
| 2018 | -- | $289,956 |
| 2017 | -- | $289,956 +3.6% |
| 2016 | -- | $279,959 +5.5% |
| 2015 | -- | $265,440 |
| 2014 | -- | $265,440 |
| 2012 | -- | $265,440 |
| 2011 | -- | $265,440 -3.8% |
| 2010 | -- | $275,855 |
| 2009 | -- | $275,855 |
| 2008 | -- | $275,855 +6.1% |
| 2007 | -- | $259,932 |
Find assessor info on the county website
Monthly payment
Est. payment
Payment breakdown
Explore the cost of this home by adjusting the details. Changes won't be saved.Climate risks
Neighborhood: 78028
Nearby schools
Schools provided by the listing agent
- Elementary: Tally
- Middle: Peterson
- High: Tivy
- District: Kerrville.
Source: LERA MLS. This data may not be complete. We recommend contacting the local school district to confirm school assignments for this home.
- $488,3003 bd2 ba2.5k sqft1836 Mountain Laurel, Kerrville, TX 78028Off Market
- $449,3004 bd2 ba2.4k sqft1828 Mountain Laurel, Kerrville, TX 78028Off Market
- $465,9003 bd2 ba2.5k sqft1837 Mountain Laurel, Kerrville, TX 78028Off Market
- $398,4003 bd2 ba2k sqft1840 Mountain Laurel Vw, Kerrville, TX 78028Off Market

Similar homes
- $448,0003 bd2 ba2.1k sqft1800 FOOTHILLS DR, Kerrville, TX 78028For Sale

 MLS ID #2014274, Dianne Poppe TREC #463513, Realty Executives Kerrville. LERA MLS
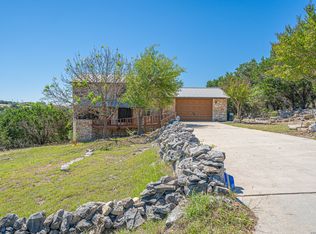
- $539,9004 bd2 ba2.6k sqft103 Crockett Dr, Kerrville, TX 78028For Sale
 MLS ID #2010173, Laura Fore TREC #557049, Fore Premier Properties. LERA MLS
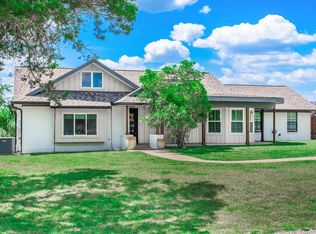
- $439,0004 bd3 ba2.2k sqft194 NW Hills Dr, Kerrville, TX 78028For Sale
 MLS ID #2027609, Jing Waldron TREC #648408, Texas Ally Real Estate Group. LERA MLS
- $529,9993 bd2 ba1.8k sqft102 Bowie Dr, Kerrville, TX 78028For Sale
 MLS ID #125045, Laura Phelps. KVMLS
- $439,0003 bd2 ba2.1k sqft415 Meadow Ridge Dr, Kerrville, TX 78028Active
 MLS ID #8119031, Justin Cop, Fredericksburg Realty. Unlock MLS
- $449,0003 bd2 ba2.7k sqft708 Mockingbird Lane, Kerrville, TX 78028For SaleMLS ID #1995877, Stacy Stavinoha TREC #521278, CT Realty. LERA MLS
- $519,0003 bd2 ba2k sqft2007 Valencia Drive N, Kerrville, TX 78028For SaleMLS ID #2003086, Christopher Havens TREC #715556, Kuper Sotheby's Int'l Realty. LERA MLS
- $599,0004 bd3 ba2.6k sqft219 Victoria Dr, Kerrville, TX 78028For SaleMLS ID #2020328, Laura Fore TREC #557049, Fore Premier Properties. LERA MLS
- $475,0003 bd2 ba2k sqft2140 Summit Crest Dr, Kerrville, TX 78028For SaleMLS ID #2004443, Andrea ONeal TREC #379520, Fore Premier Properties. LERA MLS
- $495,0003 bd3 ba2.1k sqft250 Wharton Rd, Kerrville, TX 78028For SaleMLS ID #2021060, Laura Fore TREC #557049, Fore Premier Properties. LERA MLS
- $410,0003 bd2 ba1.9k sqft2004 Athens, Kerrville, TX 78028For SaleMLS ID #1914267, David Hughes TREC #501321, eXp Realty. LERA MLS
