Hill Country views, privacy, & modern comfort in The Meridian. Beautiful Hill Country Modern in the sought-after gated 55+ comm. This open-concept home features high ceilings, exposed interior beams, wood-look tile floors, abundant light & scenic surroundings. This premium lot offers protected views & added privacy, with a privately owned lot on one side to preserve views & a neighborhood park on the other. Enjoy unobstructed front views & a fully private backyard. Kitchen features white cabinetry, granite counters, large island, under-cabinet lighting, brushed gold hardware, gas cooking, & generous pantry. Spacious living & dining is ideal for entertaining. Flexible plan includes 3 BRs, including 2 primaries with walk-in closets & ensuites with roll-in showers, plus 3rd BR, half bath, & laundry room with scenic outlook. Energy upgrades: added ceiling & attic insulation, attic energy blanket, 2 solar attic fans, double pane windows, high-eff. filters, & porch sunshades. Stucco/stone exterior, sprinkler system, & 2-car garage complete the package. Community clubhouse, shopping, dining, parks & medical nearby. Views, privacy, efficiency—this home checks all boxes!
For sale
Price cut: $19K (8/14)
$530,000
1810 Athens Ave, Kerrville, TX 78028
3beds
1,976sqft
Single Family Residence
Built in 2022
8,712 Square Feet Lot
$518,900 Zestimate®
$268/sqft
$100/mo HOA
What's special
Hill country viewsFully private backyardGas cookingHigh ceilingsWood-look tile floorsGranite countersUnobstructed front views
- 79 days
- 164
- 6
Zillow last checked:
Listing updated:
Listed by:
Holly Jones,
Fore Premier Properties
Source: KVMLS,MLS#: 124736
Facts & features
Interior
Bedrooms & bathrooms
- Bedrooms: 3
- Bathrooms: 3
- Full bathrooms: 2
- 1/2 bathrooms: 1
Rooms
- Room types: Dining Room, Great Room, Utility Room
Heating
- Central, Electric
Cooling
- Central Air, Electric
Appliances
- Included: Dishwasher, Disposal, Gas Range, Self Cleaning Oven, Natural Gas Water Heater
- Laundry: Inside, Laundry Room
Features
- High Ceilings, Shower Stall, Walk-In Closet(s), Other, Master Downstairs, Kitchen Bar, Split Bedroom
- Flooring: Tile
- Windows: Double Pane Windows
- Attic: Access Only
- Has fireplace: No
- Fireplace features: None
Interior area
- Total structure area: 1,976
- Total interior livable area: 1,976 sqft
Video & virtual tour
Property
Parking
- Total spaces: 2
- Parking features: 2 Car Garage, Attached
- Attached garage spaces: 2
Features
- Levels: One
- Stories: 1
- Patio & porch: Covered
- Exterior features: Sprinkler System-Lawn
- Fencing: Fenced
- Waterfront features: None
Lot
- Size: 8,712 Square Feet
- Features: Level, City Lot
Details
- Zoning: R-1
Construction
Type & style
- Home type: SingleFamily
- Architectural style: Hill Country
- Property subtype: Single Family Residence
Materials
- Rock, Stucco
- Foundation: Slab
- Roof: Composition
Condition
- Year built: 2022
Utilities & green energy
- Sewer: Public Sewer
- Water: Public
- Utilities for property: Electricity Connected, Garbage Service-Public, Phone Available
Community & HOA
Community
- Subdivision: The Meridian
HOA
- Has HOA: Yes
- HOA fee: $100 monthly
Location
- Region: Kerrville
Financial & listing details
- Price per square foot: $268/sqft
- Date on market: 6/22/2026
- Listing terms: Cash,Conventional
- Electric utility on property: Yes
- Road surface type: Asphalt
Estimated market value
$518,900
$493,000 - $545,000
$2,281/mo
Price history
| Date | Event | Price |
|---|---|---|
| 8/14/2026 | Price change | $530,000-3.5%$268/sqft |
Source: KVMLS #124736 Report a problem | ||
| 7/17/2026 | Price change | $549,000-2.8%$278/sqft |
Source: KVMLS #124736 Report a problem | ||
| 6/22/2026 | Listed for sale | $565,000$286/sqft |
Source: KVMLS #124736 Report a problem | ||
| 6/2/2022 | Sold | -- |
Source: KVMLS #106222 Report a problem | ||
| 8/17/2021 | Sold | -- |
Source: KVMLS #97363 Report a problem | ||
Public tax history
Tax history is unavailable.
Monthly payment
Est. payment
Payment breakdown
Explore the cost of this home by adjusting the details. Changes won't be saved.Climate risks
Neighborhood: 78028
Nearby schools
Schools provided by the listing agent
- Elementary: Kerrville
Source: KVMLS. This data may not be complete. We recommend contacting the local school district to confirm school assignments for this home.


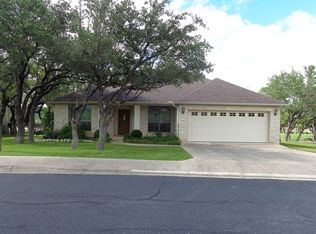
Similar homes
- $456,0003 bd2 ba2.1k sqft1800 FOOTHILLS DR, Kerrville, TX 78028For Sale

 MLS ID #2014274, Dianne Poppe TREC #463513, Realty Executives Kerrville. LERA MLS
 - $484,9003 bd2 ba1.7k sqft1808 Chalet Cir, Kerrville, TX 78028New Construction
 MLS ID #125067, Lisa Mcgehee. KVMLS
 - $539,0003 bd2 ba2k sqft2007 Valencia Drive N, Kerrville, TX 78028For Sale
 MLS ID #2003086, Christopher Havens TREC #715556, Kuper Sotheby's Int'l Realty. LERA MLS
 - $548,0004 bd2 ba2.3k sqft1832 Mountain Laurel, Kerrville, TX 78028For Sale
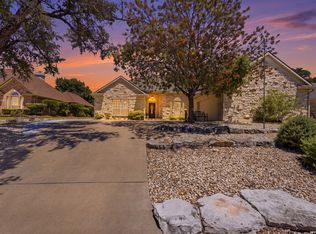 MLS ID #2010800, Will Puente TREC #586952, Savvy Way Realty, INC.. LERA MLS
 - $549,9003 bd3 ba2k sqft1811 Chateau Lane, Kerrville, TX 78028For SaleMLS ID #1994658, Laura Fore TREC #557049, Fore Premier Properties. LERA MLS
- $445,0003 bd2 ba1.6k sqft1808 CHATEAU LN N, Kerrville, TX 78028For SaleMLS ID #1997346, Cody Key TREC #622365, Key and Key Realty. LERA MLS
- $473,0003 bd2 ba1.7k sqft1801 N Chateau, Kerrville, TX 78028New ConstructionMLS ID #1970363, Leslie Keller TREC #700601, Phillips & Associates Realty. LERA MLS
- $555,0003 bd3 ba2.5k sqft486 Camino Real Rd, Kerrville, TX 78028For SaleMLS ID #1966539, Tammy Adams TREC #792431, Homestead & Ranch Real Estate. LERA MLS
