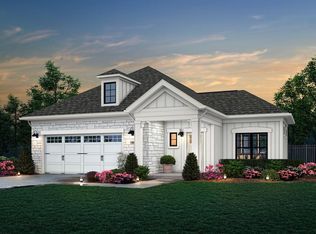
Welcome to easy Hill Country living in The Meridian, Kerrville's premier gated 55+ active adult community. Built in 2022, this thoughtfully designed home offers 1,617 square feet with an open-concept layout, abundant natural light, and quality finishes throughout. The kitchen features crisp white cabinetry, a brick-pattern tile backsplash, stainless steel appliances, and generous prep space that flows seamlessly into the living and dining areas, making everyday living and entertaining effortless. The split-bedroom floor plan includes two spacious bedrooms and two full baths. The private primary suite offers dual vanities, a zero-threshold walk-in shower, and a large walk-in closet. A well-appointed laundry room provides additional cabinetry, storage, and a utility sink. Step outside to the covered patio overlooking the beautifully maintained surroundings, creating the perfect place to enjoy your morning coffee or unwind in the evenings. Residents of The Meridian enjoy exceptional amenities, including a private clubhouse, walking trails, and scenic Hill Country views, all while being just minutes from shopping, dining, medical facilities, and everything Kerrville has to offer.
For sale
Price cut: $27K (9/9)
$442,000
1802 Chateau Ln, Kerrville, TX 78028
2beds
1,617sqft
Single Family Residence
Built in 2022
6,098 Square Feet Lot
$-- Zestimate®
$273/sqft
$85/mo HOA
What's special
- 59 days
- 8
- 0
Zillow last checked:
Listing updated:
Listed by:
Toni Manchester & Amber Carpenter,
CENTURY 21 The Hills Realty
Source: KVMLS,MLS#: 124917
Facts & features
Interior
Bedrooms & bathrooms
- Bedrooms: 2
- Bathrooms: 2
- Full bathrooms: 2
Rooms
- Room types: Dining Room, Utility Room
Heating
- Electric
Cooling
- Electric
Appliances
- Included: Dishwasher, Microwave, Electric Range, Self Cleaning Oven, Electric Water Heater
- Laundry: Main Level, Laundry Room, W/D Connection
Features
- High Ceilings, Shower Stall, Walk-In Closet(s), Shower/Bath Combo, Master Downstairs, Kitchen Bar
- Flooring: Carpet, Tile
- Attic: Pull Down Stairs
- Has fireplace: Yes
- Fireplace features: Great Room
Interior area
- Total structure area: 1,617
- Total interior livable area: 1,617 sqft
Video & virtual tour
Property
Parking
- Total spaces: 2
- Parking features: 2 Car Garage, Attached
- Attached garage spaces: 2
Features
- Levels: One
- Stories: 1
- Patio & porch: Deck/Patio
- Exterior features: Rain Gutters, Xeriscaped
- Fencing: Fenced
- Waterfront features: None
Lot
- Size: 6,098 Square Feet
- Dimensions: 60 x 100
- Features: Cul-De-Sac, Level, City Lot
Details
- Zoning: R
Construction
Type & style
- Home type: SingleFamily
- Property subtype: Single Family Residence
Materials
- Rock, Stucco
- Foundation: Slab
- Roof: Composition
Condition
- Year built: 2022
Utilities & green energy
- Electric: KPUB
- Sewer: Public Sewer, Public
- Water: Public
- Utilities for property: Cable Available, Electricity Connected, Garbage Service-Public
Community & HOA
Community
- Subdivision: The Meridian
HOA
- Has HOA: Yes
- HOA fee: $85 monthly
Location
- Region: Kerrville
Financial & listing details
- Price per square foot: $273/sqft
- Date on market: 7/12/2026
- Electric utility on property: Yes
- Road surface type: Asphalt
Estimated market value
Not available
Estimated sales range
Not available
Not available
Price history
| Date | Event | Price |
|---|---|---|
| 9/9/2026 | Price change | $442,000-5.8%$273/sqft |
Source: KVMLS #124917 Report a problem | ||
| 7/12/2026 | Listed for sale | $469,000+919.6%$290/sqft |
Source: KVMLS #124917 Report a problem | ||
| 11/18/2019 | Listing removed | $46,000$28/sqft |
Source: RE/MAX Kerrville #97281 Report a problem | ||
| 10/5/2018 | Listed for sale | $46,000$28/sqft |
Source: RE/MAX Kerrville #97281 Report a problem | ||
Public tax history
Tax history is unavailable.
Monthly payment
Est. payment
Payment breakdown
Explore the cost of this home by adjusting the details. Changes won't be saved.Climate risks
Neighborhood: 78028
Nearby schools
Schools provided by the listing agent
- Elementary: Tally
Source: KVMLS. This data may not be complete. We recommend contacting the local school district to confirm school assignments for this home.

Similar homes
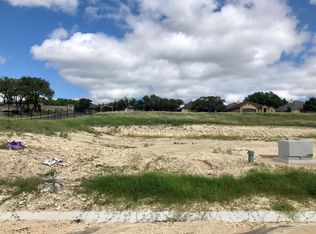
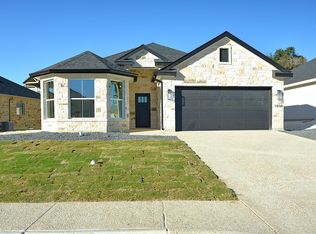
- $449,0003 bd2 ba1.8k sqft2011 Athens Ave, Kerrville, TX 78028For Sale
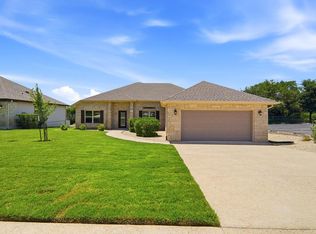 MLS ID #125363, Becky Mcfadden. KVMLS
 - $456,0003 bd2 ba2.1k sqft1800 FOOTHILLS DR, Kerrville, TX 78028For Sale

 MLS ID #2014274, Dianne Poppe TREC #463513, Realty Executives Kerrville. LERA MLS
 - $448,0003 bd2 ba2.1k sqft415 Meadow Ridge Dr, Kerrville, TX 78028Active
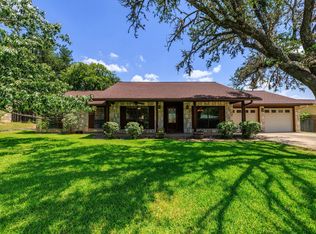
 MLS ID #8119031, Justin Cop, Fredericksburg Realty. Unlock MLS
 - $364,9003 bd3 ba2.2k sqft1702 Susan Dr, Kerrville, TX 78028For Sale
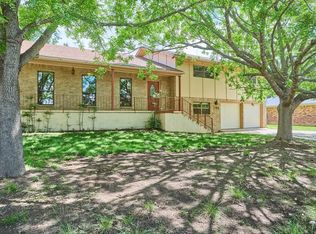 MLS ID #125426, Annie Flink. KVMLS
 - $445,0003 bd2 ba1.6k sqft1808 CHATEAU LN N, Kerrville, TX 78028For SaleMLS ID #1997346, Cody Key TREC #622365, Key and Key Realty. LERA MLS
- $430,0003 bd2 ba1.9k sqft2004 Athens, Kerrville, TX 78028For SaleMLS ID #1914267, David Hughes TREC #501321, eXp Realty. LERA MLS
- $425,0002 bd2 ba1.6k sqft1901 N Chateau Lane Ln N, Kerrville, TX 78028ActiveMLS ID #5309856, Michelle Keller, Phillips & Associates Realty. Unlock MLS
- $394,0004 bd2 ba1.7k sqft2021 Lime Creek, Kerrville, TX 78028For SaleMLS ID #1947515, Megan Lamb TREC #536646, River Realty. LERA MLS
- $425,0002 bd2 ba1.6k sqft1901 N Chateau Lane, Kerrville, TX 78028New ConstructionMLS ID #1921498, Dana Phillips TREC #584558, Phillips & Associates Realty. LERA MLS
