NEW CONSTRUCTION in exclusive gated 55+ comm, The Meridian & built by Affinity Homes, voted BEST Builder in Kerrville 2023. Located on quiet cul-de-sac, this thoughtfully designed home blends modern appeal w/ warm craftsmanship & everyday comfort. Open-concept plan creates seamless flow between kitchen, dining, & great rm—ideal for relaxing & entertaining. Built-in desk adds functional workspace, while abundant natural light enhances airy, welcoming feel. Covered patio off great rm extends living outdoors, perfect for morning coffee or evening gatherings. This 3BR, 2BA home offers flexible living, w/ one BR easily used as office or guest space. Primary suite & guest BA feature custom tile showers, quartz countertops, high-end plumbing fixtures, & modern finishes for a clean, elevated feel. Kitchen stands out w/ custom cabs, SS appl, quartz surfaces, & designer lighting for style & sophistication. Exterior features stone & cement board construction for durability & timeless curb appeal. Every detail reflects quality craftsmanship, comfort, & low-maintenance living. Move-in ready, beautifully finished, & built to impress—Hill Country living at its finest. Luxury living awaits!
New construction
$399,000
1806 Chateau Ln, Kerrville, TX 78028
3beds
1,624sqft
Residential
Built in 2024
6,534 Square Feet Lot
$-- Zestimate®
$246/sqft
$85/mo HOA
What's special
Quartz countertopsLocated on quiet cul-de-sacOpen-concept planHigh-end plumbing fixtures
- 131 days
- 90
- 7
Zillow last checked:
Listing updated:
Listed by:
Holly Hickman Jones,
Fore Premier Properties
Source: CHCBOR,MLS#: 104389
Facts & features
Interior
Bedrooms & bathrooms
- Bedrooms: 3
- Bathrooms: 2
- Full bathrooms: 2
Heating
- Central, Electric
Appliances
- Laundry: Washer-Dryer Connection
Features
- Ceiling Fan(s), High Ceilings, Walk-In Closet(s), Other
- Windows: Double Pane Windows
- Has fireplace: No
- Fireplace features: None
Interior area
- Total structure area: 1,624
- Total interior livable area: 1,624 sqft
Video & virtual tour
Property
Features
- Levels: One
- Patio & porch: Deck/Patio
- Waterfront features: None
Lot
- Size: 6,534 Square Feet
- Features: In City Limits
- Topography: Level
Details
- Zoning: R-1
Construction
Type & style
- Home type: SingleFamily
- Architectural style: Hill Country Style
- Property subtype: Residential
Materials
- HardiPlank Type, Faux Brick/Stone
- Roof: Composition
Condition
- New construction: Yes
- Year built: 2024
Utilities & green energy
- Sewer: Public Sewer
- Water: Public
Community & HOA
Community
- Subdivision: The Meridian
HOA
- Has HOA: Yes
- HOA fee: $85 monthly
Location
- Region: Kerrville
Financial & listing details
- Price per square foot: $246/sqft
- Annual tax amount: $8,318
- Date on market: 5/1/2026
Estimated market value
Not available
Estimated sales range
Not available
Not available
Price history
| Date | Event | Price |
|---|---|---|
| 6/15/2026 | Sold | -- |
Source: KVMLS #124696 Report a problem | ||
| 5/8/2026 | Contingent | $399,000$246/sqft |
Source: KVMLS #124284 Report a problem | ||
| 5/1/2026 | Listed for sale | $399,000$246/sqft |
Source:  CHCBOR #104389 Report a problem CHCBOR #104389 Report a problem | ||
| 5/1/2026 | Listing removed | $399,000$246/sqft |
Source: KVMLS #121309 Report a problem | ||
| 1/23/2026 | Listed for sale | $399,000-6.1%$246/sqft |
Source: KVMLS #121309 Report a problem | ||
| 1/1/2026 | Listing removed | $425,000$262/sqft |
Source:  LERA MLS #1920135 Report a problem LERA MLS #1920135 Report a problem | ||
| 8/29/2025 | Price change | $425,000-8.2%$262/sqft |
Source: KVMLS #119995 Report a problem | ||
| 8/7/2025 | Listed for sale | $463,000$285/sqft |
Source: KVMLS #119995 Report a problem | ||
| 8/1/2025 | Listing removed | $463,000$285/sqft |
Source: KVMLS #117718 Report a problem | ||
| 11/22/2024 | Listed for sale | $463,000$285/sqft |
Source: KVMLS #117718 Report a problem | ||
| 8/20/2024 | Listing removed | $463,000$285/sqft |
Source: KVMLS #114126 Report a problem | ||
| 6/26/2024 | Price change | $463,000-3.3%$285/sqft |
Source: KVMLS #114126 Report a problem | ||
| 2/9/2024 | Listed for sale | $479,000+839.2%$295/sqft |
Source: KVMLS #114126 Report a problem | ||
| 9/29/2023 | Sold | -- |
Source: KVMLS #109128 Report a problem | ||
| 6/5/2023 | Listed for sale | $51,000+10.9%$31/sqft |
Source: KVMLS #109128 Report a problem | ||
| 3/31/2022 | Listing removed | -- |
Source:  RE/MAX International Report a problem RE/MAX International Report a problem | ||
| 10/5/2021 | Listed for sale | $46,000$28/sqft |
Source: RE/MAX International #104962 Report a problem | ||
Public tax history
Tax history is unavailable.
Monthly payment
Est. payment
Payment breakdown
Explore the cost of this home by adjusting the details. Changes won't be saved.Climate risks
Neighborhood: 78028
Nearby schools
Schools provided by the listing agent
- District: Kerrville
Source: CHCBOR. This data may not be complete. We recommend contacting the local school district to confirm school assignments for this home.



Similar homes
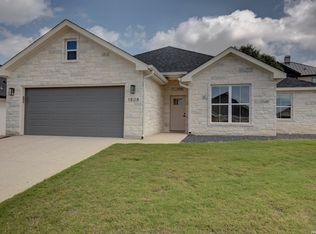
- $394,0004 bd2 ba1.7k sqft2021 Lime Creek, Kerrville, TX 78028For Sale
 MLS ID #1947515, Megan Lamb TREC #536646, River Realty. LERA MLS
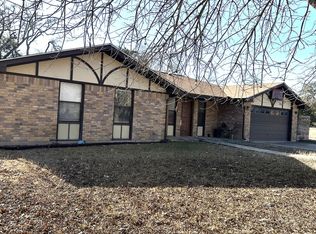
 - $456,0003 bd2 ba2.1k sqft1800 FOOTHILLS DR, Kerrville, TX 78028For Sale
 MLS ID #2014274, Dianne Poppe TREC #463513, Realty Executives Kerrville. LERA MLS
 - $430,0003 bd2 ba1.9k sqft2004 Athens Ave N, Kerrville, TX 78028For Sale
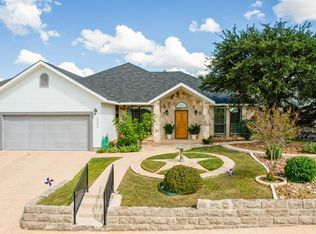 MLS ID #120549, David Hughes & Jayden Hughes. KVMLS
 - $448,0003 bd2 ba2.1k sqft415 Meadow Ridge Dr, Kerrville, TX 78028Active
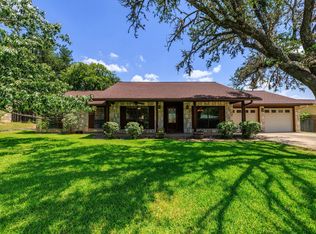
 MLS ID #8119031, Justin Cop, Fredericksburg Realty. Unlock MLS
 - $430,0003 bd2 ba1.9k sqft2004 Athens, Kerrville, TX 78028For SaleMLS ID #1914267, David Hughes TREC #501321, eXp Realty. LERA MLS
- $445,0003 bd2 ba1.6k sqft1808 CHATEAU LN N, Kerrville, TX 78028For SaleMLS ID #1997346, Cody Key TREC #622365, Key and Key Realty. LERA MLS
- $389,0003 bd2 ba1.6k sqft1153 Norfolk Ln, Kerrville, TX 78028For SaleMLS ID #2009165, Valerie Chambers TREC #422492, Legacy Partners. LERA MLS
- $375,0003 bd2 ba1.9k sqft907 LAKE DR, Kerrville, TX 78028For SaleMLS ID #2010860, Natalie Secor TREC #583049, Fore Premier Properties. LERA MLS
- $425,0002 bd2 ba1.6k sqft1901 N Chateau Lane Ln N, Kerrville, TX 78028ActiveMLS ID #5309856, Michelle Keller, Phillips & Associates Realty. Unlock MLS
- $425,0002 bd2 ba1.6k sqft1901 N Chateau Lane, Kerrville, TX 78028New ConstructionMLS ID #1921498, Dana Phillips TREC #584558, Phillips & Associates Realty. LERA MLS
- $418,0003 bd2 ba1.5k sqft1025 Roanoke, Kerrville, TX 78028For SaleMLS ID #2006227, Tara Legenza TREC #771310, Fore Premier Properties. LERA MLS
