Skip main navigation
Sold
  • Price Unknown

    1808 Chateau Ln, Kerrville, TX 78028

    3beds
    1,601sqft
    Single Family Residence
    Built in 2024
    6,534 Square Feet Lot
    $431,300 Zestimate®
    $--/sqft
    $2,456 Estimated rent

    Home value

    $431,300

    $358,000 - $522,000

    $2,456/mo

    Zestimate® history
    Loading
    Loading...

    Owner options

    List your home for rent

    $2,456/mo

    Rent Zestimate®

    Find your next renter with Zillow Rental Manager. Plus, with online applications, you can quickly screen prospective tenants – for free.

    Learn more

    $2,456/mo

    Rent Zestimate®

    Refinance and save

    $85/mo

    Est. payment

    Refinancing to a lower rate could help reduce your monthly payments and save thousands over the life of the loan.

    See today's rates

    $85/mo

    Est. payment

    Explore your selling options

    Work with a Zillow partner agent

    Leverage their expertise and Zillow's premium Showcase listings to get your home seen by more buyers.

    Get started

    List with your own agent

    Get your home in front of millions of buyers by listing it on Zillow.

    Learn how to do it

    Sell it yourself

    Take full control of how buyers see your home on Zillow by listing For Sale by Owner (FSBO).

    List your home

    What's special

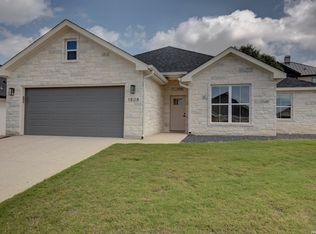
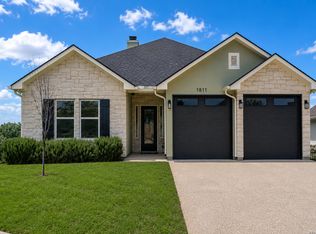
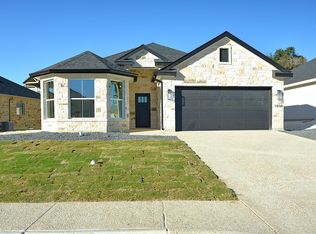
    ****NEW CONSTRUCTION*** GATED COMMUNITY 55 & Over. Completed in July. Affinity Homes Was Voted BEST Builder in Kerrville 2023. On A Cul-De-Sac Street. Stone/Cement Board Exterior, Custom Tile Showers & Backsplashes, Quartz Countertops, Custom Cabinets, Stainless Steel Appliances, Custom Light Fixtures, High End Plumbing Fixtures.

    Zillow last checked:

    Listing updated:

    Listed by:

    Randy Purswell,

    Fore Premier Properties

    Bought with:

    Cody Key, TREC # 0622365

    Key and Key Realty

    Source: KVMLS,MLS#: 117720

    Facts & features

    Interior

    Bedrooms & bathrooms
    • Bedrooms: 3
    • Bathrooms: 2
    • Full bathrooms: 2
    Rooms
    • Room types: Breakfast Area, Great Room, Kitchen Combo, Large Master Bedroom, Office, Utility Room
    Heating
    • Central, Electric
    Cooling
    • Central Air, Electric, Heat Pump
    Appliances
    • Included: Dishwasher, Microwave, Electric Range, Self Cleaning Oven, Electric Water Heater
    • Laundry: Inside, Main Level, Laundry Room, W/D Connection
    Features
    • High Ceilings, Walk-In Closet(s), Shower/Bath Combo, Master Downstairs
    • Flooring: Simulated Wood, Tile
    • Windows: Double Pane Windows
    • Attic: Pull Down Stairs
    • Has fireplace: No
    • Fireplace features: None
    Interior area
    • Total structure area: 1,601
    • Total interior livable area: 1,601 sqft

    Property

    Parking
    • Total spaces: 2
    • Parking features: 2 Car Garage, Attached
    • Attached garage spaces: 2
    Features
    • Levels: One
    • Stories: 1
    • Patio & porch: Deck/Patio, Covered
    • Waterfront features: HOA Water Park
    Lot
    • Size: 6,534 Square Feet
    • Features: Cul-De-Sac, Level, City Lot
    Details
    • Zoning: R-1

    Construction

    Type & style
    • Home type: SingleFamily
    • Architectural style: Hill Country
    • Property subtype: Single Family Residence
    Materials
    • HardiPlank Type, Rock Veneer, Frame
    • Foundation: Slab
    • Roof: Composition
    Condition
    • New Construction
    • New construction: Yes
    • Year built: 2024

    Utilities & green energy

    • Electric: KPUB
    • Sewer: Public Sewer, Public
    • Water: Public
    • Utilities for property: Cable Available, Electricity Connected, Garbage Service-Public, Phone Available

    Community & HOA

    Community
    • Subdivision: The Meridian
    HOA
    • Has HOA: Yes
    • HOA fee: $85 monthly
    Location
    • Region: Kerrville

    Financial & listing details

    • Date on market: 11/22/2024
    • Listing terms: Cash,Conventional,FHA,VA Loan
    • Electric utility on property: Yes
    • Road surface type: Concrete

    Price history

    DateEventPrice
    3/7/2025Sold--
    Source: KVMLS #117720 Report a problem
    3/5/2025Pending sale$456,000$285/sqft
    Source: KVMLS #117720 Report a problem
    2/18/2025Contingent$456,000$285/sqft
    Source: KVMLS #117720 Report a problem
    11/22/2024Listed for sale$456,000$285/sqft
    Source: KVMLS #117720 Report a problem
    8/20/2024Listing removed$456,000$285/sqft
    Source: KVMLS #114124 Report a problem
    6/26/2024Price change$456,000-3.6%$285/sqft
    Source: KVMLS #114124 Report a problem
    2/9/2024Listed for sale$473,000+827.5%$295/sqft
    Source: KVMLS #114124 Report a problem
    9/29/2023Sold--
    Source: KVMLS #109127 Report a problem
    6/5/2023Listed for sale$51,000+10.9%$32/sqft
    Source: KVMLS #109127 Report a problem
    3/31/2022Listing removed--
    Source: RE/MAX International Report a problem
    10/5/2021Listed for sale$46,000$29/sqft
    Source: RE/MAX International #104963 Report a problem

    Public tax history

    Tax history is unavailable.

    Neighborhood: 78028

    Nearby schools

    GreatSchools rating
    Schools provided by the listing agent
    • Elementary: Tally

    Source: KVMLS. This data may not be complete. We recommend contacting the local school district to confirm school assignments for this home.

    Get a cash offer in 3 minutes
    Find out how much your home could sell for in as little as 3 minutes with a no-obligation cash offer.
    Estimated market value
    $431,300
    Get a cash offer in 3 minutes
    Find out how much your home could sell for in as little as 3 minutes with a no-obligation cash offer.
    Estimated market value
    $431,300