Skip main navigation
Sold
  • Price Unknown

    1804 CHATEAU LN, Kerrville, TX 78028

    3beds
    1,846sqft
    Single Family Residence
    Built in 2022
    5,662.8 Square Feet Lot
    $482,200 Zestimate®
    $--/sqft
    $2,611 Estimated rent

    Home value

    $482,200

    $458,000 - $506,000

    $2,611/mo

    Zestimate® history
    Loading
    Loading...

    Owner options

    List your home for rent

    $2,611/mo

    Rent Zestimate®

    Find your next renter with Zillow Rental Manager. Plus, with online applications, you can quickly screen prospective tenants – for free.

    Learn more

    $2,611/mo

    Rent Zestimate®

    Refinance and save

    $85/mo

    Est. payment

    Refinancing to a lower rate could help reduce your monthly payments and save thousands over the life of the loan.

    See today's rates

    $85/mo

    Est. payment

    Explore your selling options

    Work with a Zillow partner agent

    Leverage their expertise and Zillow's premium Showcase listings to get your home seen by more buyers.

    Get started

    List with your own agent

    Get your home in front of millions of buyers by listing it on Zillow.

    Learn how to do it

    Sell it yourself

    Take full control of how buyers see your home on Zillow by listing For Sale by Owner (FSBO).

    List your home

    What's special

    Modern eleganceAttached pavilionNatural lightUnderground utilitiesSpacious kitchen islandLuxurious master suiteCovered back porch
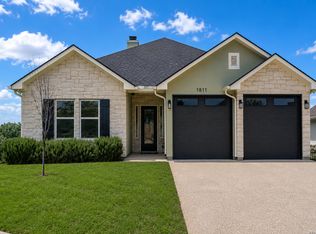
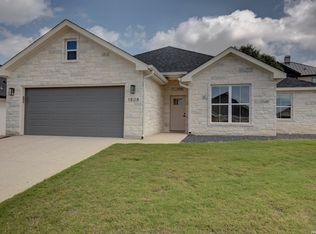
    Experience the epitome of modern elegance in this meticulously maintained 3BR, 2BA home, nestled in The Meridian, a prestigious 55 & over community. Seller will offer $10K in Closing Costs/ Rate BUY DOWN w/ acceptable offer! Built in 2022, this residence boasts tasteful landscaping and a welcoming open floor plan flooded with natural light. Highlights include a spacious kitchen island, luxurious master suite with spa-like amenities, and a covered back porch overlooking a manicured lawn. Enjoy low HOA fees covering yard maintenance and access to community amenities like a clubhouse and gated entrance. Discover the perfect blend of comfort and convenience in The Meridian-a place to call home. Low monthly HOA fees that maintain your yard. The Meridian is a 55 & over community. 20% of the qualifying residents (homeowners) can be as young as 45 with the owner's permission. No permanent occupants under the age of 18 are allowed. Community amenities include gated entrance, lawn maintenance, and use of clubhouse with attached pavilion. Throughout the Meridian are underground utilities and street lighting. The Meridian is a lovely community, waiting for you to call it home. ROOM DIMENSIONS ARE APPROX.

    Zillow last checked:

    Listing updated:

    Listed by:

    Kasi Hennigan TREC #647790 (830) 353-7300,

    Keller Williams City-View

    Source: LERA MLS,MLS#: 1730633MLS Logo

    Facts & features

    Interior

    Bedrooms & bathrooms
    • Bedrooms: 3
    • Bathrooms: 2
    • Full bathrooms: 2
    Primary bedroom
    • Features: Walk-In Closet(s), Ceiling Fan(s), Full Bath
    • Area: 256
    • Dimensions: 16 x 16
    Bedroom 2
    • Area: 144
    • Dimensions: 12 x 12
    Bedroom 3
    • Area: 144
    • Dimensions: 12 x 12
    Primary bathroom
    • Features: Tub/Shower Separate, Double Vanity, Soaking Tub
    • Area: 96
    • Dimensions: 12 x 8
    Kitchen
    • Area: 144
    • Dimensions: 12 x 12
    Living room
    • Area: 400
    • Dimensions: 20 x 20
    Heating
    • Central, Natural Gas
    Cooling
    • Central Air
    Appliances
    • Included: Self Cleaning Oven, Microwave, Range, Gas Cooktop, Disposal, Dishwasher, Plumbed For Ice Maker
    • Laundry: Main Level, Laundry Room, Washer Hookup, Dryer Connection
    Features
    • One Living Area, Liv/Din Combo, Kitchen Island, Pantry, Utility Room Inside, High Ceilings, Open Floorplan, High Speed Internet, Walk-In Closet(s), Ceiling Fan(s)
    • Flooring: Carpet, Ceramic Tile
    • Windows: Double Pane Windows
    • Has basement: No
    • Attic: Partially Finished
    • Has fireplace: No
    • Fireplace features: Not Applicable
    Interior area
    • Total structure area: 1,846
    • Total interior livable area: 1,846 sqft

    Property

    Parking
    • Total spaces: 2
    • Parking features: Two Car Garage, Attached
    • Attached garage spaces: 2
    Accessibility
    • Accessibility features: Accessible Hallway(s), Grab Bars in Bathroom(s)
    Features
    • Levels: One
    • Stories: 1
    • Patio & porch: Patio, Covered
    • Exterior features: Sprinkler System, Rain Gutters
    • Pool features: None
    • Fencing: Wrought Iron
    Lot
    • Size: 5,662 sqft
    • Features: Curbs, Sidewalks
    Details
    • Parcel number: 66481

    Construction

    Type & style
    • Home type: SingleFamily
    • Property subtype: Single Family Residence
    Materials
    • 4 Sides Masonry, Stone, Stucco
    • Foundation: Slab
    • Roof: Composition
    Condition
    • Pre-Owned
    • New construction: No
    • Year built: 2022
    Details
    • Builder name: PILAR HOMES

    Utilities & green energy

    • Electric: KPUB
    • Gas: ATMOS
    • Sewer: CITY OF KERR
    • Water: CITY OF KERR
    • Utilities for property: Cable Available, City Garbage service

    Community & neighborhood

    Security
    • Security features: Controlled Access
    Community
    • Community features: Clubhouse, Other
    Senior living
    • Senior community: Yes
    Location
    • Region: Kerrville
    • Subdivision: Meridian

    HOA & financial

    HOA
    • Has HOA: Yes
    • HOA fee: $85 monthly
    • Association name: THE MERIDIAN

    Other

    Other facts
    • Listing terms: Conventional,VA Loan,Cash
    • Road surface type: Paved

    Price history

    DateEventPrice
    6/20/2024Sold--
    Source: LERA MLS #1730633 Report a problem
    5/20/2024Contingent$499,000$270/sqft
    Source: KVMLS #114894 Report a problem
    5/20/2024Pending sale$499,000$270/sqft
    Source: LERA MLS #1730633 Report a problem
    5/4/2024Listed for sale$499,000-0.2%$270/sqft
    Source: KVMLS #114894 Report a problem
    4/28/2024Listing removed--
    Source: LERA MLS #1730633 Report a problem
    12/19/2023Price change$500,000-3.8%$271/sqft
    Source: LERA MLS #1730633 Report a problem
    10/27/2023Listed for sale$519,500$281/sqft
    Source: KVMLS #113332 Report a problem

    Public tax history

    YearProperty taxesTax assessment
    2025-- $505,268 +18.5%
    2024$5,121 +315.9%$426,360 +10%
    2023$1,231 -32.4%$387,600 +113.5%
    2022$1,821 +2528.1%$181,521 +2493.2%
    2021$69 -2.4%$7,000
    2020$71 -6.4%$7,000
    2019$76 $7,000
    2018-- $7,000
    2017-- $7,000
    2016-- $7,000
    2015-- $7,000
    2014-- $7,000

    Find assessor info on the county website

    Neighborhood: 78028

    Nearby schools

    GreatSchools rating
    Schools provided by the listing agent
    • Elementary: Tally
    • Middle: Hal Peterson
    • High: Tivy
    • District: Kerrville.

    Source: LERA MLS. This data may not be complete. We recommend contacting the local school district to confirm school assignments for this home.

    Get a cash offer in 3 minutes
    Find out how much your home could sell for in as little as 3 minutes with a no-obligation cash offer.
    Estimated market value
    $482,200
    Get a cash offer in 3 minutes
    Find out how much your home could sell for in as little as 3 minutes with a no-obligation cash offer.
    Estimated market value
    $482,200