Set within the gated Meridian community, this beautifully designed 3-bedroom, 2.5-bath home offers comfort, style, and low-maintenance living. Built in 2024, it features a desirable split-bedroom floor plan with thoughtfully designed spaces for everyday living and entertaining. The living room is anchored by a wood-burning masonry fireplace, convertible to gas. The kitchen boasts an oversized quartz island, custom cabinetry, tile backsplash, undermount sink, and walk-in pantry. The private primary suite offers a spacious walk-in closet and well-appointed bath, while two guest bedrooms and a full bath complete the main level. Downstairs, a private finished room, half bath, and versatile bonus space are ideal for a craft studio, workshop, media room, or hobby area. Enjoy Hill Country views and refreshing breezes from the covered back deck and lower-level patio. Additional features include exterior ramp access from front to back, a sprinkler system, utility room, and storage room. Residents enjoy lawn care, a clubhouse, and a gated entrance. The Meridian is a 55+ community, with up to 20% occupancy permitted for residents age 45 and older.
For sale
$549,900
1811 Chateau Lane, Kerrville, TX 78028
3beds
2,087sqft
:
Get pre-qualified$4,282/mo
Single Family Residence
Built in 2024
-- sqft lot
$533,400 Zestimate®
$263/sqft
$100/mo HOA
What's special
Hill country viewsDesirable split-bedroom floor planLower-level patioStorage roomOversized quartz islandPrivate finished roomSpacious walk-in closet
- 38 days |
- 104 |
- 7 |
Likely to sell faster than
Zillow last checked:
Listing updated:
Listed by:
Laura Fore TREC #557049 (830) 459-4000,
Fore Premier Properties
Source: LERA MLS,MLS#: 1994658
Facts & features
Interior
Bedrooms & bathrooms
- Bedrooms: 3
- Bathrooms: 3
- Full bathrooms: 2
- 1/2 bathrooms: 1
Primary bedroom
- Features: Walk-In Closet(s), Ceiling Fan(s), Full Bath
- Level: Upper
- Area: 168
- Dimensions: 14 x 12
Bedroom 2
- Area: 110
- Dimensions: 10 x 11
Bedroom 3
- Area: 143
- Dimensions: 13 x 11
Primary bathroom
- Features: Shower Only, Double Vanity
- Area: 70
- Dimensions: 10 x 7
Dining room
- Area: 117
- Dimensions: 13 x 9
Kitchen
- Area: 182
- Dimensions: 13 x 14
Living room
- Area: 224
- Dimensions: 14 x 16
Heating
- Central, Electric
Cooling
- Central Air
Appliances
- Included: Range, Gas Cooktop, Disposal, Dishwasher
- Laundry: Main Level, Laundry Room, Washer Hookup, Dryer Connection
Features
- One Living Area, Kitchen Island, Pantry, Media Room, Utility Room Inside, Walk-In Closet(s), Ceiling Fan(s)
- Flooring: Ceramic Tile, Vinyl
- Windows: Double Pane Windows
- Has basement: No
- Attic: Access Only
- Number of fireplaces: 1
- Fireplace features: One, Living Room, Wood Burning, Gas Starter, Stone/Rock/Brick
Interior area
- Total interior livable area: 2,087 sqft
Property
Parking
- Total spaces: 2
- Parking features: Two Car Garage, Attached
- Attached garage spaces: 2
Features
- Levels: Two
- Stories: 2
- Patio & porch: Patio, Covered, Deck
- Exterior features: Sprinkler System, Rain Gutters
- Pool features: None
- Has view: Yes
- View description: City
Lot
- Features: Cul-De-Sac, Sloped
Details
- Parcel number: 66476
Construction
Type & style
- Home type: SingleFamily
- Architectural style: Traditional
- Property subtype: Single Family Residence
Materials
- Stone, Stucco
- Foundation: Slab
- Roof: Composition
Condition
- Pre-Owned
- New construction: No
- Year built: 2024
Utilities & green energy
- Electric: KPUB
- Gas: ATMOS
- Sewer: City, Sewer System
- Water: City
- Utilities for property: Cable Available
Community & HOA
Community
- Features: Clubhouse, Other
- Senior community: Yes
- Subdivision: The Meridian
HOA
- Has HOA: Yes
- HOA fee: $100 monthly
- HOA name: MERIDIAN HOA
Location
- Region: Kerrville
Financial & listing details
- Price per square foot: $263/sqft
- Annual tax amount: $9,597
- Price range: $549.9K - $549.9K
- Date on market: 6/24/2026
- Cumulative days on market: 38 days
- Listing terms: Conventional,Cash
Estimated market value
$533,400
$507,000 - $560,000
$2,604/mo
Price history
| Date | Event | Price |
|---|---|---|
| 6/24/2026 | Listed for sale | $549,900+0.2%$263/sqft |
Source: KVMLS #124762 Report a problem | ||
| 6/22/2026 | Listing removed | -- |
Source: Owner Report a problem | ||
| 3/10/2026 | Listed for sale | $549,000-2%$263/sqft |
Source: Owner Report a problem | ||
| 3/5/2026 | Listing removed | $560,000$268/sqft |
Source:  LERA MLS #1916014 Report a problem LERA MLS #1916014 Report a problem | ||
| 9/8/2025 | Price change | $560,000-1.8%$268/sqft |
Source: KVMLS #114390 Report a problem | ||
| 9/5/2024 | Price change | $570,000-2.6%$273/sqft |
Source: KVMLS #114390 Report a problem | ||
| 5/31/2024 | Price change | $585,000-1.7%$280/sqft |
Source: KVMLS #114390 Report a problem | ||
| 3/11/2024 | Listed for sale | $595,000$285/sqft |
Source: KVMLS #114390 Report a problem | ||
Public tax history
Tax history is unavailable.
Monthly payment
Est. payment
Payment breakdown
Explore the cost of this home by adjusting the details. Changes won't be saved.Climate risks
Neighborhood: 78028
Nearby schools
GreatSchools rating
- 9/10Fred High Tally Elementary SchoolGrades: K-5Distance: 0.2 mi
- 6/10Peterson Middle SchoolGrades: 6-8Distance: 4.4 mi
- 6/10Tivy High SchoolGrades: 9-12Distance: 4.7 mi
Schools provided by the listing agent
- Elementary: Tally
- Middle: Hal Peterson
- High: Tivy
- District: Kerrville.
Source: LERA MLS. This data may not be complete. We recommend contacting the local school district to confirm school assignments for this home.
- $--3 bd2 ba1.6k sqft1808 Chateau Ln, Kerrville, TX 78028Sold

- $445,0003 bd2 ba1.6k sqft1808 Chateau Ln N, Kerrville, TX 78028For Sale
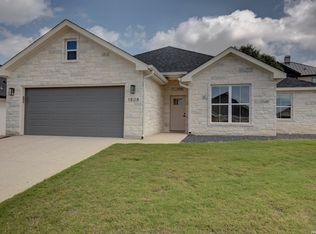
- $--3 bd2 ba1.8k sqft1804 Chateau, Kerrville, TX 78028Sold

- $524,8695,662 Square Feet1811 Chateau Ln N, Kerrville, TX 78028Off Market

- $415,8002 bd2 ba1.5k sqft1809 Chateau, Kerrville, TX 78028Off Market
- $428,3002 bd2 ba1.5k sqft1809 Chateau Ln N, Kerrville, TX 78028Off Market
- $388,4006,098 Square Feet1806 Chateau Ln N, Kerrville, TX 78028Off Market
- $399,0003 bd2 ba1.6k sqft1806 Chateau Ln, Kerrville, TX 78028New Construction
A local agent can set up tours, give advice and negotiate with sellers.
A local lender can help you make sure your offer is ready when you are.
Similar homes
- $549,0003 bd3 ba1.8k sqft1810 Athens Ave, Kerrville, TX 78028For Sale
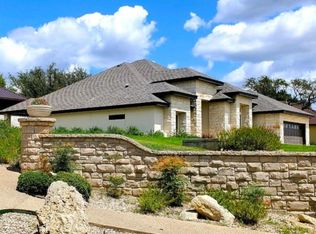 MLS ID #124736, Holly Jones. KVMLS
 - $539,0003 bd2 ba2k sqft2007 Valencia Drive N, Kerrville, TX 78028For Sale

 MLS ID #2003086, Christopher Havens TREC #715556, Kuper Sotheby's Int'l Realty. LERA MLS
 - $529,9993 bd2 ba1.8k sqft102 Bowie Dr, Kerrville, TX 78028For Sale
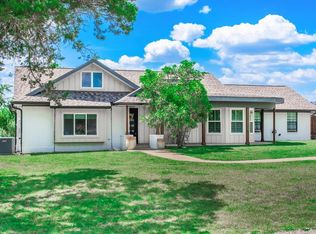 MLS ID #125045, Laura Phelps. KVMLS
 - $484,9003 bd2 ba1.7k sqft1808 Chalet Cir, Kerrville, TX 78028New Construction
 MLS ID #125067, Lisa Mcgehee. KVMLS
 - $549,0003 bd2 ba2.1k sqft2108 Athens Ave, Kerrville, TX 78028New ConstructionMLS ID #1889868, Kathryn McHone TREC #462228, Legacy Partners. LERA MLS
- $555,0003 bd3 ba2.5k sqft486 Camino Real Rd, Kerrville, TX 78028For SaleMLS ID #1966539, Tammy Adams TREC #792431, Homestead & Ranch Real Estate. LERA MLS
- $495,0005 bd3 ba2.6k sqft1094 Harper Road, Kerrville, TX 78028For SaleMLS ID #1972511, Laura Phelps TREC #530347, ADT Realty Brokers. LERA MLS
- $473,0003 bd2 ba1.7k sqft1801 N Chateau, Kerrville, TX 78028New ConstructionMLS ID #1970363, Leslie Keller TREC #700601, Phillips & Associates Realty. LERA MLS
- $469,0002 bd2 ba1.6k sqft1802 Chateau, Kerrville, TX 78028For SaleMLS ID #124917, Toni Manchester & Amber Carpenter. KVMLS
- $475,0003 bd3 ba1.9k sqft1703 Valencia Dr N, Kerrville, TX 78028For SaleMLS ID #124177, Becky Mcfadden. KVMLS
- $649,0004 bd4 ba2.8k sqft443 Coronado Dr, Kerrville, TX 78028For SaleMLS ID #124621, Amber Carpenter. KVMLS
- $459,0003 bd2 ba1.8k sqft1233 Hilltop Rd, Kerrville, TX 78028For SaleMLS ID #125007, Jaylynn Perkins. KVMLS
- $365,0003 bd2 ba1.6k sqft129 Candice Dr, Kerrville, TX 78028For SaleMLS ID #125015, Amy Patrick. KVMLS
- $445,0003 bd2 ba1.6k sqft1808 CHATEAU LN N, Kerrville, TX 78028For SaleMLS ID #1997346, Cody Key TREC #622365, Key and Key Realty. LERA MLS
- $449,5003 bd2 ba2.3k sqft705 Overhill Dr, Kerrville, TX 78028For SaleMLS ID #124720, Jaylynn Perkins. KVMLS
- $500,0002 bd2 ba1.5k sqft114 Solar Hill Dr, Kerrville, TX 78028For SaleMLS ID #124889, Stephanie Clifton. KVMLS
- $450,0003 bd2 ba1.9k sqft2004 Athens Ave N, Kerrville, TX 78028For SaleMLS ID #120549, David Hughes & Jayden Hughes. KVMLS
- $450,0003 bd2 ba1.9k sqft2004 Athens, Kerrville, TX 78028For SaleMLS ID #1914267, David Hughes TREC #501321, eXp Realty. LERA MLS
- $468,0003 bd2 ba2.7k sqft708 Mockingbird Ln, Kerrville, TX 78028For SaleMLS ID #124573, Samantha Carroll. KVMLS
- $599,0003 bd3 ba2.7k sqft132 Crockett Dr, Kerrville, TX 78028For SaleMLS ID #11679741, Lindsey Hollin, Texas Residential Land Sales. My State MLS
