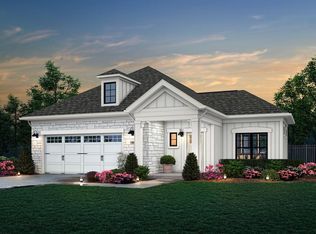
Welcome to your new home in the highly sought-after Meridian community! Situated on a prime, corner lot of a quiet cul-de-sac, this stunning single-story residence perfectly blends modern luxury with everyday functionality. As you step inside, you are greeted by an abundance of natural lighting that illuminates the gorgeous hardwood flooring flowing seamlessly through the main living areas. The spacious open floor plan creates an inviting atmosphere, perfect for both quiet evenings and entertaining guests. The private primary suite is a true retreat, featuring an expansive bedroom and an en-suite bathroom equipped with separate vanities, an oversized walk-in shower, and an oversized walk-in closet. For ultimate convenience, the dedicated laundry room connects directly off the primary closet. The versatile floor plan includes a second spacious bedroom and a flexible third bedroom that can easily serve as a dedicated home office or study. Step outside to the covered porch to enjoy your morning coffee or relax in the peaceful Texas evenings. Don't miss the opportunity to own this Kerrville gem-schedule your showing today!
New construction
$473,000
1801 N Chateau, Kerrville, TX 78028
3beds
1,756sqft
Single Family Residence
Built in 2026
-- sqft lot
$-- Zestimate®
$269/sqft
$100/mo HOA
What's special
Gorgeous hardwood flooringAbundance of natural lightingSpacious open floor planPrime corner lotExpansive bedroomQuiet cul-de-sacOversized walk-in shower
- 105 days
- 47
- 5
Zillow last checked:
Listing updated:
Listed by:
Leslie Keller TREC #700601 (210) 571-0330,
Phillips & Associates Realty
Source: LERA MLS,MLS#: 1970363
Facts & features
Interior
Bedrooms & bathrooms
- Bedrooms: 3
- Bathrooms: 2
- Full bathrooms: 2
Primary bedroom
- Features: Walk-In Closet(s), Ceiling Fan(s), Full Bath
- Area: 224
- Dimensions: 14 x 16
Bedroom 2
- Area: 143
- Dimensions: 11 x 13
Bedroom 3
- Area: 130
- Dimensions: 13 x 10
Primary bathroom
- Features: Shower Only, Separate Vanity
- Area: 224
- Dimensions: 14 x 16
Kitchen
- Area: 132
- Dimensions: 12 x 11
Living room
- Area: 288
- Dimensions: 16 x 18
Heating
- Central, Electric
Cooling
- Central Air
Appliances
- Included: Self Cleaning Oven, Microwave, Range, Disposal, Dishwasher
- Laundry: Main Level, Washer Hookup, Dryer Connection
Features
- One Living Area, Liv/Din Combo, Eat-in Kitchen, Kitchen Island, Breakfast Bar, Pantry, Study/Library, Utility Room Inside, 1st Floor Lvl/No Steps, High Ceilings, Open Floorplan, Walk-In Closet(s), Ceiling Fan(s), Chandelier
- Flooring: Carpet, Ceramic Tile, Wood
- Has basement: No
- Has fireplace: No
- Fireplace features: Not Applicable
Interior area
- Total interior livable area: 1,756 sqft
Property
Parking
- Total spaces: 2
- Parking features: Two Car Garage
- Garage spaces: 2
Features
- Levels: One
- Stories: 1
- Patio & porch: Patio, Covered
- Exterior features: Rain Gutters
- Pool features: None
- Fencing: Wrought Iron
Lot
- Features: Corner Lot, Cul-De-Sac, Curbs, Sidewalks
Details
- Parcel number: 66228
Construction
Type & style
- Home type: SingleFamily
- Property subtype: Single Family Residence
Materials
- Stone, Stucco
- Foundation: Slab
- Roof: Composition
Condition
- New Construction
- New construction: Yes
- Year built: 2026
Details
- Builder name: Caracol Homes LLC
Utilities & green energy
- Sewer: Sewer System
Community & HOA
Community
- Features: Other
- Subdivision: Meridian
HOA
- Has HOA: Yes
- HOA fee: $100 monthly
- HOA name: THE MERIDIAN HOA
Location
- Region: Kerrville
Financial & listing details
- Price per square foot: $269/sqft
- Tax assessed value: $55,000
- Annual tax amount: $5,717
- Price range: $473K - $473K
- Date on market: 5/28/2026
- Cumulative days on market: 106 days
- Listing terms: Conventional,FHA,VA Loan,Cash
- Road surface type: Paved
Estimated market value
Not available
Estimated sales range
Not available
Not available
Price history
| Date | Event | Price |
|---|---|---|
| 5/28/2026 | Listed for sale | $473,000+962.9%$269/sqft |
Source:  LERA MLS #1970363 Report a problem LERA MLS #1970363 Report a problem | ||
| 3/13/2024 | Listing removed | -- |
Source: KVMLS #104899 Report a problem | ||
| 10/3/2023 | Listing removed | $44,500$25/sqft |
Source: KVMLS #104899 Report a problem | ||
| 9/28/2023 | Listed for sale | $44,500$25/sqft |
Source: KVMLS #104899 Report a problem | ||
| 10/4/2022 | Pending sale | $44,500$25/sqft |
Source: KVMLS #104899 Report a problem | ||
| 6/1/2022 | Listing removed | -- |
Source:  RE/MAX International Report a problem RE/MAX International Report a problem | ||
| 5/17/2022 | Pending sale | $44,500-89.1%$25/sqft |
Source: RE/MAX International #104899 Report a problem | ||
| 5/6/2022 | Listing removed | -- |
Source: KVMLS Report a problem | ||
| 4/29/2022 | Listed for sale | $407,970+816.8%$232/sqft |
Source: KVMLS #106298 Report a problem | ||
| 4/2/2020 | Listing removed | $44,500$25/sqft |
Source: RE/MAX Kerrville #97267 Report a problem | ||
| 11/18/2019 | Listed for sale | $44,500$25/sqft |
Source: RE/MAX Kerrville #97267 Report a problem | ||
Public tax history
| Year | Property taxes | Tax assessment |
|---|---|---|
| 2025 | -- | $55,000 +100% |
| 2024 | $508 +117.6% | $27,500 |
| 2023 | $234 +232.5% | $27,500 +292.9% |
| 2022 | $70 +1.4% | $7,000 |
| 2021 | $69 -2.4% | $7,000 |
| 2020 | $71 -6.4% | $7,000 |
| 2019 | $76 | $7,000 |
| 2018 | -- | $7,000 |
| 2017 | -- | $7,000 |
| 2016 | -- | $7,000 |
| 2015 | -- | $7,000 |
| 2014 | -- | $7,000 |
Find assessor info on the county website
Monthly payment
Est. payment
Payment breakdown
Explore the cost of this home by adjusting the details. Changes won't be saved.Climate risks
Neighborhood: 78028
Nearby schools
Schools provided by the listing agent
- Elementary: Kerrville
- Middle: Kerrville
- High: Kerrville
- District: Kerrville.
Source: LERA MLS. This data may not be complete. We recommend contacting the local school district to confirm school assignments for this home.

Similar homes
- $425,0002 bd2 ba1.6k sqft1901 N Chateau Lane, Kerrville, TX 78028New Construction

 MLS ID #1921498, Dana Phillips TREC #584558, Phillips & Associates Realty. LERA MLS
 - $549,9003 bd3 ba2k sqft1811 Chateau Lane, Kerrville, TX 78028For Sale
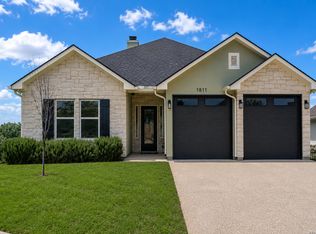 MLS ID #1994658, Laura Fore TREC #557049, Fore Premier Properties. LERA MLS
 - $425,0002 bd2 ba1.6k sqft1901 N Chateau Lane Ln N, Kerrville, TX 78028Active

 MLS ID #5309856, Michelle Keller, Phillips & Associates Realty. Unlock MLS
 - $420,0003 bd2 ba1.6k sqft1012 Creswell Ln, Kerrville, TX 78028For Sale
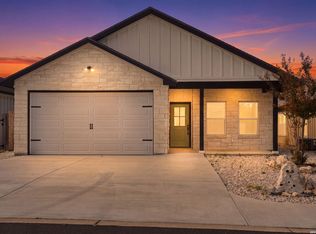 MLS ID #2009088, John Barrera TREC #781191, eXp Realty. LERA MLS
 - $418,0003 bd2 ba1.3k sqft706 OAK VALLEY DR, Kerrville, TX 78028New ConstructionMLS ID #2011028, John Barrera TREC #781191, eXp Realty. LERA MLS
- $418,0003 bd2 ba1.5k sqft1025 Roanoke, Kerrville, TX 78028For SaleMLS ID #2006227, Tara Legenza TREC #771310, Fore Premier Properties. LERA MLS
- $539,0003 bd2 ba2k sqft2007 Valencia Drive N, Kerrville, TX 78028For SaleMLS ID #2003086, Christopher Havens TREC #715556, Kuper Sotheby's Int'l Realty. LERA MLS
- $699,9504 bd3 ba2.4k sqft110 LIVE OAK LN, Kerrville, TX 78028For SaleMLS ID #2000503, Karin Buchanan TREC #673176, Fore Premier Properties. LERA MLS
- $598,9904 bd3 ba2k sqft2053 Toscano Way, Kerrville, TX 78028New ConstructionMLS ID #1964660, Ivan Fraire TREC #718366, Fraire Realty Group, INC.. LERA MLS
- $548,0004 bd2 ba2.3k sqft1832 Mountain Laurel, Kerrville, TX 78028For SaleMLS ID #2010800, Will Puente TREC #586952, Savvy Way Realty, INC.. LERA MLS
- $345,0003 bd2 ba1.3k sqft713 Lamar, Kerrville, TX 78028For SaleMLS ID #1954968, Jonathan Butler TREC #669150, Keller Williams City-View. LERA MLS
- $379,9003 bd2 ba1.8k sqft1237 Victory Lane, Kerrville, TX 78028For SaleMLS ID #2006788, Amy Patrick TREC #648620, Keller Williams City-View. LERA MLS
- $279,0005 bd2 ba1.5k sqft502 Ross St, Kerrville, TX 78028For SaleMLS ID #1964861, Somer Tinsley TREC #619132, eXp Realty. LERA MLS
- $369,0003 bd3 ba2.3k sqft2625 Calle Del Robles, Kerrville, TX 78028For SaleMLS ID #2003520, Amy Patrick TREC #648620, Keller Williams City-View. LERA MLS
- $370,0004 bd2 ba1.9k sqft162 Double L Dr, Comfort, TX 78013New ConstructionMLS ID #1947732, Christopher Marti TREC #628996, Keller Williams City-View. LERA MLS
- $445,0003 bd2 ba1.6k sqft1808 CHATEAU LN N, Kerrville, TX 78028For SaleMLS ID #1997346, Cody Key TREC #622365, Key and Key Realty. LERA MLS
- $428,5003 bd2 ba1.5k sqft1057 Roanoke Ln, Kerrville, TX 78028ActiveMLS ID #8196418, Sandra Castillo, eXp Realty, LLC. Unlock MLS
- $455,0003 bd2 ba2k sqft109 Debra Lane, Kerrville, TX 78028For SaleMLS ID #1967279, Somer Tinsley TREC #619132, eXp Realty. LERA MLS
- $274,0003 bd1 ba1k sqft316 George, Kerrville, TX 78028For SaleMLS ID #2008632, Miraya Hernandez TREC #764881, eXp Realty. LERA MLS
- $389,0003 bd2 ba1.6k sqft1153 Norfolk Ln, Kerrville, TX 78028For SaleMLS ID #2009165, Valerie Chambers TREC #422492, Legacy Partners. LERA MLS
