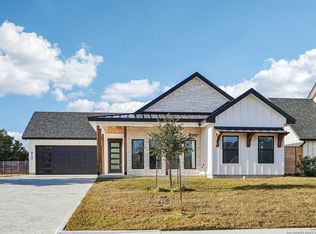
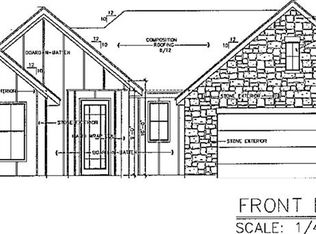
NEW CONSTRUCTION by Affinity Homes, voted BEST Builder in Kerrville 2023, located in quiet Hunter Hill subdivision on peaceful cul-de-sac street. This beautifully crafted 3BR, 2BA, 2-car garage home blends modern luxury w/ thoughtful design & everyday comfort. Desirable split-bedroom floor plan offers privacy, while one BR provides flexible use as guest room, office, or hobby space to fit your lifestyle. The chef-inspired kitchen showcases quartz countertops, custom cabs, SS appl, designer lighting, & seamless flow into spacious great rm—perfect for entertaining or relaxing at home. High-end finishes continue throughout w/ custom tile showers & elegant backsplashes that elevate every space. Step outside to covered back porch, an inviting extension of living area ideal for outdoor dining, morning coffee, or evening gatherings. Exterior features durable stone & cement board construction, offering timeless curb appeal w/ low-maintenance living. Beautifully designed, impeccably finished, & move-in ready—this home delivers modern Hill Country living w/ comfort, style, flexibility, & a touch of everyday luxury. Don't miss your chance to make it yours!
New construction
$489,900
513 Conner Ct, Kerrville, TX 78028
3beds
1,793sqft
Residential
Built in 2024
7,840 Square Feet Lot
$-- Zestimate®
$273/sqft
$-- HOA
What's special
Elegant backsplashesLow-maintenance livingQuartz countertopsTimeless curb appealDesigner lightingChef-inspired kitchenCustom tile showers
- 131 days
- 131
- 3
Zillow last checked:
Listing updated:
Listed by:
Holly Hickman Jones,
Fore Premier Properties
Source: CHCBOR,MLS#: 104390
Facts & features
Interior
Bedrooms & bathrooms
- Bedrooms: 3
- Bathrooms: 2
- Full bathrooms: 2
Heating
- Central, Electric
Appliances
- Laundry: Washer-Dryer Connection
Features
- Ceiling Fan(s), High Ceilings, Pantry, Walk-In Closet(s)
- Windows: Double Pane Windows
Interior area
- Total structure area: 1,793
- Total interior livable area: 1,793 sqft
Video & virtual tour
Property
Features
- Levels: One
- Patio & porch: Deck/Patio
- Waterfront features: None
Lot
- Size: 7,840 Square Feet
- Features: In City Limits
- Topography: Level
Details
- Parcel number: 542510
- Zoning: R-1
Construction
Type & style
- Home type: SingleFamily
- Architectural style: Hill Country Style
- Property subtype: Residential
Materials
- HardiPlank Type, Faux Brick/Stone
- Roof: Composition
Condition
- New construction: Yes
- Year built: 2024
Utilities & green energy
- Sewer: Public Sewer
- Water: Public
Community & HOA
Community
- Subdivision: Hunter Hill
HOA
- Has HOA: Yes
Location
- Region: Kerrville
Financial & listing details
- Price per square foot: $273/sqft
- Tax assessed value: $70,000
- Annual tax amount: $1,267
- Date on market: 5/1/2026
Estimated market value
Not available
Estimated sales range
Not available
Not available
Price history
| Date | Event | Price |
|---|---|---|
| 5/1/2026 | Listed for sale | $489,900-1.8%$273/sqft |
Source:  CHCBOR #104390 Report a problem CHCBOR #104390 Report a problem | ||
| 5/1/2026 | Listing removed | $499,000$278/sqft |
Source: KVMLS #121310 Report a problem | ||
| 1/23/2026 | Listed for sale | $499,000-3.9%$278/sqft |
Source: KVMLS #121310 Report a problem | ||
| 1/1/2026 | Listing removed | $519,000$289/sqft |
Source:  LERA MLS #1920157 Report a problem LERA MLS #1920157 Report a problem | ||
| 8/29/2025 | Price change | $519,000-5.1%$289/sqft |
Source: KVMLS #117827 Report a problem | ||
| 12/12/2024 | Listed for sale | $546,865$305/sqft |
Source: KVMLS #117827 Report a problem | ||
| 8/1/2024 | Listing removed | $546,865$305/sqft |
Source: KVMLS #113660 Report a problem | ||
| 12/14/2023 | Listed for sale | $546,865$305/sqft |
Source: KVMLS #113660 Report a problem | ||
Public tax history
| Year | Property taxes | Tax assessment |
|---|---|---|
| 2025 | -- | $70,000 |
| 2024 | $1,294 | $70,000 |
Find assessor info on the county website
Monthly payment
Est. payment
Payment breakdown
Explore the cost of this home by adjusting the details. Changes won't be saved.Climate risks
Neighborhood: 78028
Nearby schools
Schools provided by the listing agent
- District: Kerrville
Source: CHCBOR. This data may not be complete. We recommend contacting the local school district to confirm school assignments for this home.
Similar homes
- $456,0003 bd2 ba2.1k sqft1800 FOOTHILLS DR, Kerrville, TX 78028For Sale

 MLS ID #2014274, Dianne Poppe TREC #463513, Realty Executives Kerrville. LERA MLS
 - $439,5003 bd2 ba2.3k sqft705 Overhill Dr, Kerrville, TX 78028For Sale
 MLS ID #124720, Jaylynn Perkins. KVMLS
 - $439,0003 bd2 ba1.8k sqft1233 Hilltop Rd, Kerrville, TX 78028For Sale
 MLS ID #125007, Jaylynn Perkins. KVMLS
 - $484,9003 bd2 ba1.7k sqft1808 Chalet Cir, Kerrville, TX 78028New Construction
 MLS ID #125067, Lisa Mcgehee. KVMLS
 - $450,0003 bd2 ba1.8k sqft1406 N Harper Rd, Kerrville, TX 78028For SaleMLS ID #1912694, David Hughes TREC #501321, eXp Realty. LERA MLS
- $548,0004 bd2 ba2.3k sqft1832 Mountain Laurel, Kerrville, TX 78028For SaleMLS ID #2010800, Will Puente TREC #586952, Savvy Way Realty, INC.. LERA MLS
- $428,5003 bd2 ba1.5k sqft1057 Roanoke Ln, Kerrville, TX 78028Active
 MLS ID #8196418, Sandra Castillo, eXp Realty, LLC. Unlock MLS
 - $539,9004 bd2 ba2.6k sqft103 Crockett Dr, Kerrville, TX 78028For SaleMLS ID #2010173, Laura Fore TREC #557049, Fore Premier Properties. LERA MLS
