Skip main navigation
Sold
  • Price Unknown

    510 Conner Court, Kerrville, TX 78028

    3beds
    1,875sqft
    Single Family Residence
    Built in 2023
    7,840 Square Feet Lot
    $416,000 Zestimate®
    $--/sqft
    $2,638 Estimated rent

    Home value

    $416,000

    $345,000 - $499,000

    $2,638/mo

    Zestimate® history
    Loading
    Loading...

    Owner options

    List your home for rent

    $2,638/mo

    Rent Zestimate®

    Find your next renter with Zillow Rental Manager. Plus, with online applications, you can quickly screen prospective tenants – for free.

    Learn more

    $2,638/mo

    Rent Zestimate®

    Refinance and save

    Refinancing to a lower rate could help reduce your monthly payments and save thousands over the life of the loan.

    See today's rates

    Explore your selling options

    Work with a Zillow partner agent

    Leverage their expertise and Zillow's premium Showcase listings to get your home seen by more buyers.

    Get started

    List with your own agent

    Get your home in front of millions of buyers by listing it on Zillow.

    Learn how to do it

    Sell it yourself

    Take full control of how buyers see your home on Zillow by listing For Sale by Owner (FSBO).

    List your home

    What's special

    Quality finishesModern tile bathroomsAttached two-car garageQuartz waterfall-edge islandTile backsplashPendant lightingVersatile flex room
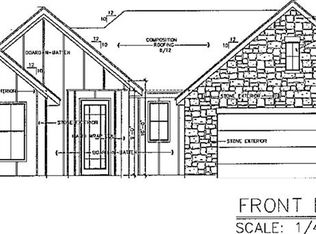
    Beautiful new construction located on a quiet cul-de-sac street in a desirable, newly developed area of Kerrville. This thoughtfully designed 3-bedroom, 2-bath split-bedroom plan includes a versatile flex room that can easily serve as a fourth bedroom, home office, gym, or second living area. The home features 10-foot ceilings throughout, a vaulted living room with a modern fireplace, and large windows that fill the space with natural light. The kitchen is both stylish and functional, highlighted by a quartz waterfall-edge island and under-cabinet lighting, along with pendant lighting, tile backsplash, pot filler, and a spacious walk-in pantry. Modern tile bathrooms and quality finishes enhance the clean, contemporary feel. Additional highlights include a metal roof, Hardie board & batten exterior with stone accents, dedicated laundry room, vinyl plank flooring in common areas, custom details, and an attached two-car garage. Enjoy a private back patio with privacy fencing, perfect for relaxing or entertaining. Never lived in, this home offers energy-efficient construction and quality craftsmanship throughout. Conveniently located near Starkey Elementary and close to all Kerrville amenities. Builder's list of custom features available.

    Zillow last checked:

    Listing updated:

    Listed by:

    Laura Fore TREC #557049 (830) 459-4000,

    Fore Premier Properties

    Source: LERA MLS,MLS#: 1929766MLS Logo

    Facts & features

    Interior

    Bedrooms & bathrooms
    • Bedrooms: 3
    • Bathrooms: 2
    • Full bathrooms: 2
    Primary bedroom
    • Features: Walk-In Closet(s), Ceiling Fan(s), Full Bath
    • Area: 176
    • Dimensions: 11 x 16
    Bedroom 2
    • Area: 121
    • Dimensions: 11 x 11
    Bedroom 3
    • Area: 121
    • Dimensions: 11 x 11
    Primary bathroom
    • Features: Shower Only, Double Vanity
    • Area: 84
    • Dimensions: 14 x 6
    Dining room
    • Area: 110
    • Dimensions: 10 x 11
    Kitchen
    • Area: 156
    • Dimensions: 13 x 12
    Living room
    • Area: 345
    • Dimensions: 15 x 23
    Office
    • Area: 132
    • Dimensions: 11 x 12
    Heating
    • Central, Electric
    Cooling
    • Central Air
    Appliances
    • Included: Cooktop, Built-In Oven, Dishwasher, Water Softener Owned, Electric Water Heater
    • Laundry: Main Level, Laundry Room, Washer Hookup, Dryer Connection
    Features
    • One Living Area, Kitchen Island, Pantry, Study/Library, High Ceilings, Walk-In Closet(s), Ceiling Fan(s)
    • Flooring: Carpet, Ceramic Tile, Vinyl
    • Windows: Double Pane Windows
    • Has basement: No
    • Attic: Pull Down Stairs
    • Number of fireplaces: 1
    • Fireplace features: One, Living Room, Other
    Interior area
    • Total interior livable area: 1,875 sqft

    Property

    Parking
    • Total spaces: 2
    • Parking features: Two Car Garage, Attached
    • Attached garage spaces: 2
    Features
    • Levels: One
    • Stories: 1
    • Patio & porch: Covered
    • Pool features: None
    • Fencing: Privacy
    Lot
    • Size: 7,840 Square Feet
    • Features: Sidewalks
    Details
    • Parcel number: 542503

    Construction

    Type & style
    • Home type: SingleFamily
    • Architectural style: Contemporary,Texas Hill Country
    • Property subtype: Single Family Residence
    Materials
    • Stone Veneer, Other
    • Foundation: Slab
    • Roof: Composition,Metal
    Condition
    • New Construction
    • New construction: Yes
    • Year built: 2023

    Community & HOA

    Community
    • Features: None
    • Security: Smoke Detector(s)
    • Subdivision: Hunter Hill Phase Ii
    Location
    • Region: Kerrville

    Financial & listing details

    • Tax assessed value: $558,865
    • Annual tax amount: $10,122
    • Date on market: 12/22/2025
    • Cumulative days on market: 53 days
    • Listing terms: Conventional,FHA,VA Loan,TX Vet,Cash
    • Road surface type: Asphalt

    Price history

    DateEventPrice
    2/27/2026Sold--
    Source: LERA MLS #1929766 Report a problem
    2/13/2026Pending sale$419,000$223/sqft
    Source: KVMLS #121107 Report a problem
    2/2/2026Contingent$419,000$223/sqft
    Source: LERA MLS #1929766 Report a problem
    1/29/2026Price change$419,000-6.9%$223/sqft
    Source: LERA MLS #1929766 Report a problem
    1/23/2026Price change$449,900-8.2%$240/sqft
    Source: LERA MLS #1929766 Report a problem
    12/19/2025Listed for sale$489,900-4.7%$261/sqft
    Source: KVMLS #121107 Report a problem
    12/18/2025Listing removed$514,000$274/sqft
    Source: KVMLS #119635 Report a problem
    12/4/2025Price change$514,000-1%$274/sqft
    Source: KVMLS #119635 Report a problem
    8/10/2025Price change$519,000-1.9%$277/sqft
    Source: KVMLS #119635 Report a problem
    6/22/2025Listed for sale$529,000-2%$282/sqft
    Source: KVMLS #119635 Report a problem
    6/17/2025Listing removed$540,000$288/sqft
    Source: KVMLS #117928 Report a problem
    5/12/2025Price change$540,000-1.6%$288/sqft
    Source: LERA MLS #1832209 Report a problem
    1/3/2025Listed for sale$549,000+10%$293/sqft
    Source: LERA MLS #1832209 Report a problem
    11/12/2024Listing removed$499,000$266/sqft
    Source: KVMLS #114759 Report a problem
    6/18/2024Price change$499,000-3.9%$266/sqft
    Source: LERA MLS #1768158 Report a problem
    6/2/2024Price change$519,000-3.9%$277/sqft
    Source: LERA MLS #1768158 Report a problem
    4/19/2024Listed for sale$539,900-2.7%$288/sqft
    Source: LERA MLS #1768158 Report a problem
    4/16/2024Listing removed--
    Source: LERA MLS #1753836 Report a problem
    2/5/2024Price change$555,000-4.5%$296/sqft
    Source: KVMLS #109983 Report a problem
    9/21/2023Listed for sale$581,250+2.6%$310/sqft
    Source: KVMLS #109983 Report a problem
    9/20/2023Listing removed--
    Source: KVMLS #109874 Report a problem
    9/13/2023Listed for sale$566,250$302/sqft
    Source: KVMLS #109874 Report a problem

    Public tax history

    YearProperty taxesTax assessment
    2025-- $558,865 +8.5%
    2024$9,517 $514,944
    Find assessor info on the county website

    Neighborhood: 78028

    Nearby schools

    GreatSchools rating
    Schools provided by the listing agent
    • Elementary: Starkey
    • Middle: Kerrville
    • High: Kerrville
    • District: Kerrville.

    Source: LERA MLS. This data may not be complete. We recommend contacting the local school district to confirm school assignments for this home.

    Get a cash offer in 3 minutes
    Find out how much your home could sell for in as little as 3 minutes with a no-obligation cash offer.
    Estimated market value
    $416,000
    Get a cash offer in 3 minutes
    Find out how much your home could sell for in as little as 3 minutes with a no-obligation cash offer.
    Estimated market value
    $416,000