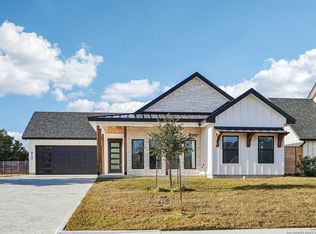
****NEW CONSTRUCTION*** Affinity Homes Was Voted BEST Builder in Kerrville 2023. New Development. Buyers Can Select Finishes If They Are Under Contract Before Completion Stage. Builder Plans Are For A 3/2/2 Home On A Cul-De-Sac Street. Stone/Cement Board Exterior, Custom Tile Showers & Backsplashes, Quartz Countertops, Custom Cabinets, Stainless Steel Appliances, Custom Light Fixtures, High End Plumbing Fixtures.
New construction
$518,500
505 Conner Ct, Kerrville, TX 78028
3beds
1,700sqft
Single Family Residence
Built in 2024
7,840 Square Feet Lot
$506,100 Zestimate®
$305/sqft
$-- HOA
What's special
Stainless steel appliancesQuartz countertopsCustom light fixturesCustom tile showersCustom cabinetsHigh end plumbing fixtures
- 131 days
- 16
- 1
Zillow last checked:
Listing updated:
Listed by:
Randy Purswell,
Fore Premier Properties
Source: KVMLS,MLS#: 124280
Facts & features
Interior
Bedrooms & bathrooms
- Bedrooms: 3
- Bathrooms: 2
- Full bathrooms: 2
- Main level bedrooms: 3
Rooms
- Room types: Breakfast Area
Primary bedroom
- Level: Main
- Area: 225
- Dimensions: 15 x 15
Bedroom 2
- Level: Main
- Area: 140
- Dimensions: 14 x 10
Bedroom 3
- Level: Main
- Area: 144
- Dimensions: 12 x 12
Kitchen
- Level: Main
- Area: 104
- Dimensions: 13 x 8
Heating
- Central, Electric
Cooling
- Central Air, Electric
Appliances
- Included: Dishwasher, Disposal, Microwave, Electric Range, Electric Water Heater
- Laundry: Inside, Main Level, Laundry Room, W/D Connection
Features
- High Ceilings, Shower Stall, Walk-In Closet(s), Shower/Bath Combo, Master Downstairs
- Flooring: Simulated Wood, Tile
- Windows: Double Pane Windows
- Attic: Pull Down Stairs
- Has fireplace: No
- Fireplace features: None
Interior area
- Total structure area: 1,700
- Total interior livable area: 1,700 sqft
Video & virtual tour
Property
Parking
- Total spaces: 2
- Parking features: 2 Car Garage, Attached
- Attached garage spaces: 2
Features
- Levels: One
- Stories: 1
- Patio & porch: Deck/Patio
- Waterfront features: None
Lot
- Size: 7,840 Square Feet
- Dimensions: 0.18 acre app x
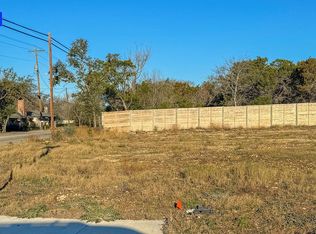
- Features: Cul-De-Sac, Level, City Lot
Details
- Zoning: Residential
Construction
Type & style
- Home type: SingleFamily
- Architectural style: Hill Country
- Property subtype: Single Family Residence
Materials
- HardiPlank Type, Rock Veneer
- Foundation: Slab
- Roof: Composition
Condition
- New Construction
- New construction: Yes
- Year built: 2024
Utilities & green energy
- Electric: KPUB
- Sewer: Public Sewer, Public
- Water: Public
- Utilities for property: Cable Available, Electricity Connected, Garbage Service-Public, Phone Available
Community & HOA
Community
- Security: Smoke Detector(s)
- Subdivision: Hunter Hill
HOA
- Has HOA: Yes
Location
- Region: Kerrville
Financial & listing details
- Price per square foot: $305/sqft
- Date on market: 5/1/2026
- Listing terms: Cash,Conventional,FHA,VA Loan
- Electric utility on property: Yes
- Road surface type: Asphalt, Concrete
Estimated market value
$506,100
$481,000 - $531,000
$2,337/mo
Price history
| Date | Event | Price |
|---|---|---|
| 5/1/2026 | Listed for sale | $518,500$305/sqft |
Source: KVMLS #124280 Report a problem | ||
| 5/1/2026 | Listing removed | $518,500$305/sqft |
Source: KVMLS #121316 Report a problem | ||
| 1/23/2026 | Listed for sale | $518,500$305/sqft |
Source: KVMLS #121316 Report a problem | ||
| 1/1/2026 | Listing removed | $518,500$305/sqft |
Source: KVMLS #117828 Report a problem | ||
| 12/12/2024 | Listed for sale | $518,500$305/sqft |
Source: KVMLS #117828 Report a problem | ||
| 8/1/2024 | Listing removed | $518,500$305/sqft |
Source: KVMLS #113661 Report a problem | ||
| 12/14/2023 | Listed for sale | $518,500$305/sqft |
Source: KVMLS #113661 Report a problem | ||
Public tax history
Tax history is unavailable.
Monthly payment
Est. payment
Payment breakdown
Explore the cost of this home by adjusting the details. Changes won't be saved.Climate risks
Neighborhood: 78028
Nearby schools
Schools provided by the listing agent
- Elementary: Starkey
Source: KVMLS. This data may not be complete. We recommend contacting the local school district to confirm school assignments for this home.
Similar homes
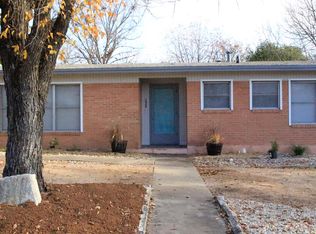
- $489,9003 bd2 ba1.7k sqft513 Conner Ct, Kerrville, TX 78028New Construction
 MLS ID #104390, Holly Hickman Jones. CHCBOR
 - $378,0003 bd2 ba1.7k sqft516 Harper Rd, Kerrville, TX 78028For Sale
 MLS ID #124802, Becky Mcfadden. KVMLS
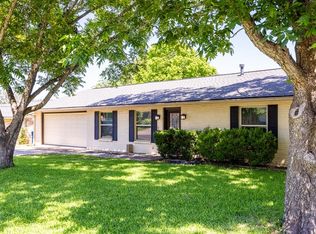
 - $439,5003 bd2 ba2.3k sqft705 Overhill Dr, Kerrville, TX 78028For Sale
 MLS ID #124720, Jaylynn Perkins. KVMLS
 - $375,0003 bd2 ba1.9k sqft907 LAKE DR, Kerrville, TX 78028For Sale
 MLS ID #2010860, Natalie Secor TREC #583049, Fore Premier Properties. LERA MLS
 - $389,0003 bd2 ba1.6k sqft1153 Norfolk Ln, Kerrville, TX 78028For SaleMLS ID #2009165, Valerie Chambers TREC #422492, Legacy Partners. LERA MLS
- $430,0003 bd2 ba1.9k sqft2004 Athens, Kerrville, TX 78028For SaleMLS ID #1914267, David Hughes TREC #501321, eXp Realty. LERA MLS
- $445,0003 bd2 ba1.6k sqft1808 CHATEAU LN N, Kerrville, TX 78028For SaleMLS ID #1997346, Cody Key TREC #622365, Key and Key Realty. LERA MLS
- $549,9003 bd3 ba2k sqft1811 Chateau Lane, Kerrville, TX 78028For SaleMLS ID #1994658, Laura Fore TREC #557049, Fore Premier Properties. LERA MLS
- $420,0003 bd2 ba1.6k sqft1012 Creswell Ln, Kerrville, TX 78028For SaleMLS ID #2009088, John Barrera TREC #781191, eXp Realty. LERA MLS
- $394,0004 bd2 ba1.7k sqft2021 Lime Creek, Kerrville, TX 78028For SaleMLS ID #1947515, Megan Lamb TREC #536646, River Realty. LERA MLS
