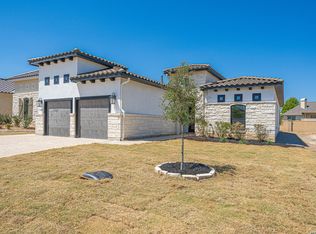
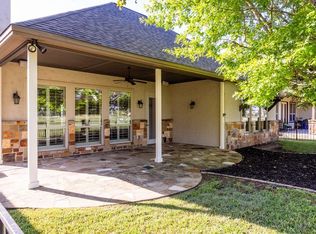
PRICED TO SELL! UNBELIEVABLE VALUE!!! ASK ABOUT OUR SPECIAL INCENTIVES FOR CLOSING COSTS, CABINET HARDWARE & MORE!!! Live where luxury, leisure, and Hill Country charm come together at Comanche Trace, a premier 27-hole championship golf course community. Estimated for completion in May 2026, this beautifully designed one-story home offers 3 spacious bedrooms, 2 bathrooms, and an oversized 2-car garage with dedicated golf cart bay-perfect for embracing the lifestyle this community is known for. From the moment you walk in, you're welcomed by abundant natural light, elegant finishes, and a seamless open-concept layout designed for both everyday comfort and effortless entertaining. The chef-inspired kitchen features modern cabinetry, stylish countertops, and a large island that flows into the expansive living and dining areas. The private primary suite is a true retreat, complete with a spa-like en-suite bath and generous walk-in closet. Secondary bedrooms provide flexibility for guests, a home office, or hobby space. This home is absolutely loaded with first-class features and includes Gas, full fencing, wood tile flooring, quartz & quartzite countertops, Bosch appliances, plywood cabinetry construction, 50-year tiled roof, Trane HVAC, a new home warranty, and so much more! Enjoy resort-style living with access to Comanche Trace's exceptional amenities, including a professionally designed golf course, walking trails, clubhouse, fitness center, and more-all just minutes from the heart of Kerrville with shopping, dining, and medical facilities nearby. Whether you're seeking a full-time residence or a luxurious getaway, this home delivers the perfect blend of sophistication, comfort, and scenic beauty.
New construction
Price cut: $90 (10/2)
$499,990
2032 Toscano Way, Kerrville, TX 78028
3beds
1,840sqft
Single Family Residence
Built in 2026
7,710 Square Feet Lot
$494,800 Zestimate®
$272/sqft
$73/mo HOA
What's special
Elegant finishesPlywood cabinetry constructionAbundant natural lightWood tile flooringBosch appliancesQuartz and quartzite countertopsGenerous walk-in closet
- 10 days
- 198
- 10
Zillow last checked:
Listing updated:
Listed by:
Ivan Fraire TREC #718366 (210) 585-1699,
Fraire Realty Group, INC.
Source: LERA MLS,MLS#: 1963934
Facts & features
Interior
Bedrooms & bathrooms
- Bedrooms: 3
- Bathrooms: 2
- Full bathrooms: 2
Primary bedroom
- Features: Walk-In Closet(s), Full Bath
- Area: 88
- Dimensions: 8 x 11
Bedroom 2
- Area: 121
- Dimensions: 11 x 11
Bedroom 3
- Area: 144
- Dimensions: 12 x 12
Primary bathroom
- Features: Tub/Shower Combo
- Area: 100
- Dimensions: 10 x 10
Dining room
- Area: 144
- Dimensions: 12 x 12
Kitchen
- Area: 169
- Dimensions: 13 x 13
Living room
- Area: 360
- Dimensions: 18 x 20
Heating
- Heat Pump, Propane Owned
Cooling
- Central Air
Appliances
- Included: Cooktop, Self Cleaning Oven, Disposal, Dishwasher, Propane Water Heater
- Laundry: Main Level, Laundry Room, Washer Hookup, Dryer Connection
Features
- One Living Area, Kitchen Island, Pantry, Open Floorplan, High Speed Internet, All Bedrooms Downstairs, Walk-In Closet(s), Master Downstairs
- Flooring: Other
- Has basement: No
- Attic: Pull Down Stairs
- Number of fireplaces: 1
- Fireplace features: One, Living Room, Gas Starter
Interior area
- Total interior livable area: 1,840 sqft
Property
Parking
- Total spaces: 2
- Parking features: Two Car Garage, Golf Cart Garage
- Garage spaces: 2
Features
- Levels: One
- Stories: 1
- Pool features: None, Community
Lot
- Size: 7,710 Square Feet
- Features: On Golf Course
Details
- Parcel number: 528636
Construction
Type & style
- Home type: SingleFamily
- Property subtype: Single Family Residence
Materials
- 4 Sides Masonry, Stone, Stucco, Other
- Foundation: Other
- Roof: Tile
Condition
- New Construction
- New construction: Yes
- Year built: 2026
Details
- Builder name: Greyhaven Homes
Utilities & green energy
- Water: Water System
Community & HOA
Community
- Features: Tennis Court(s), Golf, Clubhouse, Playground, Jogging Trails
- Security: Smoke Detector(s), Security System Owned
- Subdivision: Comanche Trace
HOA
- Has HOA: Yes
- HOA fee: $875 annually
- HOA name: COMANCHE TRACE
Location
- Region: Kerrville
Financial & listing details
- Price per square foot: $272/sqft
- Tax assessed value: $59,000
- Annual tax amount: $9,607
- Price range: $500K - $500K
- Date on market: 9/25/2026
- Cumulative days on market: 407 days
- Listing terms: Conventional,FHA,VA Loan,TX Vet,Cash
Estimated market value
$494,800
$470,000 - $520,000
$2,552/mo
Price history
| Date | Event | Price |
|---|---|---|
| 10/2/2026 | Price change | $499,9000%$272/sqft |
Source: KVMLS #119808 Report a problem | ||
| 9/27/2026 | Price change | $499,990-5.6%$272/sqft |
Source:  LERA MLS #1963934 Report a problem LERA MLS #1963934 Report a problem | ||
| 9/25/2026 | Listed for sale | $529,900+0%$288/sqft |
Source: KVMLS #119808 Report a problem | ||
| 8/23/2026 | Listing removed | $529,880$288/sqft |
Source: KVMLS #119808 Report a problem | ||
| 8/10/2026 | Price change | $529,880-3.4%$288/sqft |
Source: LERA MLS #1963934 Report a problem | ||
| 8/4/2026 | Price change | $548,480-0.1%$298/sqft |
Source: KVMLS #119808 Report a problem | ||
| 8/4/2026 | Price change | $548,880-0.1%$298/sqft |
Source: LERA MLS #1963934 Report a problem | ||
| 5/5/2026 | Price change | $549,480-4.4%$299/sqft |
Source: LERA MLS #1963934 Report a problem | ||
| 3/28/2026 | Price change | $574,900-4%$312/sqft |
Source: KVMLS #119808 Report a problem | ||
| 1/6/2026 | Price change | $599,000-4.8%$326/sqft |
Source: KVMLS #119808 Report a problem | ||
| 12/21/2025 | Price change | $629,000+5%$342/sqft |
Source: LERA MLS #1884090 Report a problem | ||
| 11/3/2025 | Price change | $599,000-14.3%$326/sqft |
Source: LERA MLS #1884090 Report a problem | ||
| 7/25/2025 | Price change | $699,000+6.1%$380/sqft |
Source: LERA MLS #1884090 Report a problem | ||
| 7/15/2025 | Listed for sale | $659,000$358/sqft |
Source: LERA MLS #1884090 Report a problem | ||
Public tax history
| Year | Property taxes | Tax assessment |
|---|---|---|
| 2025 | -- | $35,400 +20% |
| 2024 | $545 +117.6% | $29,500 |
| 2023 | $251 -15.4% | $29,500 |
| 2022 | $296 +1.4% | $29,500 |
| 2021 | $292 -2.4% | $29,500 |
| 2020 | $299 -6.4% | $29,500 |
| 2019 | $320 | $29,500 |
| 2018 | -- | $29,500 |
| 2017 | -- | $29,500 |
| 2016 | -- | $29,500 |
| 2015 | -- | $29,500 |
| 2014 | -- | $29,500 |
Find assessor info on the county website
Monthly payment
Est. payment
Payment breakdown
Explore the cost of this home by adjusting the details. Changes won't be saved.Climate risks
Neighborhood: 78028
Nearby schools
Schools provided by the listing agent
- Elementary: Tom Daniels
- Middle: Peterson
- High: Tivy
- District: Kerrville.
Source: LERA MLS. This data may not be complete. We recommend contacting the local school district to confirm school assignments for this home.
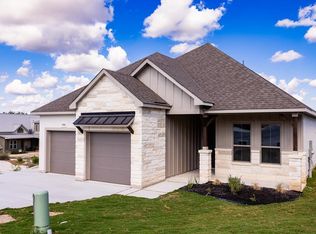
Similar homes
- $569,9003 bd2 ba2.1k sqft3301 Shelton Dr, Kerrville, TX 78028For Sale
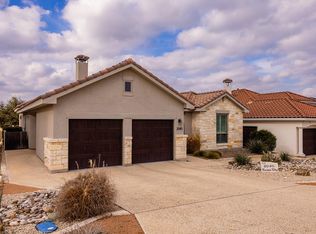
 MLS ID #124593, Stacy Stavinoha. KVMLS
 - $599,0003 bd2 ba1.8k sqft2040 Toscano Way, Kerrville, TX 78028For Sale
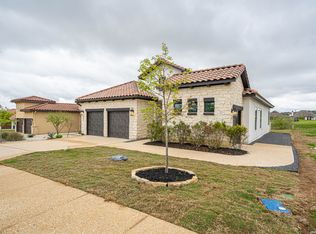
 MLS ID #125181, Stacy Stavinoha. KVMLS
 - $584,9904 bd3 ba2k sqft2053 Toscano Way, Kerrville, TX 78028New Construction
 MLS ID #1964660, Ivan Fraire TREC #718366, Fraire Realty Group, INC.. LERA MLS
 - $599,0003 bd3 ba2.7k sqft2885 Rock Barn Dr, Kerrville, TX 78028For Sale
 MLS ID #124685, Jennifer Natale. KVMLS
 - $489,0003 bd2 ba2k sqft2140 Summit Crest Dr, Kerrville, TX 78028For SaleMLS ID #2004443, Andrea ONeal TREC #379520, Fore Premier Properties. LERA MLS
