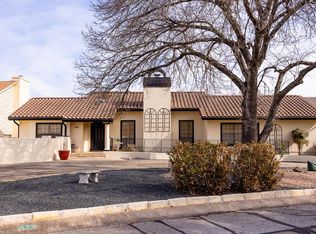
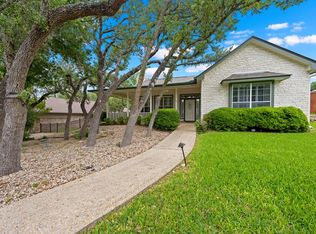
NEW LOWER PRICE!!! Step inside this beautifully crafted custom garden home, where thoughtful design and timeless finishes create a warm, welcoming story from the very first moment. Porcelain tile floors flow seamlessly through an open-concept layout, guiding you toward a spacious family room centered around a charming wood-burning fireplace-an inviting space for quiet evenings, lively gatherings, or simply relaxing at the end of the day. The chef's kitchen is a true highlight, with custom alder cabinetry that stretches to the ceiling, a magnificent 5' x 11' island that encourages conversation, and an RO filtered water system for everyday convenience. It's a kitchen designed to bring people together, whether for cooking, entertaining, or sharing a meal. Throughout the home, elevated architectural touches add an air of understated elegance. Ten-foot ceilings create a sense of openness, while 8' solid-core interior doors with antique hardware, wide crown molding, and generous baseboards showcase craftsmanship rarely found today. Plantation shutters on the front-facing windows provide both beauty and privacy, enhancing the home's classic appeal. Modern updates offer comfort and confidence, including a Daikin 4-ton HVAC system installed in 2022, a roof replaced in 2017, and a newer water softener added in 2022. The oversized 3-car garage goes beyond expectations with insulated doors and a dedicated mini-split-ideal for workshop projects, hobbies, or keeping vehicles protected year-round. Step outside to a peaceful side patio designed for effortless outdoor living. A built-in Weber grill set into granite countertops provides the perfect setup for weekend barbecues or evening dinners enjoyed under Hill Country skies. It's an intimate space that feels both private and inspiring. The primary suite offers its own retreat, complete with a versatile bonus room that can serve as a dream custom closet, a quiet office, a craft or sewing room, an exercise space, or simply additional storage. It's a room designed to adapt to your lifestyle with ease. With thoughtful additions like home-run wiring for TVs, computers, and phones, along with a custom installed 5.1 speaker system in the family room, and ADT Security System, this home brings together comfort, craftsmanship, and modern convenience at every turn. It's a place where quality is felt, beauty is appreciated, and daily life becomes just a little more enjoyable.
For sale
Price cut: $20K (5/8)
$580,000
150 E St Andrews Loop, Kerrville, TX 78028
3beds
2,377sqft
Single Family Residence
Built in 2009
0.26 Acres Lot
$-- Zestimate®
$244/sqft
$73/mo HOA
What's special
Spacious family roomPorcelain tile floorsCharming wood-burning fireplaceTen-foot ceilingsWide crown moldingGenerous baseboardsElevated architectural touches
- 229 days |
- 78 |
- 2 |
Zillow last checked:
Listing updated:
Listed by:
Gena Teer TREC #787499 (830) 377-2274,
Fore Premier Properties
Source: LERA MLS,MLS#: 1924437
Loading...
Facts & features
Interior
Bedrooms & bathrooms
- Bedrooms: 3
- Bathrooms: 2
- Full bathrooms: 2
Primary bedroom
- Features: Split, Sitting Room, Walk-In Closet(s), Ceiling Fan(s), Full Bath
- Area: 234
- Dimensions: 18 x 13
Bedroom 2
- Area: 195
- Dimensions: 13 x 15
Bedroom 3
- Area: 182
- Dimensions: 13 x 14
Primary bathroom
- Features: Shower Only, Double Vanity
- Area: 169
- Dimensions: 13 x 13
Dining room
- Area: 273
- Dimensions: 21 x 13
Kitchen
- Area: 231
- Dimensions: 11 x 21
Living room
- Area: 462
- Dimensions: 22 x 21
Office
- Area: 91
- Dimensions: 7 x 13
Heating
- Central, Heat Pump, Other, Electric
Cooling
- Central Air, Other
Appliances
- Included: Cooktop, Built-In Oven, Self Cleaning Oven, Microwave, Indoor Grill, Disposal, Dishwasher, Plumbed For Ice Maker, Water Softener Owned, Electric Water Heater, Double Oven
- Laundry: Main Level, Laundry Room, Washer Hookup, Dryer Connection
Features
- One Living Area, Separate Dining Room, Kitchen Island, Breakfast Bar, Study/Library, Shop, Utility Room Inside, 1st Floor Lvl/No Steps, High Ceilings, Open Floorplan, High Speed Internet, Telephone, Walk-In Closet(s), Ceiling Fan(s), Chandelier, Solid Counter Tops, Custom Cabinets
- Flooring: Ceramic Tile
- Windows: Double Pane Windows, Window Coverings
- Has basement: No
- Attic: Pull Down Storage,Partially Floored,Pull Down Stairs
- Number of fireplaces: 1
- Fireplace features: One, Living Room, Wood Burning, Stone/Rock/Brick
Interior area
- Total interior livable area: 2,377 sqft
Video & virtual tour
Property
Parking
- Total spaces: 3
- Parking features: Three Car Garage, Garage Door Opener
- Garage spaces: 3
Features
- Levels: One
- Stories: 1
- Patio & porch: Covered
- Exterior features: Barbecue, Gas Grill, Rain Gutters
- Pool features: None
- Fencing: Stone/Masonry Fence
Lot
- Size: 0.26 Acres
- Features: 1/4 - 1/2 Acre, Zero Lot Line, Level, Curbs, Street Gutters, Streetlights
- Residential vegetation: Mature Trees, Mature Trees (ext feat)
Details
- Additional structures: Workshop
- Parcel number: 59540100026000
Construction
Type & style
- Home type: SingleFamily
- Architectural style: Traditional,Texas Hill Country
- Property subtype: Single Family Residence
Materials
- Stone
- Foundation: Slab
- Roof: Composition
Condition
- Pre-Owned
- New construction: No
- Year built: 2009
Utilities & green energy
- Electric: KPUB
- Utilities for property: Cable Available, City Garbage service
Green energy
- Water conservation: Xeriscaped
Community & HOA
Community
- Features: Lake/River Park
- Security: Smoke Detector(s), Security System Owned
- Subdivision: Oaks Of Riverhill
HOA
- Has HOA: Yes
- HOA fee: $218 quarterly
- HOA name: RIVERHILL OAKS HOMEOWNER ASSOC
Location
- Region: Kerrville
Financial & listing details
- Price per square foot: $244/sqft
- Annual tax amount: $11,765
- Price range: $580K - $580K
- Date on market: 11/21/2025
- Cumulative days on market: 229 days
- Listing terms: Conventional,Cash
- Road surface type: Paved, Asphalt
Estimated market value
Not available
Estimated sales range
Not available
Not available
Price history
| Date | Event | Price |
|---|---|---|
| 5/8/2026 | Price change | $580,000-3.3%$244/sqft |
Source:  LERA MLS #1924437 Report a problem LERA MLS #1924437 Report a problem | ||
| 5/3/2026 | Listed for sale | $599,999$252/sqft |
Source: LERA MLS #1924437 Report a problem | ||
| 5/1/2026 | Contingent | $599,999$252/sqft |
Source: LERA MLS #1924437 Report a problem | ||
| 3/25/2026 | Price change | $599,999-2.4%$252/sqft |
Source: LERA MLS #1924437 Report a problem | ||
| 2/23/2026 | Price change | $615,000-2.4%$259/sqft |
Source: LERA MLS #1924437 Report a problem | ||
| 12/8/2025 | Price change | $629,900-6.7%$265/sqft |
Source: LERA MLS #1924437 Report a problem | ||
| 11/21/2025 | Listed for sale | $674,900$284/sqft |
Source: LERA MLS #1924437 Report a problem | ||
Public tax history
Tax history is unavailable.
Monthly payment
Est. payment$--/mo
Payment breakdown
Explore the cost of this home by adjusting the details. Changes won't be saved.All calculations are estimates and provided by Zillow, Inc. for informational purposes only. Actual amounts may vary.
HOA fees may include property taxes on listings classified as Co-Ops. Contact the listing agent and/or owner for fee details.
Mortgage interest rates are dependent on a number of factors, including credit score, down payment, and repayment length. Interest rate data provided by Zillow Group Marketplace, Inc. as of 1/1/1970 from various mortgage lenders with which we have lead or other similar arrangements; the Estimated Payment is an average of those rates.
See how much you could borrow to make a competitive offer.
Climate risks
Neighborhood: 78028
Nearby schools
GreatSchools rating
- 7/10Nimitz Elementary SchoolGrades: K-5Distance: 0.6 mi
- 6/10Peterson Middle SchoolGrades: 6-8Distance: 2.2 mi
- 6/10Tivy High SchoolGrades: 9-12Distance: 2.2 mi
Schools provided by the listing agent
- Elementary: Kerrville
- Middle: Kerrville
- High: Kerrville
- District: Kerrville.
Source: LERA MLS. This data may not be complete. We recommend contacting the local school district to confirm school assignments for this home.


A local agent can set up tours, give advice and negotiate with sellers.
A local lender can help you make sure your offer is ready when you are.


- Texas
- Kerr County
- Kerrville
- 78028
- 150 E St Andrews Loop
Nearby cities
Nearby zip codes
Other Kerrville Topics
