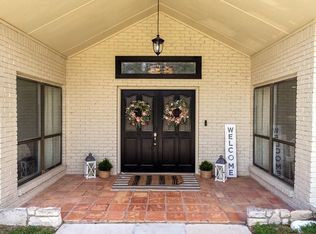
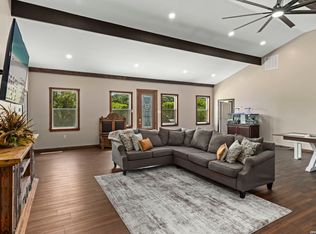
Discover the perfect blend of country charm, flexibility, and investment potential just minutes from downtown Kerrville! Situated on over half an acre with NO city taxes, this unique property features two separate homes ideal for multi-generational living, rental income, or guest accommodations. The main home offers 3 bedrooms, 2 bathrooms, an open-concept layout, cozy fireplace, and a bright sunroom perfect for an office, hobby room, or second living area. The spacious primary suite opens directly to the backyard patio and hot tub. The detached guest home includes 1 bedroom, quartz countertops, private laundry, and a covered patio for added privacy and comfort. Outside, enjoy a fully fenced property with black stone walkways, a chicken coop, workshop/storage shed, and plenty of room to garden, entertain, or relax. Conveniently located near medical facilities, shopping, restaurants, and schools, this rare property offers peaceful country-style living with town conveniences just minutes away.
For sale
$559,900
304 Earl Dr, Kerrville, TX 78028
4beds
2,084sqft
:
Get pre-qualified$4,218/mo
Single Family Residence
Built in 1975
0.5 Acres Lot
$537,400 Zestimate®
$269/sqft
$-- HOA
What's special
Cozy fireplaceFully fenced propertyOver half an acreChicken coopBright sunroomQuartz countertopsCovered patio
- 66 days |
- 187 |
- 8 |
Zillow last checked:
Listing updated:
Listed by:
James Skinner,
eXp Realty LLC
Source: KVMLS,MLS#: 124479
Facts & features
Interior
Bedrooms & bathrooms
- Bedrooms: 4
- Bathrooms: 3
- Full bathrooms: 3
Rooms
- Room types: Large Master Bedroom, Utility Room, Workshop
Primary bedroom
- Area: 224
- Dimensions: 16 x 14
Bedroom 2
- Area: 168
- Dimensions: 14 x 12
Bedroom 3
- Area: 100
- Dimensions: 10 x 10
Dining room
- Area: 119
- Dimensions: 17 x 7
Kitchen
- Area: 72
- Dimensions: 12 x 6
Living room
- Area: 416
- Dimensions: 26 x 16
Heating
- Central, Electric
Cooling
- Central Air, Electric
Appliances
- Included: Electric Cooktop, Dishwasher, Disposal, Dryer, Microwave, Electric Range, Refrigerator, Self Cleaning Oven, Washer, Water Softener Owned, Electric Water Heater
- Laundry: Main Level, Laundry Room, W/D Connection, Utility/Laundry Dimensions(9x5)
Features
- Walk-In Closet(s), Shower/Bath Combo, Master Downstairs, Kitchen Bar
- Flooring: Simulated Wood, Tile
- Attic: Access Only
- Has fireplace: Yes
- Fireplace features: Wood Burning
Interior area
- Total structure area: 2,084
- Total interior livable area: 2,084 sqft
Property
Parking
- Total spaces: 2
- Parking features: 2 Car Garage
- Garage spaces: 2
Features
- Levels: One
- Stories: 1
- Patio & porch: Deck/Patio
- Exterior features: Rain Gutters
- Has spa: Yes
- Spa features: Outdoor
- Fencing: Fenced
- Has view: Yes
- Waterfront features: None
Lot
- Size: 0.5 Acres
- Features: Views, Level
Details
- Additional structures: Guest House, Workshop
- Parcel number: 24734
- Zoning: Residential
Construction
Type & style
- Home type: SingleFamily
- Architectural style: Ranch
- Property subtype: Single Family Residence
Materials
- Brick Veneer
- Foundation: Slab
- Roof: Composition
Condition
- Year built: 1975
Utilities & green energy
- Sewer: Septic Tank
- Water: Central
- Utilities for property: Electricity Connected, Garbage Service-Private
Community & HOA
Community
- Security: Smoke Detector(s)
- Subdivision: Cedar Ridge
HOA
- Has HOA: No
Location
- Region: Kerrville
Financial & listing details
- Price per square foot: $269/sqft
- Tax assessed value: $472,352
- Date on market: 5/26/2026
- Listing terms: Cash,Conventional
- Electric utility on property: Yes
- Road surface type: Asphalt
Estimated market value
$537,400
$511,000 - $564,000
$2,891/mo
Price history
| Date | Event | Price |
|---|---|---|
| 5/26/2026 | Listed for sale | $559,900+6.9%$269/sqft |
Source: KVMLS #124479 Report a problem | ||
| 5/6/2025 | Listing removed | $524,000$251/sqft |
Source:  CHCBOR #97116 Report a problem CHCBOR #97116 Report a problem | ||
| 3/6/2025 | Price change | $524,000+11.5%$251/sqft |
Source: KVMLS #118566 Report a problem | ||
| 2/1/2025 | Listing removed | $2,200$1/sqft |
Source: Zillow Rentals Report a problem | ||
| 1/25/2025 | Listed for rent | $2,200-4.3%$1/sqft |
Source: Zillow Rentals Report a problem | ||
| 1/25/2025 | Listing removed | $2,300$1/sqft |
Source: Zillow Rentals Report a problem | ||
| 1/11/2025 | Listed for rent | $2,300$1/sqft |
Source: Zillow Rentals Report a problem | ||
| 12/13/2024 | Listed for sale | $470,000-10.5%$226/sqft |
Source: Owner Report a problem | ||
| 12/6/2024 | Listing removed | -- |
Source: Owner Report a problem | ||
| 8/13/2024 | Listed for sale | $525,000+69.4%$252/sqft |
Source: Owner Report a problem | ||
| 3/10/2022 | Sold | -- |
Source: KVMLS #105730 Report a problem | ||
| 2/13/2022 | Listed for sale | $309,900+26.5%$149/sqft |
Source: KVMLS #105730 Report a problem | ||
| 5/16/2019 | Sold | -- |
Source: KVMLS #98382 Report a problem | ||
| 4/8/2019 | Pending sale | $245,000$118/sqft |
Source: Key Hill Country Real Estate LLC - Hunt #98382 Report a problem | ||
| 3/15/2019 | Listed for sale | $245,000+22.8%$118/sqft |
Source: Key Hill Country Real Estate LLC - Hunt #98382 Report a problem | ||
| 12/15/2016 | Sold | -- |
Source: KVMLS #91511 Report a problem | ||
| 11/15/2016 | Pending sale | $199,500$96/sqft |
Source: RE/MAX Kerrville #91511 Report a problem | ||
| 9/15/2016 | Listed for sale | $199,500$96/sqft |
Source: RE/MAX Kerrville #91511 Report a problem | ||
| 9/23/2005 | Sold | -- |
Source: KVMLS #51212 Report a problem | ||
| 7/15/2003 | Sold | -- |
Source: KVMLS #46130 Report a problem | ||
Public tax history
| Year | Property taxes | Tax assessment |
|---|---|---|
| 2025 | -- | $371,179 +10% |
| 2024 | $4,348 +51.7% | $337,435 |
| 2023 | $2,866 +150.2% | $337,435 +20.6% |
| 2022 | $1,145 -0.2% | $279,719 +10% |
| 2021 | $1,148 +0.4% | $254,290 +10% |
| 2020 | $1,143 +0.1% | $231,173 +10% |
| 2019 | $1,142 | $210,157 +10% |
| 2018 | -- | $191,052 |
| 2017 | -- | $191,052 +34.7% |
| 2016 | -- | $141,861 |
| 2015 | -- | $141,861 |
| 2014 | -- | $141,861 |
| 2012 | -- | $141,861 |
| 2011 | -- | $141,861 -5.4% |
| 2010 | -- | $149,901 |
| 2009 | -- | $149,901 |
| 2008 | -- | $149,901 +7.4% |
| 2007 | -- | $139,528 |
Find assessor info on the county website
Monthly payment
Est. payment
Payment breakdown
Explore the cost of this home by adjusting the details. Changes won't be saved.Climate risks
Neighborhood: 78028
Nearby schools
GreatSchools rating
- 7/10Nimitz Elementary SchoolGrades: K-5Distance: 0.4 mi
- 6/10Peterson Middle SchoolGrades: 6-8Distance: 2.7 mi
- 6/10Tivy High SchoolGrades: 9-12Distance: 2.8 mi
Schools provided by the listing agent
- Elementary: Nimitz
Source: KVMLS. This data may not be complete. We recommend contacting the local school district to confirm school assignments for this home.
- $316,4003 bd2 ba1.4k sqft302 Earl Dr, Kerrville, TX 78028Off Market

- $301,6003 bd2 ba1.6k sqft400 Earl Dr, Kerrville, TX 78028Off Market
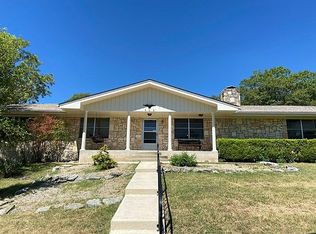
- $--0.41 AcresLOT 44 Alvin Dr, Kerrville, TX 78028Off Market
- $--0.4 AcresLOT 43 Alvin Dr, Kerrville, TX 78028Off Market
- $292,5002 bd2 ba861 sqft300 Earl Dr, Kerrville, TX 78028Off Market
- $251,0003 bd1 ba1.3k sqft303 Earl Dr, Kerrville, TX 78028Off Market
- $443,2003 bd2 ba1.8k sqft303 Earl Dr, Kerrville, TX 78028Off Market
- $312,8003 bd2 ba1.4k sqft407 Alvin Dr S, Kerrville, TX 78028Off Market
A local agent can set up tours, give advice and negotiate with sellers.
A local lender can help you make sure your offer is ready when you are.
Similar homes
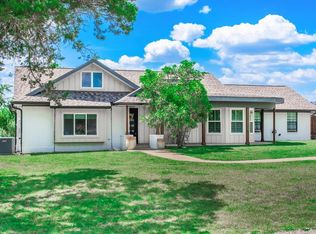
- $529,9993 bd2 ba1.8k sqft102 Bowie Dr, Kerrville, TX 78028For Sale
 MLS ID #125045, Laura Phelps. KVMLS
 - $519,0004 bd3 ba2.9k sqft211 Coronado Dr, Kerrville, TX 78028For Sale
 MLS ID #104699, Somer Tinsley. CHCBOR
 - $649,0004 bd4 ba2.8k sqft443 Coronado Dr, Kerrville, TX 78028For Sale
 MLS ID #124621, Amber Carpenter. KVMLS
 - $555,0003 bd3 ba2.5k sqft486 Camino Real Rd, Kerrville, TX 78028For Sale
 MLS ID #1966539, Tammy Adams TREC #792431, Homestead & Ranch Real Estate. LERA MLS
 - $459,0003 bd2 ba1.8k sqft1233 Hilltop Rd, Kerrville, TX 78028For SaleMLS ID #125007, Jaylynn Perkins. KVMLS
- $495,0005 bd3 ba2.6k sqft1094 Harper Road, Kerrville, TX 78028For SaleMLS ID #1972511, Laura Phelps TREC #530347, ADT Realty Brokers. LERA MLS
- $465,0003 bd2 ba2.1k sqft105 Saint Andrews Loop, Kerrville, TX 78028For SaleMLS ID #124386, Brian Mccarty. KVMLS
- $469,9003 bd2 ba2.6k sqft368 Englewood Dr, Kerrville, TX 78028For SaleMLS ID #123739, Lisa Mcgehee. KVMLS
- $500,0002 bd2 ba1.5k sqft114 Solar Hill Dr, Kerrville, TX 78028For SaleMLS ID #124889, Stephanie Clifton. KVMLS
- $484,9003 bd2 ba1.7k sqft1808 Chalet Cir, Kerrville, TX 78028New ConstructionMLS ID #125067, Lisa Mcgehee. KVMLS
- $549,0003 bd3 ba1.8k sqft1810 Athens Ave, Kerrville, TX 78028For SaleMLS ID #124736, Holly Jones. KVMLS
- $449,5003 bd2 ba2.3k sqft705 Overhill Dr, Kerrville, TX 78028For SaleMLS ID #124720, Jaylynn Perkins. KVMLS
- $468,0003 bd2 ba2.7k sqft708 Mockingbird Ln, Kerrville, TX 78028For SaleMLS ID #124573, Samantha Carroll. KVMLS
- $439,0004 bd3 ba2.2k sqft194 NW Hills Dr, Kerrville, TX 78028For SaleMLS ID #1957177, Jing Waldron TREC #648408, Texas Ally Real Estate Group. LERA MLS
- $450,0003 bd2 ba1.8k sqft1406 N Harper Rd, Kerrville, TX 78028For SaleMLS ID #1912694, David Hughes TREC #501321, eXp Realty. LERA MLS
- $469,5003 bd3 ba2.4k sqft144 Saint Andrews Loop E, Kerrville, TX 78028For SaleMLS ID #101834, Jennifer Wise. CHCBOR
- $399,9994 bd3 ba2.7k sqft1107 Donna Kay Dr., Kerrville, TX 78028For SaleMLS ID #1995960, Lanita Bronikowsky TREC #791611, Real Broker, LLC. LERA MLS
- $549,0003 bd3 ba1.9k sqft3801 Club House Dr Unit 12, Kerrville, TX 78028For SaleMLS ID #121201, Michelle Manziel. KVMLS
- $439,9003 bd2 ba1.7k sqft1307 Malibu Dr N, Kerrville, TX 78028For SaleMLS ID #124529, Lisa Mcgehee. KVMLS
- $625,0003 bd3 ba1.9k sqft3200-18 Pinnacle Club Dr, Kerrville, TX 78028For SaleMLS ID #124184, Michelle Manziel. KVMLS
