Exceptional Hill Country home offering outstanding curb appeal with a beautiful blend of stone and stucco, manicured landscaping, and an inviting covered front porch behind a private courtyard. This thoughtfully designed single-story home features an open, light-filled floor plan with high ceilings, rich wood flooring, and quality finishes throughout. The spacious living areas flow seamlessly into the kitchen and dining spaces, featuring custom cabinetry, quartz countertops, designer backsplash, and creating the perfect setting for entertaining or everyday living. The private owner's suite includes a spa-inspired bath with marble flooring, an oversized marble shower, and a large walk-in closet with custom built-ins. A versatile third bedroom with elegant double doors is ideal for guests or a home office. Every space has been meticulously maintained and is truly move-in ready. Located in The Villas at The Meridian, an exclusive gated 55+ community, residents enjoy lawn maintenance, clubhouse with pavilion, underground utilities, and street lighting. Twenty percent of qualifying homeowners may be age 45+. Experience effortless, low-maintenance Hill Country living at its finest.
New construction
$484,900
1808 Chalet Cir, Kerrville, TX 78028
3beds
1,798sqft
Single Family Residence
Built in 2023
6,534 Square Feet Lot
$475,300 Zestimate®
$270/sqft
$100/mo HOA
What's special
Private courtyardHigh ceilingsRich wood flooringOpen light-filled floor planMarble flooringQuality finishes throughoutQuartz countertops
- 41 days
- 164
- 3
Zillow last checked:
Listing updated:
Listed by:
Lisa Mcgehee,
Fore Premier Properties
Source: KVMLS,MLS#: 125067
Facts & features
Interior
Bedrooms & bathrooms
- Bedrooms: 3
- Bathrooms: 2
- Full bathrooms: 2
Rooms
- Room types: Breakfast Area, Kitchen Combo, Large Master Bedroom
Primary bedroom
- Area: 199.5
- Dimensions: 15 x 13.3
Bedroom 2
- Area: 128.8
- Dimensions: 11.2 x 11.5
Bedroom 3
- Area: 121.9
- Dimensions: 10.6 x 11.5
Kitchen
- Area: 301.14
- Dimensions: 23.9 x 12.6
Living room
- Area: 522.9
- Dimensions: 24.9 x 21
Heating
- Central, Electric
Cooling
- Central Air, Electric
Appliances
- Included: Dishwasher, Disposal, Electric Range, Electric Water Heater
- Laundry: Inside, Main Level, Laundry Room, W/D Connection, Utility/Laundry Dimensions(6.3x6.11)
Features
- High Ceilings, Shower Stall, Walk-In Closet(s), Shower/Bath Combo, Master Downstairs, Kitchen Bar, Split Bedroom
- Flooring: Simulated Wood, Tile
- Windows: Double Pane Windows
- Attic: Pull Down Stairs
- Has fireplace: No
- Fireplace features: None
Interior area
- Total structure area: 1,798
- Total interior livable area: 1,798 sqft
Video & virtual tour
Property
Parking
- Total spaces: 2
- Parking features: 2 Car Garage, Attached
- Attached garage spaces: 2
Features
- Levels: One
- Stories: 1
- Patio & porch: Deck/Patio, Covered
- Exterior features: Rain Gutters, Sprinkler System-Lawn
- Has view: Yes
- Waterfront features: None
Lot
- Size: 6,534 Square Feet
- Features: Cul-De-Sac, Views, Level, City Lot
Details
- Parcel number: 66945
- Zoning: R1
Construction
Type & style
- Home type: SingleFamily
- Architectural style: Hill Country
- Property subtype: Single Family Residence
Materials
- Rock, Stucco
- Foundation: Slab
- Roof: Composition
Condition
- New Construction
- New construction: Yes
- Year built: 2023
Utilities & green energy
- Electric: KPUB
- Sewer: Public Sewer, City
- Water: Public, City
- Utilities for property: Cable Available, Electricity Connected, Garbage Service-Public
Community & HOA
Community
- Security: Smoke Detector(s)
- Subdivision: The Meridian
HOA
- Has HOA: Yes
- HOA fee: $100 monthly
Location
- Region: Kerrville
Financial & listing details
- Price per square foot: $270/sqft
- Tax assessed value: $508,668
- Date on market: 7/31/2026
- Listing terms: Cash,Conventional,FHA,VA Loan
- Electric utility on property: Yes
- Road surface type: Asphalt
Estimated market value
$475,300
$452,000 - $499,000
$2,298/mo
Price history
| Date | Event | Price |
|---|---|---|
| 7/31/2026 | Listed for sale | $484,900-4.7%$270/sqft |
Source: KVMLS #125067 Report a problem | ||
| 7/10/2026 | Listing removed | $509,000$283/sqft |
Source: KVMLS #118006 Report a problem | ||
| 1/9/2025 | Listed for sale | $509,000+1.8%$283/sqft |
Source: KVMLS #118006 Report a problem | ||
| 12/19/2023 | Sold | -- |
Source: KVMLS #109592 Report a problem | ||
| 11/27/2023 | Contingent | $499,900$278/sqft |
Source: KVMLS #109592 Report a problem | ||
| 10/30/2023 | Price change | $499,900-1%$278/sqft |
Source: KVMLS #109592 Report a problem | ||
| 10/9/2023 | Price change | $505,000-1%$281/sqft |
Source: KVMLS #109592 Report a problem | ||
| 8/23/2023 | Listed for sale | $509,900$284/sqft |
Source: KVMLS #109592 Report a problem | ||
| 8/11/2023 | Contingent | $509,900$284/sqft |
Source: KVMLS #109592 Report a problem | ||
| 8/3/2023 | Listed for sale | $509,900+570.9%$284/sqft |
Source: KVMLS #109592 Report a problem | ||
| 1/26/2023 | Sold | -- |
Source: KVMLS #104928 Report a problem | ||
| 1/20/2023 | Pending sale | $76,000$42/sqft |
Source: KVMLS #104928 Report a problem | ||
| 1/20/2023 | Listed for sale | $76,000$42/sqft |
Source: KVMLS #104928 Report a problem | ||
Public tax history
| Year | Property taxes | Tax assessment |
|---|---|---|
| 2025 | -- | $508,668 +6% |
| 2024 | $8,867 +3697% | $479,796 +1644.7% |
| 2023 | $234 +79.1% | $27,500 +111.5% |
| 2022 | $130 +1.4% | $13,000 |
| 2021 | $129 -2.4% | $13,000 |
| 2020 | $132 -6.4% | $13,000 |
| 2019 | $141 | $13,000 |
| 2018 | -- | $13,000 |
| 2017 | -- | $13,000 |
| 2016 | -- | $13,000 |
| 2015 | -- | $13,000 |
| 2014 | -- | $13,000 |
| 2012 | -- | $13,000 |
| 2011 | -- | $13,000 -13.1% |
| 2010 | -- | $14,960 |
| 2009 | -- | $14,960 -15% |
| 2008 | -- | $17,600 |
| 2007 | -- | $17,600 |
Find assessor info on the county website
Monthly payment
Est. payment
Payment breakdown
Explore the cost of this home by adjusting the details. Changes won't be saved.Climate risks
Neighborhood: 78028
Nearby schools
Schools provided by the listing agent
- Elementary: Tally
Source: KVMLS. This data may not be complete. We recommend contacting the local school district to confirm school assignments for this home.


Similar homes
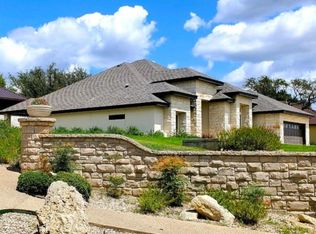
- $456,0003 bd2 ba2.1k sqft1800 FOOTHILLS DR, Kerrville, TX 78028For Sale

 MLS ID #2014274, Dianne Poppe TREC #463513, Realty Executives Kerrville. LERA MLS
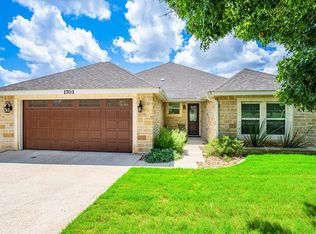
 - $530,0003 bd3 ba1.9k sqft1810 Athens Ave, Kerrville, TX 78028For Sale
 MLS ID #124736, Holly Jones. KVMLS
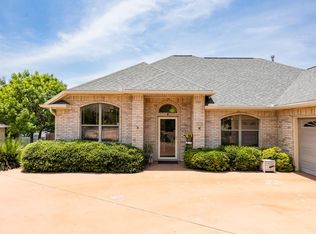
 - $465,0003 bd3 ba1.9k sqft1703 Valencia Dr N, Kerrville, TX 78028For Sale
 MLS ID #124177, Becky Mcfadden. KVMLS
 - $439,0003 bd2 ba1.8k sqft1233 Hilltop Rd, Kerrville, TX 78028For Sale
 MLS ID #125007, Jaylynn Perkins. KVMLS
 - $445,0003 bd2 ba1.6k sqft1808 CHATEAU LN N, Kerrville, TX 78028For SaleMLS ID #1997346, Cody Key TREC #622365, Key and Key Realty. LERA MLS
- $548,0004 bd2 ba2.3k sqft1832 Mountain Laurel, Kerrville, TX 78028For SaleMLS ID #2010800, Will Puente TREC #586952, Savvy Way Realty, INC.. LERA MLS
- $539,0003 bd2 ba2k sqft2007 Valencia Drive N, Kerrville, TX 78028For SaleMLS ID #2003086, Christopher Havens TREC #715556, Kuper Sotheby's Int'l Realty. LERA MLS
- $430,0003 bd2 ba1.9k sqft2004 Athens, Kerrville, TX 78028For SaleMLS ID #1914267, David Hughes TREC #501321, eXp Realty. LERA MLS
- $473,0003 bd2 ba1.7k sqft1801 N Chateau, Kerrville, TX 78028New ConstructionMLS ID #1970363, Leslie Keller TREC #700601, Phillips & Associates Realty. LERA MLS
- $450,0003 bd2 ba1.8k sqft1406 N Harper Rd, Kerrville, TX 78028For SaleMLS ID #1912694, David Hughes TREC #501321, eXp Realty. LERA MLS
- $549,9003 bd3 ba2k sqft1811 Chateau Lane, Kerrville, TX 78028For SaleMLS ID #1994658, Laura Fore TREC #557049, Fore Premier Properties. LERA MLS
