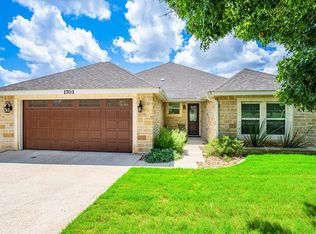
Exceptionally maintained, one owner home in the gated, 55+ community of The Meridian. Built in 2024, you'll find 1601 square feet, 3 bedrooms, 2 baths, a nicely open floor plan on a cul-de-sac street. Finishes include wood floors, custom cabinetry, high end fixtures, quartz countertops and stainless steel appliances. The large primary features an oversized, walk-in closet and ensuite bathroom with walk- in shower with seat. Newly installed blinds, including mechanical blinds in the living area and primary bedroom, as well as exterior solar sunshade on the back patio. The home is being sold with the refrigerator, washer, dryer, electric fireplace piece and mounted TV in the living room. The covered back patio leads to a low maintenance, Xeriscaped back yard.
For sale
$445,000
1808 CHATEAU LN N, Kerrville, TX 78028
3beds
1,601sqft
:
Get pre-qualified$3,452/mo
Single Family Residence
Built in 2024
6,534 Square Feet Lot
$432,800 Zestimate®
$278/sqft
$100/mo HOA
What's special
Electric fireplace pieceNicely open floor planWood floorsStainless steel appliancesQuartz countertopsCovered back patioCul-de-sac street
- 24 days |
- 254 |
- 10 |
Likely to sell faster than
Zillow last checked:
Listing updated:
Listed by:
Cody Key TREC #622365 (830) 315-7539,
Key and Key Realty
Source: LERA MLS,MLS#: 1997346
Facts & features
Interior
Bedrooms & bathrooms
- Bedrooms: 3
- Bathrooms: 2
- Full bathrooms: 2
Primary bedroom
- Features: Split, Walk-In Closet(s), Ceiling Fan(s), Full Bath
- Area: 210
- Dimensions: 14 x 15
Bedroom 2
- Area: 143
- Dimensions: 11 x 13
Bedroom 3
- Area: 110
- Dimensions: 10 x 11
Primary bathroom
- Features: Shower Only, Double Vanity
- Area: 80
- Dimensions: 8 x 10
Dining room
- Area: 80
- Dimensions: 8 x 10
Kitchen
- Area: 224
- Dimensions: 14 x 16
Living room
- Area: 340
- Dimensions: 17 x 20
Heating
- Central, Electric
Cooling
- Central Air
Appliances
- Included: Washer, Dryer, Self Cleaning Oven, Microwave, Range, Refrigerator, Disposal, Dishwasher, Electric Water Heater
- Laundry: Main Level, Laundry Room, Washer Hookup, Dryer Connection
Features
- One Living Area, Eat-in Kitchen, Kitchen Island, Utility Room Inside, 1st Floor Lvl/No Steps, High Ceilings, Open Floorplan, High Speed Internet, All Bedrooms Downstairs, Telephone, Walk-In Closet(s), Ceiling Fan(s), Chandelier, Solid Counter Tops, Custom Cabinets
- Flooring: Ceramic Tile, Wood
- Windows: Double Pane Windows, Solar Screens, Window Coverings
- Has basement: No
- Attic: Pull Down Stairs
- Has fireplace: No
- Fireplace features: Not Applicable
Interior area
- Total interior livable area: 1,601 sqft
Property
Parking
- Total spaces: 2
- Parking features: Two Car Garage, Attached, Garage Door Opener, Street Parking Only
- Attached garage spaces: 2
- Has uncovered spaces: Yes
Accessibility
- Accessibility features: Int Door Opening 32"+, Accessible Hallway(s), Grab Bars in Bathroom(s), No Carpet, Stall Shower
Features
- Levels: One
- Stories: 1
- Patio & porch: Covered
- Exterior features: Partial Sprinkler System, Rain Gutters
- Pool features: None
Lot
- Size: 6,534 Square Feet
- Features: Cul-De-Sac, Rolling Slope, Curbs
Details
- Parcel number: 66479
Construction
Type & style
- Home type: SingleFamily
- Architectural style: Texas Hill Country
- Property subtype: Single Family Residence
Materials
- Stone, Stucco, Siding
- Foundation: Slab
- Roof: Composition
Condition
- As-Is,Pre-Owned
- New construction: No
- Year built: 2024
Details
- Builder name: Affinity
Utilities & green energy
- Electric: KPUB
- Gas: None
- Sewer: City, Sewer System
- Water: City
- Utilities for property: Cable Available, City Garbage service
Community & HOA
Community
- Features: Clubhouse
- Security: Smoke Detector(s), Controlled Access
- Senior community: Yes
- Subdivision: Meridian
HOA
- Has HOA: Yes
- HOA fee: $100 monthly
- HOA name: THE MERIDIAN
Location
- Region: Kerrville
Financial & listing details
- Price per square foot: $278/sqft
- Tax assessed value: $453,533
- Annual tax amount: $8,242
- Price range: $445K - $445K
- Date on market: 7/3/2026
- Cumulative days on market: 24 days
- Listing terms: Conventional,Cash
- Road surface type: Paved, Asphalt
Estimated market value
$432,800
$411,000 - $454,000
$2,457/mo
Price history
| Date | Event | Price |
|---|---|---|
| 7/3/2026 | Listed for sale | $445,000+867.4%$278/sqft |
Source: KVMLS #124827 Report a problem | ||
| 3/15/2022 | Sold | -- |
Source: KVMLS #104963 Report a problem | ||
| 10/4/2021 | Listed for sale | $46,000$29/sqft |
Source: KVMLS #104963 Report a problem | ||
| 4/2/2020 | Listing removed | $46,000$29/sqft |
Source: RE/MAX Kerrville #97277 Report a problem | ||
| 10/5/2018 | Listed for sale | $46,000$29/sqft |
Source: RE/MAX Kerrville #97277 Report a problem | ||
Public tax history
| Year | Property taxes | Tax assessment |
|---|---|---|
| 2025 | -- | $431,533 +1469.2% |
| 2024 | $508 +117.6% | $27,500 |
| 2023 | $234 +232.5% | $27,500 +292.9% |
| 2022 | $70 +1.4% | $7,000 |
| 2021 | $69 -2.4% | $7,000 |
| 2020 | $71 -6.4% | $7,000 |
| 2019 | $76 | $7,000 |
| 2018 | -- | $7,000 |
| 2017 | -- | $7,000 |
| 2016 | -- | $7,000 |
| 2015 | -- | $7,000 |
| 2014 | -- | $7,000 |
Find assessor info on the county website
Monthly payment
Est. payment
Payment breakdown
Explore the cost of this home by adjusting the details. Changes won't be saved.Climate risks
Neighborhood: 78028
Nearby schools
GreatSchools rating
- 9/10Fred High Tally Elementary SchoolGrades: K-5Distance: 0.2 mi
- 6/10Peterson Middle SchoolGrades: 6-8Distance: 4.4 mi
- 6/10Tivy High SchoolGrades: 9-12Distance: 4.7 mi
Schools provided by the listing agent
- Elementary: Tally
- Middle: Hal Peterson
- High: Tivy
- District: Kerrville.
Source: LERA MLS. This data may not be complete. We recommend contacting the local school district to confirm school assignments for this home.
- $--3 bd2 ba1.6k sqft1808 Chateau Ln, Kerrville, TX 78028Sold

- $392,4006,098 Square Feet1806 Chateau Ln N, Kerrville, TX 78028Off Market

- $549,9003 bd3 ba2k sqft1811 Chateau Ln, Kerrville, TX 78028For Sale
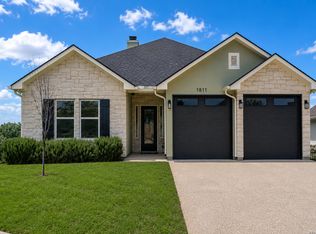
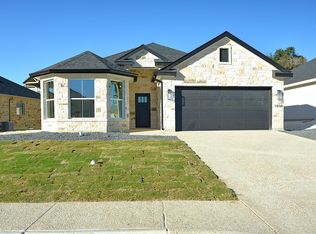
- $399,0003 bd2 ba1.6k sqft1806 Chateau Ln, Kerrville, TX 78028New Construction
- $--3 bd2 ba1.8k sqft1804 Chateau, Kerrville, TX 78028Sold
- $716,4607,840 Square Feet1809 Athens Ave N, Kerrville, TX 78028Off Market
- $13,0007,840 Square Feet1807 Athens Ave, Kerrville, TX 78028Off Market
- $--3 bd2 ba1.8k sqft1804 N Chateau Ln, Kerrville, TX 78028Sold
A local agent can set up tours, give advice and negotiate with sellers.
A local lender can help you make sure your offer is ready when you are.
Similar homes
- $469,0002 bd2 ba1.6k sqft1802 Chateau, Kerrville, TX 78028For Sale
 MLS ID #124917, Toni Manchester & Amber Carpenter. KVMLS
 - $450,0003 bd2 ba1.9k sqft2004 Athens, Kerrville, TX 78028For Sale
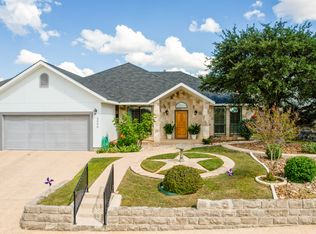
 MLS ID #1914267, David Hughes TREC #501321, eXp Realty. LERA MLS
 - $450,0003 bd2 ba1.9k sqft2004 Athens Ave N, Kerrville, TX 78028For Sale
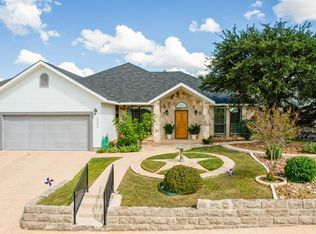 MLS ID #120549, David Hughes & Jayden Hughes. KVMLS
 - $475,0003 bd3 ba1.9k sqft1703 Valencia Dr N, Kerrville, TX 78028For Sale
 MLS ID #124177, Becky Mcfadden. KVMLS
 - $449,5003 bd2 ba2.3k sqft705 Overhill Dr, Kerrville, TX 78028For SaleMLS ID #124720, Jaylynn Perkins. KVMLS
- $399,0003 bd2 ba1.6k sqft1806 Chateau Ln, Kerrville, TX 78028New ConstructionMLS ID #104389, Holly Hickman Jones. CHCBOR
- $473,0003 bd2 ba1.7k sqft1801 N Chateau, Kerrville, TX 78028New ConstructionMLS ID #1970363, Leslie Keller TREC #700601, Phillips & Associates Realty. LERA MLS
- $425,0002 bd2 ba1.6k sqft1901 N Chateau Lane Ln N, Kerrville, TX 78028Active
 MLS ID #5309856, Michelle Keller, Phillips & Associates Realty. Unlock MLS
 - $489,0003 bd2 ba2k sqft2140 Summit Crest Dr, Kerrville, TX 78028For SaleMLS ID #124979, Andrea Oneal. KVMLS
- $456,0003 bd2 ba2.1k sqft1800 Foothills Dr, Kerrville, TX 78028For SaleMLS ID #124717, Dianne Poppe. KVMLS
- $450,0003 bd2 ba1.8k sqft1406 N Harper Rd, Kerrville, TX 78028For SaleMLS ID #1912694, David Hughes TREC #501321, eXp Realty. LERA MLS
- $549,0003 bd3 ba1.8k sqft1810 Athens Ave, Kerrville, TX 78028For SaleMLS ID #124736, Holly Jones. KVMLS
- $399,9003 bd2 ba1.5k sqft1602 Silver Saddle Dr, Kerrville, TX 78028For SaleMLS ID #124893, Andrea Oneal. KVMLS
- $425,0002 bd2 ba1.6k sqft1901 N Chateau Lane, Kerrville, TX 78028New ConstructionMLS ID #1921498, Dana Phillips TREC #584558, Phillips & Associates Realty. LERA MLS
- $415,0003 bd3 ba1.8k sqft1069 Roanoke Ln, Kerrville, TX 78028For SaleMLS ID #124807, Kasi Hennigan & Joseph Hennigan. KVMLS
- $425,0003 bd3 ba1.8k sqft1004 Creswell Ln, Kerrville, TX 78028For SaleMLS ID #124754, Reagan Fields. KVMLS
- $418,0003 bd2 ba1.5k sqft1025 Roanoke Ln, Kerrville, TX 78028For SaleMLS ID #104144, Sheila Bibler. CHCBOR
- $439,0004 bd3 ba2.2k sqft194 NW Hills Dr, Kerrville, TX 78028For SaleMLS ID #1957177, Jing Waldron TREC #648408, Texas Ally Real Estate Group. LERA MLS
- $422,0003 bd2 ba1.5k sqft1057 Roanoke Lane, Kerrville, TX 78028For SaleMLS ID #1920300, Sandra Castillo TREC #776858, eXp Realty. LERA MLS
- $465,0003 bd2 ba2.1k sqft105 Saint Andrews Loop, Kerrville, TX 78028For SaleMLS ID #124386, Brian Mccarty. KVMLS
