Beautiful custom-built home by BWC Home Builders, designed with comfort & functionality in mind. Welcoming entryway opens into a spacious open-concept floor plan, perfect for everyday living. The large living room features a corner fireplace & offers flexible furniture arrangement options. The kitchen is a standout, showcasing gorgeous two-toned custom cabinetry, a central island, & abundant deep drawers for convenient storage. This home offers an office, two primary suites, each complete with its own en-suite bathroom, walk-in closet, & walk-in shower—ideal for privacy & versatility. The two primary bedrooms & main living area are each on separate HVAC zones, allowing for individualized temperature control. Enjoy peek-a-boo views from the back patio, complete with shades for sun protection, as well as a lower-level patio nestled beneath a shade tree—perfect for relaxing outdoors. The Meridian is a 55+ community. 20% of the qualifying residents (homeowners) can be as young as 45 with the HOA permission. Community amenities include gated entrance, lawn maintenance, and use of clubhouse with attached pavilion. Throughout the Meridian are underground utilities and street lighting.
For sale
$475,000
1703 Valencia Dr N, Kerrville, TX 78028
3beds
1,907sqft
:
Get pre-qualified$3,713/mo
Single Family Residence
Built in 2022
-- sqft lot
$462,200 Zestimate®
$249/sqft
$100/mo HOA
What's special
Corner fireplaceWelcoming entrywaySpacious open-concept floor planTwo primary suitesCentral islandGated entranceWalk-in closet
- 106 days |
- 137 |
- 5 |
Zillow last checked:
Listing updated:
Listed by:
Becky Mcfadden,
RE/MAX Kerrville
Source: KVMLS,MLS#: 124177
Facts & features
Interior
Bedrooms & bathrooms
- Bedrooms: 3
- Bathrooms: 3
- Full bathrooms: 2
- 1/2 bathrooms: 1
Rooms
- Room types: Large Master Bedroom, Office
Heating
- Central, Electric
Cooling
- Central Air, Electric, Zoned
Appliances
- Included: Disposal, Microwave, Electric Range, Refrigerator, Water Softener Owned, Electric Water Heater
- Laundry: Inside, Laundry Room, W/D Connection
Features
- High Ceilings, Shower Stall, Walk-In Closet(s), Master Downstairs, Kitchen Bar, Split Bedroom
- Flooring: Tile
- Windows: Double Pane Windows
- Attic: Pull Down Stairs
- Has fireplace: Yes
- Fireplace features: Living Room, Other
Interior area
- Total structure area: 1,907
- Total interior livable area: 1,907 sqft
Property
Parking
- Total spaces: 2
- Parking features: 2 Car Garage, Attached
- Attached garage spaces: 2
Features
- Levels: One
- Stories: 1
- Patio & porch: Deck/Patio, Covered
- Exterior features: Rain Gutters, Stairs/Steps, Sprinkler System-Lawn
- Has view: Yes
- Waterfront features: None
Lot
- Features: Views, Level, City Lot
- Topography: Sloping
Details
- Parcel number: 66512
- Zoning: Residential
Construction
Type & style
- Home type: SingleFamily
- Architectural style: Traditional
- Property subtype: Single Family Residence
Materials
- Rock Veneer, Stucco
- Foundation: Slab
- Roof: Composition
Condition
- Year built: 2022
Utilities & green energy
- Electric: City
- Sewer: Public Sewer
- Water: Central, City
- Utilities for property: Cable Available, Electricity Connected, Garbage Service-Public
Community & HOA
Community
- Subdivision: The Meridian
HOA
- Has HOA: Yes
- HOA fee: $100 monthly
Location
- Region: Kerrville
Financial & listing details
- Price per square foot: $249/sqft
- Tax assessed value: $493,594
- Date on market: 4/18/2026
- Listing terms: Cash,Conventional,VA Loan
- Electric utility on property: Yes
- Road surface type: Asphalt
Estimated market value
$462,200
$439,000 - $485,000
$2,392/mo
Price history
| Date | Event | Price |
|---|---|---|
| 4/18/2026 | Listed for sale | $475,000-4%$249/sqft |
Source: KVMLS #124177 Report a problem | ||
| 4/17/2026 | Listing removed | $495,000$260/sqft |
Source: KVMLS #120613 Report a problem | ||
| 11/29/2025 | Price change | $495,000-3.9%$260/sqft |
Source: KVMLS #120613 Report a problem | ||
| 10/16/2025 | Listed for sale | $515,000$270/sqft |
Source: KVMLS #120613 Report a problem | ||
| 10/8/2025 | Listing removed | $515,000$270/sqft |
Source: KVMLS #116320 Report a problem | ||
| 6/18/2025 | Price change | $515,000-1.9%$270/sqft |
Source: KVMLS #116320 Report a problem | ||
| 10/4/2024 | Listed for sale | $525,000+746.8%$275/sqft |
Source: KVMLS #116320 Report a problem | ||
| 3/16/2022 | Sold | -- |
Source: KVMLS #104949 Report a problem | ||
| 3/1/2022 | Pending sale | $62,000$33/sqft |
Source: KVMLS #104949 Report a problem | ||
| 10/12/2018 | Listed for sale | $62,000$33/sqft |
Source: RE/MAX Kerrville #97335 Report a problem | ||
Public tax history
| Year | Property taxes | Tax assessment |
|---|---|---|
| 2025 | -- | $493,594 +5.9% |
| 2024 | $7,659 +153.2% | $466,222 |
| 2023 | $3,025 +2219.5% | $466,222 +3486.3% |
| 2022 | $130 +1.4% | $13,000 |
| 2021 | $129 -2.4% | $13,000 |
| 2020 | $132 -6.4% | $13,000 |
| 2019 | $141 | $13,000 |
| 2018 | -- | $13,000 |
| 2017 | -- | $13,000 |
| 2016 | -- | $13,000 |
| 2015 | -- | $13,000 |
| 2014 | -- | $13,000 |
| 2012 | -- | $13,000 |
| 2011 | -- | $13,000 -13.1% |
| 2010 | -- | $14,960 |
| 2009 | -- | $14,960 -15% |
| 2008 | -- | $17,600 |
| 2007 | -- | $17,600 |
Find assessor info on the county website
Monthly payment
Est. payment
Payment breakdown
Explore the cost of this home by adjusting the details. Changes won't be saved.Climate risks
Neighborhood: 78028
Nearby schools
GreatSchools rating
- 9/10Fred High Tally Elementary SchoolGrades: K-5Distance: 0.3 mi
- 6/10Peterson Middle SchoolGrades: 6-8Distance: 4.4 mi
- 6/10Tivy High SchoolGrades: 9-12Distance: 4.7 mi
Schools provided by the listing agent
- Elementary: Kerrville
Source: KVMLS. This data may not be complete. We recommend contacting the local school district to confirm school assignments for this home.
- $48,0007,405.2 Square Feet1701 Valencia Dr N, Kerrville, TX 78028Lot/Land

- $549,0004 bd3 ba2.7k sqft1705 Valencia Dr N, Kerrville, TX 78028For Sale
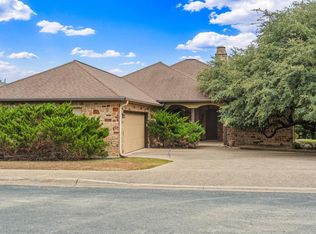
- $303,6003 bd2 ba1.4k sqft236 Oak Hill Dr, Kerrville, TX 78028Off Market
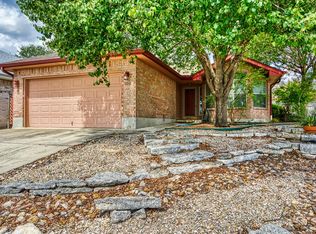
- $388,8004 bd3 ba2.5k sqft220 N Oak Hill Dr, Kerrville, TX 78028Off Market

- $356,8003 bd2 ba1.7k sqft234 Oak Hill Dr, Kerrville, TX 78028Off Market
- $474,2003 bd2 ba2.1k sqft1702 Valencia Dr N, Kerrville, TX 78028Off Market
- $58,0007,840.8 Square Feet1704 Valencia Dr N, Kerrville, TX 78028Lot/Land
- $--3 bd2 ba1.9k sqft232 Oak Hill Dr, Kerrville, TX 78028Sold
A local agent can set up tours, give advice and negotiate with sellers.
A local lender can help you make sure your offer is ready when you are.
Similar homes
- $484,9003 bd2 ba1.7k sqft1808 Chalet Cir, Kerrville, TX 78028New Construction
 MLS ID #125067, Lisa Mcgehee. KVMLS
 - $469,0002 bd2 ba1.6k sqft1802 Chateau, Kerrville, TX 78028For Sale
 MLS ID #124917, Toni Manchester & Amber Carpenter. KVMLS
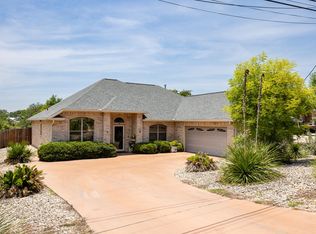
 - $459,0003 bd2 ba1.8k sqft1233 Hilltop Rd, Kerrville, TX 78028For Sale
 MLS ID #125007, Jaylynn Perkins. KVMLS
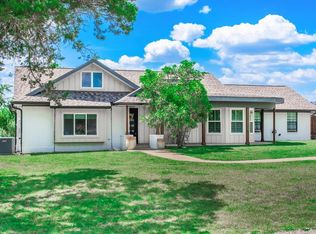
 - $529,9993 bd2 ba1.8k sqft102 Bowie Dr, Kerrville, TX 78028For Sale
 MLS ID #125045, Laura Phelps. KVMLS
 - $549,0003 bd3 ba1.8k sqft1810 Athens Ave, Kerrville, TX 78028For SaleMLS ID #124736, Holly Jones. KVMLS
- $450,0003 bd2 ba1.9k sqft2004 Athens Ave N, Kerrville, TX 78028For SaleMLS ID #120549, David Hughes & Jayden Hughes. KVMLS
- $449,5003 bd2 ba2.3k sqft705 Overhill Dr, Kerrville, TX 78028For SaleMLS ID #124720, Jaylynn Perkins. KVMLS
- $456,0003 bd2 ba2.1k sqft1800 Foothills Dr, Kerrville, TX 78028For SaleMLS ID #124717, Dianne Poppe. KVMLS
- $445,0003 bd2 ba1.6k sqft1808 CHATEAU LN N, Kerrville, TX 78028For Sale
 MLS ID #1997346, Cody Key TREC #622365, Key and Key Realty. LERA MLS
 - $419,0003 bd3 ba2.8k sqft416 Westcrest Dr, Kerrville, TX 78028For SaleMLS ID #123920, Kasi Hennigan & Joseph Hennigan. KVMLS
- $500,0002 bd2 ba1.5k sqft114 Solar Hill Dr, Kerrville, TX 78028For SaleMLS ID #124889, Stephanie Clifton. KVMLS
- $379,0003 bd2 ba2.5k sqft117 N West Ln, Kerrville, TX 78028For SaleMLS ID #124594, Chris Callan. KVMLS
- $365,0003 bd2 ba1.6k sqft129 Candice Dr, Kerrville, TX 78028For SaleMLS ID #125015, Amy Patrick. KVMLS
- $450,0003 bd2 ba1.8k sqft1406 N Harper Rd, Kerrville, TX 78028For SaleMLS ID #1912694, David Hughes TREC #501321, eXp Realty. LERA MLS
- $449,0003 bd2 ba1.7k sqft1116 Norfolk Ln, Kerrville, TX 78028For SaleMLS ID #124188, Kim Mcknight. KVMLS
- $467,5003 bd2 ba2k sqft154 Fannin Dr N, Kerrville, TX 78028For SaleMLS ID #121250, Becky Mcfadden. KVMLS
- $499,0003 bd3 ba2.6k sqft107 S Royal Oaks Rd, Kerrville, TX 78028For SaleMLS ID #123891, Barbara Mize & David Huffaker. KVMLS
- $465,0003 bd2 ba2.1k sqft105 Saint Andrews Loop, Kerrville, TX 78028For SaleMLS ID #124386, Brian Mccarty. KVMLS
- $419,0003 bd2 ba2.1k sqft119 E Wood Ridge Dr, Kerrville, TX 78028For SaleMLS ID #125065, Holly Jones. KVMLS
- $469,5003 bd3 ba2.4k sqft144 Saint Andrews Loop E, Kerrville, TX 78028For SaleMLS ID #101834, Jennifer Wise. CHCBOR
