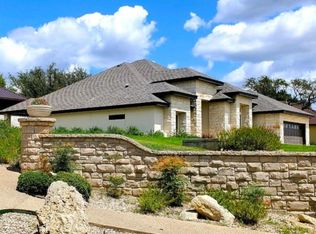
Quality-crafted, custom-built 3-bedroom, 2.5-bath home in The Meridian, a gated 55+ Community (limited number of residents can be 45+). The exterior features a charming combination of stone & stucco, & rock accents frame the front door. Wood plank flooring throughout the spacious living room, carpet island for furniture, stunning stone gas log fireplace with custom built-in cabinetry on either side. Elegant touches like wood blinds, wide arched doorways, & custom wood shutters on the front windows add character. Spacious kitchen features cabinetry with detailed molding, granite countertops, a gas cooktop, & double ovens. Additional highlights include 2 pantries, a built-in desk, & a refrigerator with cabinet-matching front. The kitchen, dining area, & laundry room all feature ceramic tile flooring. Owner's suite has a coffered ceiling, 2 walk-in closets, a large soaking tub, & separate shower. Guest bedrooms offer generous closet space & share a full bath. Front flex room is ideal as a home office. Enjoy outdoor living on the expansive covered back porch, & a low-maintenance backyard. The oversized, 2-car garage includes a built-in workbench. Reasonable HOA fees include lawn care.
For sale
Price cut: $46K (7/2)
$549,000
1705 Valencia Dr N, Kerrville, TX 78028
4beds
2,706sqft
:
Get pre-qualified$4,236/mo
Single Family Residence
Built in 2005
-- sqft lot
$568,500 Zestimate®
$203/sqft
$100/mo HOA
What's special
Low-maintenance backyardBuilt-in deskGranite countertopsWide arched doorwaysExpansive covered back porchRefrigerator with cabinet-matching front
- 391 days |
- 174 |
- 3 |
Zillow last checked:
Listing updated:
Listed by:
Becky Mcfadden,
RE/MAX Kerrville
Source: KVMLS,MLS#: 119809
Facts & features
Interior
Bedrooms & bathrooms
- Bedrooms: 4
- Bathrooms: 3
- Full bathrooms: 2
- 1/2 bathrooms: 1
Rooms
- Room types: Breakfast Area, Large Master Bedroom, Office
Heating
- Central
Cooling
- Central Air, Electric
Appliances
- Included: Electric Cooktop, Dishwasher, Disposal, Microwave, Natural Gas Water Heater
- Laundry: Inside, Laundry Room, W/D Connection
Features
- Master Downstairs, Split Bedroom
- Flooring: Carpet, Tile, Wood
- Attic: Access Only
- Has fireplace: Yes
- Fireplace features: Living Room, Gas Log
Interior area
- Total structure area: 2,706
- Total interior livable area: 2,706 sqft
Property
Parking
- Total spaces: 2
- Parking features: 2 Car Garage, Attached
- Attached garage spaces: 2
Features
- Levels: One
- Stories: 1
- Patio & porch: Deck/Patio
- Exterior features: Rain Gutters, Sprinkler System-Lawn, Other
- Waterfront features: None
Lot
- Features: City Lot
- Topography: Sloping
Details
- Parcel number: 66511
- Zoning: Residential
Construction
Type & style
- Home type: SingleFamily
- Architectural style: Hill Country
- Property subtype: Single Family Residence
Materials
- Rock, Rock Veneer
- Foundation: Slab
- Roof: Composition
Condition
- Year built: 2005
Utilities & green energy
- Electric: KPUB
- Gas: Atmos
- Sewer: Public Sewer, City
- Water: Public, City
- Utilities for property: Cable Available, Electricity Connected, Garbage Service-Public, Natural Gas Connected
Community & HOA
Community
- Security: Smoke Detector(s)
- Subdivision: The Meridian
HOA
- Has HOA: Yes
- HOA fee: $100 monthly
Location
- Region: Kerrville
Financial & listing details
- Price per square foot: $203/sqft
- Tax assessed value: $526,247
- Date on market: 7/15/2025
- Listing terms: Cash,Conventional
- Electric utility on property: Yes
- Road surface type: Asphalt
Estimated market value
$568,500
$540,000 - $597,000
$2,723/mo
Price history
| Date | Event | Price |
|---|---|---|
| 7/2/2026 | Price change | $549,000-7.7%$203/sqft |
Source: KVMLS #119809 Report a problem | ||
| 7/15/2025 | Listed for sale | $595,000$220/sqft |
Source: KVMLS #119809 Report a problem | ||
| 5/19/2005 | Sold | -- |
Source: Public Record Report a problem | ||
Public tax history
| Year | Property taxes | Tax assessment |
|---|---|---|
| 2025 | -- | $526,247 +5.9% |
| 2024 | $3,873 +282.3% | $496,741 +2.7% |
| 2023 | $1,013 -64.8% | $483,783 +10% |
| 2022 | $2,877 -0.2% | $439,803 +7.6% |
| 2021 | $2,883 +0.2% | $408,900 +8.5% |
| 2020 | $2,876 +0% | $376,730 +8.4% |
| 2019 | $2,875 | $347,476 +6% |
| 2018 | -- | $327,957 |
| 2017 | -- | $327,957 +3.4% |
| 2016 | -- | $317,020 |
| 2015 | -- | $317,020 |
| 2014 | -- | $317,020 +7.4% |
| 2012 | -- | $295,178 -2.7% |
| 2011 | -- | $303,369 +2% |
| 2010 | -- | $297,527 |
| 2009 | -- | $297,527 |
| 2008 | -- | $297,527 -0.5% |
| 2007 | -- | $299,128 |
Find assessor info on the county website
Monthly payment
Est. payment
Payment breakdown
Explore the cost of this home by adjusting the details. Changes won't be saved.Climate risks
Neighborhood: 78028
Nearby schools
GreatSchools rating
- 9/10Fred High Tally Elementary SchoolGrades: K-5Distance: 0.3 mi
- 6/10Peterson Middle SchoolGrades: 6-8Distance: 4.4 mi
- 6/10Tivy High SchoolGrades: 9-12Distance: 4.7 mi
Schools provided by the listing agent
- Elementary: Tally
Source: KVMLS. This data may not be complete. We recommend contacting the local school district to confirm school assignments for this home.
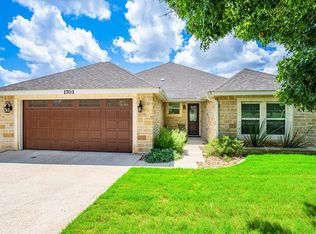
- $475,0003 bd3 ba1.9k sqft1703 Valencia Dr N, Kerrville, TX 78028For Sale
- $645,1003 bd3 ba2.7k sqft1707 Valencia Dr N, Kerrville, TX 78028Off Market
- $48,0007,405 sqft1701 Valencia Dr N, Kerrville, TX 78028Lot/Land

- $--3 bd2 ba1.9k sqft232 Oak Hill Dr, Kerrville, TX 78028Sold
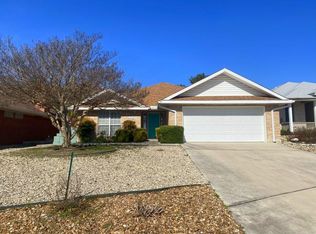
- $354,2003 bd2 ba1.7k sqft234 Oak Hill Dr, Kerrville, TX 78028Off Market
- $462,1003 bd2 ba2k sqft1709 Valencia Dr, Kerrville, TX 78028Off Market
- $58,0007,840 sqft1704 Valencia Dr N, Kerrville, TX 78028Lot/Land
- $540,7003 bd2 ba2k sqft1709 Valencia Dr N, Kerrville, TX 78028Off Market
A local agent can set up tours, give advice and negotiate with sellers.
A local lender can help you make sure your offer is ready when you are.
Similar homes
- $499,9994 bd3 ba2.4k sqft604 Westcrest Dr, Kerrville, TX 78028For Sale
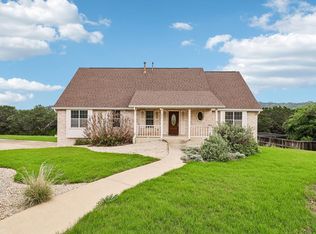 MLS ID #124272, Josue Gallardo. KVMLS
 - $550,0003 bd3 ba2.7k sqft103 N Mount Haven Dr, Kerrville, TX 78028For Sale
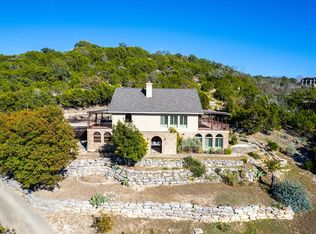 MLS ID #124612, Frank Seibert. KVMLS
 - $549,0003 bd3 ba1.8k sqft1810 Athens Ave, Kerrville, TX 78028For Sale
 MLS ID #124736, Holly Jones. KVMLS
 - $549,0003 bd3 ba3.3k sqft103 Connally Dr, Kerrville, TX 78028For Sale
 MLS ID #124525, Bethany Mikeska. KVMLS
 - $529,9993 bd2 ba1.8k sqft102 Bowie Dr, Kerrville, TX 78028For SaleMLS ID #125045, Laura Phelps. KVMLS
- $555,0004 bd2 ba3k sqft818 Bulwer Ave, Kerrville, TX 78028For SaleMLS ID #124672, Kari Bock. KVMLS
- $499,0004 bd2 ba2.2k sqft349 Vine St, Kerrville, TX 78028For SaleMLS ID #124725, Caitlin Hamilton. KVMLS
- $450,0003 bd2 ba1.9k sqft2004 Athens Ave N, Kerrville, TX 78028For SaleMLS ID #120549, David Hughes & Jayden Hughes. KVMLS
- $369,0003 bd2 ba2.5k sqft117 N West Ln, Kerrville, TX 78028For SaleMLS ID #124594, Chris Callan. KVMLS
- $490,0004 bd3 ba2.2k sqft708 Oak Hollow Dr, Kerrville, TX 78028For SaleMLS ID #125078, Olivia Ruiz. KVMLS
- $499,0003 bd3 ba2.6k sqft107 S Royal Oaks Rd, Kerrville, TX 78028For SaleMLS ID #123891, Barbara Mize & David Huffaker. KVMLS
- $500,0002 bd2 ba1.5k sqft114 Solar Hill Dr, Kerrville, TX 78028For SaleMLS ID #124889, Stephanie Clifton. KVMLS
- $484,9003 bd2 ba1.7k sqft1808 Chalet Cir, Kerrville, TX 78028New ConstructionMLS ID #125067, Lisa Mcgehee. KVMLS
- $345,0003 bd2 ba1.5k sqft1810 N Woodstone Dr, Kerrville, TX 78028For SaleMLS ID #125099, Calvin Smajstrla. KVMLS
- $456,0003 bd2 ba2.1k sqft1800 Foothills Dr, Kerrville, TX 78028For SaleMLS ID #124717, Dianne Poppe. KVMLS
- $439,5003 bd2 ba2.3k sqft705 Overhill Dr, Kerrville, TX 78028For SaleMLS ID #124720, Jaylynn Perkins. KVMLS
- $475,0003 bd3 ba1.9k sqft1703 Valencia Dr N, Kerrville, TX 78028For SaleMLS ID #124177, Becky Mcfadden. KVMLS
- $699,9003 bd2 ba3.1k sqft659 Town Creek Rd, Kerrville, TX 78028For SaleMLS ID #124113, Lisa Mcgehee. KVMLS
- $625,0003 bd3 ba3k sqft377 Shin Oak Way, Kerrville, TX 78028For SaleMLS ID #124810, Colette Zagarella. KVMLS
- $669,0003 bd3 ba2.3k sqft1817 Summit Point Dr, Kerrville, TX 78028For SaleMLS ID #104753, Caitlin Hamilton. CHCBOR
