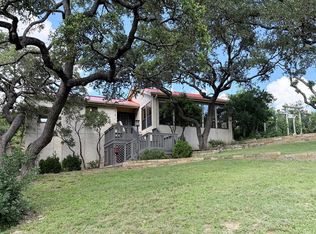
The view that overlooks the lake on a 1000 acre ranch greets you every morning and evening. Entering through an enclosed patio, the very large executive bedroom is on the first level. With two walk in closets, a custom bath and an adjoining room that has been a dressing room or office, it offers a very expansive retreat. Natural light floods the high ceiling great room through arched windows. Hardwood floors and the fireplace complete a very comfortable feel for a large gathering. Both of the guest bedrooms have walk in closets along with glass patio doors that allow access to a veranda. This is the home that feels like it's out in the country but only minutes from town and shopping.
For sale
$550,000
103 N Mount Haven Dr, Kerrville, TX 78028
3beds
2,787sqft
Single Family Residence
Built in 1996
1.43 Acres Lot
$530,200 Zestimate®
$197/sqft
$21/mo HOA
What's special
Enclosed patioHardwood floorsArched windowsCustom bathVery large executive bedroomTwo walk in closets
- 70 days |
- 394 |
- 28 |
Zillow last checked:
Listing updated:
Listed by:
Frank Seibert,
Dominion Partners
Source: KVMLS,MLS#: 124612
Facts & features
Interior
Bedrooms & bathrooms
- Bedrooms: 3
- Bathrooms: 3
- Full bathrooms: 2
- 1/2 bathrooms: 1
Rooms
- Room types: Breakfast Area, Dining Room, Great Room, Large Master Bedroom, Office, Utility Room
Primary bedroom
- Level: First
Bedroom 2
- Level: Second
Bedroom 3
- Level: Second
Dining room
- Level: Second
Kitchen
- Level: Second
Living room
- Level: Second
Office
- Level: First
Heating
- Central
Cooling
- Central Air
Appliances
- Included: Electric Cooktop, Dishwasher, Microwave, Self Cleaning Oven, Water Softener Owned, Electric Water Heater
- Laundry: Inside, Lower Level, Laundry Room, W/D Connection
Features
- High Ceilings, Stairs/Steps, Walk-In Closet(s), Wet Bar, Shower/Bath Combo, Other, Master Downstairs
- Flooring: Tile, Wood
- Attic: None
- Has fireplace: Yes
- Fireplace features: Great Room
Interior area
- Total structure area: 2,787
- Total interior livable area: 2,787 sqft
Property
Parking
- Total spaces: 2
- Parking features: 2 Car Garage
- Garage spaces: 2
Features
- Levels: Two
- Stories: 2
- Patio & porch: Deck/Patio, Covered
- Exterior features: Xeriscaped
- Has view: Yes
- Waterfront features: Other-See Remarks
Lot
- Size: 1.43 Acres
- Features: Corner Lot, Views
- Topography: Sloping,Steep
- Residential vegetation: Partially Wooded
Details
- Zoning: residentia;
Construction
Type & style
- Home type: SingleFamily
- Architectural style: Mediterranean/Tuscan
- Property subtype: Single Family Residence
Materials
- Brick Veneer, Stucco
- Foundation: Slab
- Roof: Metal,Composition
Condition
- Year built: 1996
Utilities & green energy
- Electric: KPUB
- Sewer: Septic Tank, septic
- Water: Public
- Utilities for property: Cable Available, Electricity Connected, Garbage Service-Private
Community & HOA
Community
- Subdivision: Northwest Hills
HOA
- Has HOA: Yes
- HOA fee: $21 monthly
Location
- Region: Kerrville
Financial & listing details
- Price per square foot: $197/sqft
- Date on market: 6/6/2026
- Listing terms: Cash,Conventional,FHA,VA Loan,Texas Vet
- Electric utility on property: Yes
- Road surface type: Concrete
Estimated market value
$530,200
$504,000 - $557,000
$3,284/mo
Price history
| Date | Event | Price |
|---|---|---|
| 6/6/2026 | Listed for sale | $550,000-1.8%$197/sqft |
Source: KVMLS #124612 Report a problem | ||
| 5/31/2026 | Listing removed | $560,000$201/sqft |
Source: KVMLS #120920 Report a problem | ||
| 3/31/2026 | Price change | $560,000-1.8%$201/sqft |
Source: KVMLS #120920 Report a problem | ||
| 11/21/2025 | Listed for sale | $570,000-8.1%$205/sqft |
Source: KVMLS #120920 Report a problem | ||
| 10/19/2025 | Listing removed | $620,000$222/sqft |
Source: KVMLS #118990 Report a problem | ||
| 8/12/2025 | Price change | $620,000-2.1%$222/sqft |
Source: KVMLS #118990 Report a problem | ||
| 4/17/2025 | Listed for sale | $633,000$227/sqft |
Source: KVMLS #118990 Report a problem | ||
| 10/6/2014 | Sold | -- |
Source: KVMLS #82900 Report a problem | ||
| 8/10/2007 | Sold | -- |
Source: KVMLS #63316 Report a problem | ||
Public tax history
Tax history is unavailable.
Monthly payment
Est. payment
Payment breakdown
Explore the cost of this home by adjusting the details. Changes won't be saved.Climate risks
Neighborhood: 78028
Nearby schools
GreatSchools rating
- 3/10Starkey Elementary SchoolGrades: K-5Distance: 3.3 mi
- 6/10Peterson Middle SchoolGrades: 6-8Distance: 5.4 mi
- 6/10Tivy High SchoolGrades: 9-12Distance: 5.7 mi
Schools provided by the listing agent
- Elementary: Starkey
Source: KVMLS. This data may not be complete. We recommend contacting the local school district to confirm school assignments for this home.
- $2,5003 bd3 ba2.7k sqft103 NW Mount Haven Dr, Kerrville, TX 78028For Rent
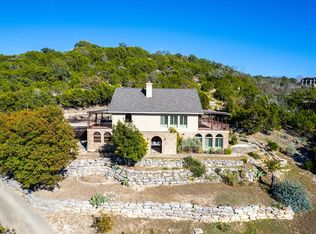
- $612,0003 bd3 ba2.9k sqft103 Mount Haven Dr, Kerrville, TX 78028Off Market
- $215,0373 bd4 ba3.9k sqft111 Mount Haven Dr, Kerrville, TX 78028Off Market
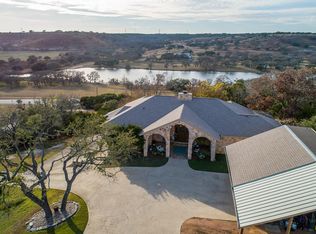
- $1,018,0003 bd5 ba3.1k sqft119 McCullough Ranch Rd N, Kerrville, TX 78028Off Market
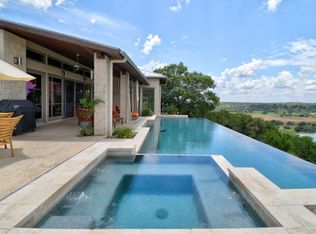
- $514,9003 bd3 ba2.5k sqft121 Connally Dr, Kerrville, TX 78028Off Market
- $434,200-- bd2 ba2.2k sqft106 Mount Haven Dr, Kerrville, TX 78028Off Market
- $--1.78 acres9 N Mount Haven Dr, Kerrville, TX 78028Sold
- $507,5003 bd2 ba2.3k sqft110 Mount Haven Dr, Kerrville, TX 78028Off Market
A local agent can set up tours, give advice and negotiate with sellers.
A local lender can help you make sure your offer is ready when you are.
Similar homes
- $549,0003 bd3 ba3.3k sqft103 Connally Dr, Kerrville, TX 78028For Sale
 MLS ID #124525, Bethany Mikeska. KVMLS
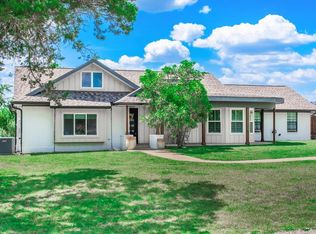
 - $529,9993 bd2 ba1.8k sqft102 Bowie Dr, Kerrville, TX 78028For Sale
 MLS ID #125045, Laura Phelps. KVMLS
 - $555,0004 bd2 ba3k sqft818 Bulwer Ave, Kerrville, TX 78028For Sale
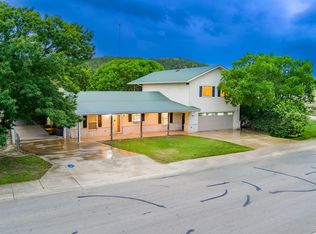
 MLS ID #124672, Kari Bock. KVMLS
 - $519,0003 bd2 ba2.3k sqft621 Guadalupe St, Kerrville, TX 78028For Sale
 MLS ID #124286, Joshua Rodriguez. KVMLS
 - $439,0004 bd3 ba2.2k sqft194 NW Hills Dr, Kerrville, TX 78028For Sale
 MLS ID #1957177, Jing Waldron TREC #648408, Texas Ally Real Estate Group. LERA MLS
 - $432,2503 bd4 ba2.8k sqft1019 Creek Run, Kerrville, TX 78028For SaleMLS ID #125120, Pat Parker & Chad Parker. KVMLS
- $499,9994 bd3 ba2.4k sqft604 Westcrest Dr, Kerrville, TX 78028For SaleMLS ID #124272, Josue Gallardo. KVMLS
- $649,0003 bd3 ba2.3k sqft1817 Summit Point Dr, Kerrville, TX 78028For SaleMLS ID #104753, Caitlin Hamilton. CHCBOR
- $425,0003 bd2 ba2.6k sqft368 Englewood Dr, Kerrville, TX 78028For SaleMLS ID #125185, Lisa Mcgehee. KVMLS
- $425,0003 bd2 ba2k sqft154 Fannin Dr N, Kerrville, TX 78028For SaleMLS ID #121250, Becky Mcfadden. KVMLS
- $625,0003 bd3 ba3k sqft377 Shin Oak Way, Kerrville, TX 78028For SaleMLS ID #124810, Colette Zagarella. KVMLS
- $549,0004 bd3 ba2.7k sqft1705 Valencia Dr N, Kerrville, TX 78028For SaleMLS ID #119809, Becky Mcfadden. KVMLS
- $649,0003 bd3 ba2.3k sqft1817 Summit Point, Kerrville, TX 78028For SaleMLS ID #1940011, Caitlin Hamilton TREC #725855, Legacy Partners. LERA MLS
- $499,0004 bd2 ba2.2k sqft349 Vine St, Kerrville, TX 78028For SaleMLS ID #124725, Caitlin Hamilton. KVMLS
- $489,0003 bd2 ba2k sqft2140 Summit Crest Dr, Kerrville, TX 78028For SaleMLS ID #2004443, Andrea ONeal TREC #379520, Fore Premier Properties. LERA MLS
- $559,0004 bd3 ba3.3k sqft131 Elm Way, Kerrville, TX 78028For SaleMLS ID #125013, Stef Borkowski. KVMLS
- $699,9003 bd2 ba3.1k sqft659 Town Creek Rd, Kerrville, TX 78028For SaleMLS ID #124113, Lisa Mcgehee. KVMLS
- $369,0003 bd2 ba2.5k sqft117 N West Ln, Kerrville, TX 78028For SaleMLS ID #124594, Chris Callan. KVMLS
- $470,0002 bd2 ba1.5k sqft114 Solar Hill Dr, Kerrville, TX 78028For SaleMLS ID #124889, Stephanie Clifton. KVMLS
- $459,0003 bd2 ba1.8k sqft1233 Hilltop Rd, Kerrville, TX 78028For SaleMLS ID #125007, Jaylynn Perkins. KVMLS
