Inviting single-story three-bedroom, two-bath home featuring walk-in closets in every bedroom and a mostly rock exterior that adds timeless curb appeal. The open-concept layout offers a spacious living room highlighted by a beautiful corner rock fireplace and soaring ceiling accented with a decorative wood beam. A formal dining area showcases a graceful arched entry with rock columns, creating an elegant focal point. The thoughtfully designed kitchen includes a convenient pass-through bar to the dining area, perfect for entertaining. A built-in desk in the guest bedroom adds functional workspace, and a safe conveys with the home for added peace of mind. Enjoy restful days, sunsets, and stars from the long-range views on the very private back porch. Additional features include a garage that accommodates long vehicles, a desirable corner lot, and easy-care landscaping.
For sale
Price cut: $42.5K (8/6)
$425,000
154 Fannin Dr N, Kerrville, TX 78028
3beds
2,099sqft
:
Get pre-qualified$3,256/mo
Single Family Residence
Built in 2005
0.47 Acres Lot
$416,100 Zestimate®
$202/sqft
$23/mo HOA
What's special
Beautiful corner rock fireplaceFormal dining areaEasy-care landscapingDesirable corner lotThoughtfully designed kitchenOpen-concept layout
- 208 days |
- 362 |
- 15 |
Zillow last checked:
Listing updated:
Listed by:
Becky Mcfadden,
RE/MAX Kerrville
Source: KVMLS,MLS#: 121250
Facts & features
Interior
Bedrooms & bathrooms
- Bedrooms: 3
- Bathrooms: 2
- Full bathrooms: 2
Rooms
- Room types: Large Master Bedroom, Separate Formal Dining, Utility Room
Primary bedroom
- Level: First
- Area: 288
- Dimensions: 16 x 18
Bedroom 2
- Level: First
- Area: 204
- Dimensions: 17 x 12
Bedroom 3
- Level: First
- Area: 204
- Dimensions: 17 x 12
Dining room
- Level: First
- Area: 140
- Dimensions: 10 x 14
Kitchen
- Level: First
- Area: 154
- Dimensions: 11 x 14
Living room
- Level: First
- Area: 450
- Dimensions: 25 x 18
Heating
- Central, Electric
Cooling
- Central Air, Electric
Appliances
- Included: Dishwasher, Disposal, Microwave, Electric Range, Refrigerator, Electric Water Heater
- Laundry: Inside, Laundry Room, W/D Connection, First Level, Utility/Laundry Dimensions(8 X 6)
Features
- High Ceilings, Shower Stall, Walk-In Closet(s), Shower/Bath Combo, Master Downstairs, Kitchen Bar, Split Bedroom
- Flooring: Carpet, Simulated Wood, Tile
- Attic: Access Only
- Has fireplace: Yes
- Fireplace features: Living Room, Masonry, Wood Burning
Interior area
- Total structure area: 2,099
- Total interior livable area: 2,099 sqft
Property
Parking
- Total spaces: 2
- Parking features: 2 Car Garage, Attached
- Attached garage spaces: 2
Features
- Levels: One
- Stories: 1
- Patio & porch: Deck/Patio
- Waterfront features: None
Lot
- Size: 0.47 Acres
- Features: Level
- Topography: Gently Rolling
Details
- Zoning: R
Construction
Type & style
- Home type: SingleFamily
- Architectural style: Traditional
- Property subtype: Single Family Residence
Materials
- Concrete, Rock Veneer
- Foundation: Slab
- Roof: Composition
Condition
- Year built: 2005
Utilities & green energy
- Electric: CTEC
- Sewer: Septic Tank, Septic
- Water: Central, Aqua
- Utilities for property: Electricity Connected, Garbage Service-Private
Community & HOA
Community
- Subdivision: Northwest Hills
HOA
- Has HOA: Yes
- HOA fee: $275 annually
Location
- Region: Kerrville
Financial & listing details
- Price per square foot: $202/sqft
- Date on market: 1/14/2026
- Listing terms: Cash,Conventional,FHA,VA Loan
- Electric utility on property: Yes
- Road surface type: Asphalt
Estimated market value
$416,100
$395,000 - $437,000
$2,687/mo
Price history
| Date | Event | Price |
|---|---|---|
| 8/6/2026 | Price change | $425,000-9.1%$202/sqft |
Source: KVMLS #121250 Report a problem | ||
| 5/26/2026 | Price change | $467,500-5.6%$223/sqft |
Source: KVMLS #121250 Report a problem | ||
| 1/14/2026 | Listed for sale | $495,000$236/sqft |
Source: KVMLS #121250 Report a problem | ||
Public tax history
Tax history is unavailable.
Monthly payment
Est. payment
Payment breakdown
Explore the cost of this home by adjusting the details. Changes won't be saved.Climate risks
Neighborhood: 78028
Getting around
0 / 100
Car-DependentNearby schools
GreatSchools rating
- 3/10Starkey Elementary SchoolGrades: K-5Distance: 3.5 mi
- 6/10Peterson Middle SchoolGrades: 6-8Distance: 5.2 mi
- 6/10Tivy High SchoolGrades: 9-12Distance: 5.5 mi
Schools provided by the listing agent
- Elementary: Starkey
Source: KVMLS. This data may not be complete. We recommend contacting the local school district to confirm school assignments for this home.
- $481,6703 bd2 ba2k sqft154 Fannin Dr, Kerrville, TX 78028Off Market
- $402,9004 bd2 ba2k sqft170 Fannin Dr, Kerrville, TX 78028Off Market
- $536,7004 bd4 ba3.6k sqft212 NW Hills Dr, Kerrville, TX 78028Off Market
- $401,4003 bd2 ba1.8k sqft155 Fannin Dr, Kerrville, TX 78028Off Market
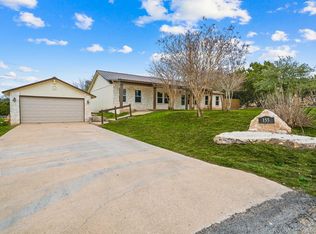
- $435,2003 bd3 ba2.1k sqft220 NW Hills Dr, Kerrville, TX 78028Off Market
- $531,9003 bd2 ba2.3k sqft105 Burnet Dr, Kerrville, TX 78028Off Market
- $660,4004 bd3 ba3.5k sqft361 NW Hills Dr, Kerrville, TX 78028Off Market
- $464,4003 bd2 ba2.2k sqft161 Fannin Dr, Kerrville, TX 78028Off Market
A local agent can set up tours, give advice and negotiate with sellers.
Similar homes
- $432,2503 bd4 ba2.8k sqft1019 Creek Run, Kerrville, TX 78028For Sale
 MLS ID #125120, Pat Parker & Chad Parker. KVMLS
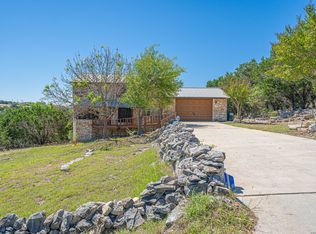
 - $439,0004 bd3 ba2.2k sqft194 NW Hills Dr, Kerrville, TX 78028For Sale
 MLS ID #1957177, Jing Waldron TREC #648408, Texas Ally Real Estate Group. LERA MLS
 - $379,9003 bd2 ba1.8k sqft1237 Victory Lane, Kerrville, TX 78028For Sale
 MLS ID #2006788, Amy Patrick TREC #648620, Keller Williams City-View. LERA MLS
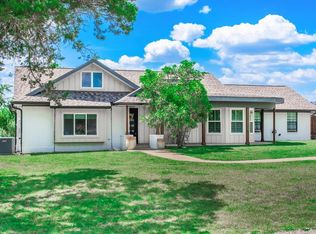
 - $529,9993 bd2 ba1.8k sqft102 Bowie Dr, Kerrville, TX 78028For Sale
 MLS ID #125045, Laura Phelps. KVMLS
 - $459,0003 bd2 ba1.8k sqft1233 Hilltop Rd, Kerrville, TX 78028For SaleMLS ID #125007, Jaylynn Perkins. KVMLS
- $399,9003 bd2 ba1.5k sqft1602 Silver Saddle Dr, Kerrville, TX 78028For SaleMLS ID #124893, Andrea Oneal. KVMLS
- $415,0003 bd3 ba1.9k sqft246 Wood Trl, Kerrville, TX 78028For SaleMLS ID #118334, Becky Mcfadden. KVMLS
- $439,5003 bd2 ba2.3k sqft705 Overhill Dr, Kerrville, TX 78028For SaleMLS ID #124720, Jaylynn Perkins. KVMLS
- $434,0003 bd2 ba1.7k sqft1116 Norfolk Ln, Kerrville, TX 78028For SaleMLS ID #124188, Kim Mcknight. KVMLS
- $449,9003 bd2 ba2k sqft620 Oak Valley Dr, Kerrville, TX 78028For SaleMLS ID #11893640, Michael Hogg, MICHAEL LEE HOGG. My State MLS
- $372,5003 bd2 ba2k sqft1221 Victory Ln, Kerrville, TX 78028For SaleMLS ID #125122, Angela Walters. KVMLS
- $419,0003 bd2 ba2.1k sqft119 E Wood Ridge Dr, Kerrville, TX 78028For SaleMLS ID #125065, Holly Jones. KVMLS
- $365,0003 bd4 ba2.1k sqft1310 Warbler Dr N, Kerrville, TX 78028For SaleMLS ID #104813, Janelle Peralt. CHCBOR
- $450,0003 bd2 ba1.9k sqft2004 Athens Ave N, Kerrville, TX 78028For SaleMLS ID #120549, David Hughes & Jayden Hughes. KVMLS
- $369,0003 bd2 ba2.5k sqft117 N West Ln, Kerrville, TX 78028For SaleMLS ID #124594, Chris Callan. KVMLS
- $550,0003 bd3 ba2.7k sqft103 N Mount Haven Dr, Kerrville, TX 78028For SaleMLS ID #124612, Frank Seibert. KVMLS
- $389,0003 bd2 ba2.1k sqft225 Los Cedros Loop, Kerrville, TX 78028For SaleMLS ID #124732, Calvin Smajstrla. KVMLS
- $499,9994 bd3 ba2.4k sqft604 Westcrest Dr, Kerrville, TX 78028For SaleMLS ID #124272, Josue Gallardo. KVMLS
- $360,0003 bd4 ba2.1k sqft1310 Warbler Dr, Kerrville, TX 78028For SaleMLS ID #124137, Janelle Peralt. KVMLS
- $468,0003 bd2 ba2.7k sqft708 Mockingbird Ln, Kerrville, TX 78028For SaleMLS ID #124573, Samantha Carroll. KVMLS
