$5000 Buyer Assistance with full priced offer. This beautiful BCI Custom Home Builders hill country home is complete with 3 bedrooms, 2 bathrooms, a bonus flex room, and a generous amount of storage. The home boasts a brick and native stone exterior and sits on an oversized lot. The backyard has extensive tiered stone landscaping, large covered porch, and stays shaded in the late afternoon sun. The double hung dual pane energy efficient windows and radiant barrier in the attic will keep you cool in the summer! The kitchen includes granite countertops with an undermount large sink, reverse osmosis water system, custom wood cabinets, large walk-in pantry and can lighting. The primary bedroom is complemented with wood floors and an extra large walk in closet with storage shelves. The primary bath has a separate shower and soaker tub with double sinks. There is large tile or hardwood throughout most of the home and neutral colors. This home is thoughtfully laid out and move in ready. Do not miss out on this gem in the highly desirable Oak Hollow Estates priced below Kerr County appraisal of $456K. All appliances stay with the home.
For sale
$449,900
620 Oak Valley Dr, Kerrville, TX 78028
3beds
2,027sqft
:
Get pre-qualified$3,456/mo
Single Family Residence
Built in 2007
9,074 Square Feet Lot
$432,800 Zestimate®
$222/sqft
$33/mo HOA
What's special
Large covered porchGranite countertopsOversized lotNeutral colorsUndermount large sinkCustom wood cabinetsReverse osmosis water system
- 16 days |
- 323 |
- 19 |
Zillow last checked:
Listing updated:
Listed by:
Michael Hogg 817-692-8182,
MICHAEL LEE HOGG
Source: My State MLS,MLS#: 11893640
Facts & features
Interior
Bedrooms & bathrooms
- Bedrooms: 3
- Bathrooms: 2
- Full bathrooms: 2
Rooms
- Room types: Bonus Room, Dining Room, Family Room, First Floor Bathroom, First Floor Master Bedroom, Great Room, Kitchen, Laundry Room, Study, Walk-in Closet
Kitchen
- Features: Open, Granite Counters
Basement
- Area: 0
Heating
- Electric, Forced Air
Cooling
- Central
Appliances
- Included: Dishwasher, Disposal, Dryer, Refrigerator, Microwave, Oven, Washer
Features
- Flooring: Hardwood, Carpet, Tile
- Has basement: No
- Number of fireplaces: 1
Interior area
- Total structure area: 2,027
- Total interior livable area: 2,027 sqft
- Finished area above ground: 2,027
Property
Parking
- Total spaces: 2
- Parking features: Driveway, Attached
- Garage spaces: 2
- Has uncovered spaces: Yes
Features
- Stories: 1
- Patio & porch: Patio, Covered Porch
- Exterior features: Sprinkler System, Utilities
- Fencing: Fenced
Lot
- Size: 9,074 Square Feet
- Features: Trees
Details
- Parcel number: 502573
- Lease amount: $0
Construction
Type & style
- Home type: SingleFamily
- Architectural style: Traditional
- Property subtype: Single Family Residence
Materials
- Masonry - Brick, Brick Siding, HardiPlank Type, Masonry Siding, Stone Siding
- Roof: Asphalt
Condition
- New construction: No
- Year built: 2007
Utilities & green energy
- Electric: Amps(200)
- Sewer: Municipal
- Water: Municipal
Community & HOA
Community
- Features: Pool, Playground, Recreation Room
- Subdivision: OAK HOLLOW ESTATES
HOA
- Has HOA: Yes
- Amenities included: Pool, Playground, Recreation Room
- HOA fee: $33 monthly
- HOA name: OAK HOLLOW ESTATES HOA
- HOA phone: 830-792-5280
Location
- Region: Kerrville
Financial & listing details
- Price per square foot: $222/sqft
- Tax assessed value: $456,062
- Annual tax amount: $8,198
- Date on market: 7/18/2026
- Date available: 07/18/2026
- Listing agreement: Exclusive
Estimated market value
$432,800
$411,000 - $454,000
$2,629/mo
Price history
| Date | Event | Price |
|---|---|---|
| 7/18/2026 | Listed for sale | $449,900+76.4%$222/sqft |
Source: My State MLS #11893640 Report a problem | ||
| 8/16/2013 | Sold | -- |
Source: KVMLS #80955 Report a problem | ||
| 7/25/2013 | Pending sale | $255,000$126/sqft |
Source: Fore Premier Properties #80955 Report a problem | ||
| 4/24/2013 | Price change | $255,000-1.9%$126/sqft |
Source: Fore Premier Properties #80955 Report a problem | ||
| 1/3/2013 | Listed for sale | $259,900+1.6%$128/sqft |
Source: REALTY EXECUTIVES Kerrville #79795 Report a problem | ||
| 10/1/2011 | Listing removed | $255,900$126/sqft |
Source: Owner Report a problem | ||
| 9/2/2011 | Price change | $255,900-90%$126/sqft |
Source: Owner Report a problem | ||
| 8/15/2011 | Listed for sale | $2,559,000+866%$1,262/sqft |
Source: Reachoo LLC Report a problem | ||
| 11/22/2009 | Listing removed | $264,900$131/sqft |
Source: CENTURY 21 Malson Real Estate #70500 Report a problem | ||
| 8/17/2009 | Price change | $264,9000%$131/sqft |
Source: CENTURY 21 Malson Real Estate #69860 Report a problem | ||
| 4/11/2009 | Price change | $265,000-5.3%$131/sqft |
Source: Coldwell Banker Heart of the Hills, Realtors #68410 Report a problem | ||
| 3/12/2009 | Listed for sale | $279,900$138/sqft |
Source: Coldwell Banker** #68410 Report a problem | ||
Public tax history
| Year | Property taxes | Tax assessment |
|---|---|---|
| 2025 | -- | $456,062 +6.3% |
| 2024 | $7,927 +117.6% | $428,903 |
| 2023 | $3,642 -3.8% | $428,903 +13.7% |
| 2022 | $3,786 +15.2% | $377,364 +13.6% |
| 2021 | $3,287 +4.6% | $332,069 +7.2% |
| 2020 | $3,142 | $309,838 +10.7% |
| 2019 | -- | $279,853 +5.8% |
| 2018 | -- | $264,539 |
| 2017 | -- | $264,539 +5.4% |
| 2016 | -- | $250,928 +2.9% |
| 2015 | -- | $243,888 +3.7% |
| 2014 | -- | $235,181 |
| 2012 | -- | $235,181 -4.4% |
| 2011 | -- | $246,065 |
| 2010 | -- | $246,065 |
| 2009 | -- | $246,065 |
| 2008 | -- | $246,065 |
Find assessor info on the county website
Monthly payment
Est. payment
Payment breakdown
Explore the cost of this home by adjusting the details. Changes won't be saved.Climate risks
Neighborhood: 78028
Nearby schools
GreatSchools rating
- 7/10Nimitz Elementary SchoolGrades: K-5Distance: 1.6 mi
- 6/10Peterson Middle SchoolGrades: 6-8Distance: 2.4 mi
- 6/10Tivy High SchoolGrades: 9-12Distance: 2.3 mi
Schools provided by the listing agent
- District: 000000
Source: My State MLS. This data may not be complete. We recommend contacting the local school district to confirm school assignments for this home.
- $317,700-- bd-- ba1.5k sqft624 Oak Valley Dr, Kerrville, TX 78028Off Market
- $40,000-- bd-- ba-- sqft616 Oak Valley Dr, Kerrville, TX 78028Off Market
- $10,7503 bd2 ba2k sqft617 Oak Hollow Dr, Kerrville, TX 78028Off Market

- $417,1003 bd-- ba2k sqft617 Oak Hollow Dr, Kerrville, TX 78028Off Market
- $337,5003 bd2 ba1.6k sqft621 Oak Hollow Dr, Kerrville, TX 78028Off Market
- $388,9004 bd3 ba2.1k sqft628 Oak Valley Dr, Kerrville, TX 78028Off Market
- $--3 bd2 ba2k sqft619 Oak Valley Dr, Kerrville, TX 78028Sold
- $--3 bd2 ba1.6k sqft611 Oak Hollow Dr, Kerrville, TX 78028Sold
A local agent can set up tours, give advice and negotiate with sellers.
A local lender can help you make sure your offer is ready when you are.
Similar homes
- $490,0004 bd3 ba2.2k sqft708 Oak Hollow Dr, Kerrville, TX 78028For Sale
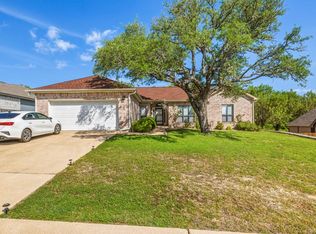 MLS ID #125078, Olivia Ruiz. KVMLS
 - $419,0003 bd2 ba2.1k sqft119 E Wood Ridge Dr, Kerrville, TX 78028For Sale
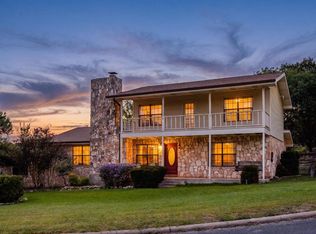 MLS ID #125065, Holly Jones. KVMLS
 - $489,0003 bd2 ba2k sqft2140 Summit Crest Dr, Kerrville, TX 78028For Sale
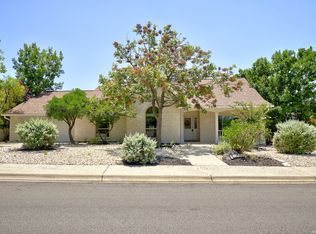
 MLS ID #2004443, Andrea ONeal TREC #379520, Fore Premier Properties. LERA MLS
 - $367,5003 bd3 ba1.7k sqft632 Oak Valley, Kerrville, TX 78028For Sale
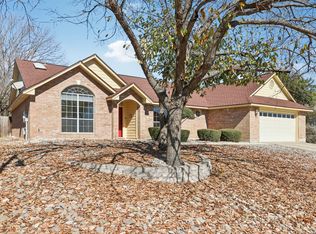 MLS ID #1942118, Brenda DeVore TREC #737078, CENTURY 21 The Hills Realty. LERA MLS
 - $465,0003 bd2 ba2.1k sqft105 Saint Andrews Loop, Kerrville, TX 78028For SaleMLS ID #124386, Brian Mccarty. KVMLS
- $459,0003 bd2 ba1.8k sqft1233 Hilltop Rd, Kerrville, TX 78028For SaleMLS ID #125007, Jaylynn Perkins. KVMLS
- $469,9003 bd2 ba2.6k sqft368 Englewood Dr, Kerrville, TX 78028For SaleMLS ID #123739, Lisa Mcgehee. KVMLS
- $434,0003 bd2 ba1.7k sqft1116 Norfolk Ln, Kerrville, TX 78028For SaleMLS ID #124188, Kim Mcknight. KVMLS
- $469,5003 bd3 ba2.4k sqft144 Saint Andrews Loop E, Kerrville, TX 78028For SaleMLS ID #101834, Jennifer Wise. CHCBOR
- $449,5003 bd2 ba2.3k sqft705 Overhill Dr, Kerrville, TX 78028For SaleMLS ID #124720, Jaylynn Perkins. KVMLS
- $467,5003 bd2 ba2k sqft154 Fannin Dr N, Kerrville, TX 78028For SaleMLS ID #121250, Becky Mcfadden. KVMLS
- $499,0004 bd2 ba2.2k sqft349 Vine St, Kerrville, TX 78028For SaleMLS ID #124725, Caitlin Hamilton. KVMLS
- $440,0003 bd3 ba1.8k sqft1048 Roanoke Ln, Kerrville, TX 78028For SaleMLS ID #124595, Andrew Hamil. KVMLS
- $499,0003 bd3 ba2.6k sqft107 S Royal Oaks Rd, Kerrville, TX 78028For SaleMLS ID #123891, Barbara Mize & David Huffaker. KVMLS
- $450,0003 bd2 ba1.9k sqft2004 Athens Ave N, Kerrville, TX 78028For SaleMLS ID #120549, David Hughes & Jayden Hughes. KVMLS
- $395,0003 bd2 ba1.9k sqft907 Lake Dr, Kerrville, TX 78028For SaleMLS ID #124915, Natalie Secor. KVMLS
- $450,0003 bd2 ba1.9k sqft2004 Athens, Kerrville, TX 78028For SaleMLS ID #1914267, David Hughes TREC #501321, eXp Realty. LERA MLS
- $439,0004 bd3 ba2.2k sqft194 NW Hills Dr, Kerrville, TX 78028For SaleMLS ID #1957177, Jing Waldron TREC #648408, Texas Ally Real Estate Group. LERA MLS
- $420,0003 bd2 ba1.4k sqft706 Oak Valley Dr, Kerrville, TX 78028New ConstructionMLS ID #76917665, Sally James, Century 21 The Hills Realty. HAR
- $320,0003 bd2 ba1.6k sqft404 Mack Hollimon Dr, Kerrville, TX 78028For SaleMLS ID #124585, Kari Bock. KVMLS
