3-bedroom, 2-bathroom home located in Oak Hollow Estates featuring a superb floor plan for easy upkeep. The spacious living room boasts high ceilings, tiled floors, and a cozy wood-burning fireplace. Enjoy a large, bright kitchen with plenty of storage and counter space, alongside a charming breakfast area. Additionally, there's a separate formal dining room that could serve as an office or hobby room. Outdoor amenities include covered front and back porches, as well as a fenced backyard. Residents can also access HOA facilities such as a clubhouse, pool, and playground.
Sold
Price Unknown
619 Oak Valley Dr, Kerrville, TX 78028
3beds
2,004sqft
Single Family Residence
Built in 1997
8,712 Square Feet Lot
$-- Zestimate®
$--/sqft
$2,319 Estimated rent
Home value
Not available
Estimated sales range
Not available
$2,319/mo
Zestimate® history
Owner options
List your home for rent
$2,319/mo
Rent Zestimate®
Find your next renter with Zillow Rental Manager. Plus, with online applications, you can quickly screen prospective tenants – for free.
$2,319/mo
Rent Zestimate®
Refinance and save
$345/mo
Est. payment
Refinancing to a lower rate could help reduce your monthly payments and save thousands over the life of the loan.
$345/mo
Est. payment
Explore your selling options
Work with a Zillow partner agent
Leverage their expertise and Zillow's premium Showcase listings to get your home seen by more buyers.
Get startedList with your own agent
Get your home in front of millions of buyers by listing it on Zillow.
Learn how to do itSell it yourself
Take full control of how buyers see your home on Zillow by listing For Sale by Owner (FSBO).
List your homeWhat's special
Zillow last checked:
Listing updated:
Listed by:
Lisa Mcgehee,
Fore Premier Properties
Bought with:
Janelle Peralt, TREC # 0543846
JP Properties
Source: KVMLS,MLS#: 115878
Facts & features
Interior
Bedrooms & bathrooms
- Bedrooms: 3
- Bathrooms: 2
- Full bathrooms: 2
Rooms
- Room types: Breakfast Area, Great Room, Large Master Bedroom, Separate Formal Dining, Utility Room
Heating
- Central, Electric
Cooling
- Central Air, Electric
Appliances
- Included: Dishwasher, Disposal, Microwave, Electric Range, Water Softener Owned, Electric Water Heater
- Laundry: Inside, Laundry Room, W/D Connection
Features
- High Ceilings, Shower Stall, Walk-In Closet(s), Shower/Bath Combo, Master Downstairs, Split Bedroom
- Flooring: Tile
- Windows: Double Pane Windows
- Attic: Pull Down Stairs
- Has fireplace: Yes
- Fireplace features: Great Room, Living Room, Wood Burning
Interior area
- Total structure area: 2,004
- Total interior livable area: 2,004 sqft
Property
Parking
- Total spaces: 2
- Parking features: 2 Car Garage, Attached
- Attached garage spaces: 2
Features
- Levels: One
- Stories: 1
- Patio & porch: Covered
- Exterior features: Rain Gutters, Sprinkler System-Lawn
- Fencing: Fenced,Privacy
- Waterfront features: None
Lot
- Size: 8,712 Square Feet
- Features: Level, Open Lot, City Lot
Details
- Parcel number: 502564
- Zoning: R1
Construction
Type & style
- Home type: SingleFamily
- Architectural style: Traditional
- Property subtype: Single Family Residence
Materials
- Brick Veneer, Frame
- Foundation: Slab
- Roof: Composition
Condition
- Year built: 1997
Utilities & green energy
- Electric: KPUB
- Sewer: Public Sewer, City
- Water: Public, City
- Utilities for property: Cable Available, Electricity Connected, Garbage Service-Public, Phone Available
Community & HOA
Community
- Security: Smoke Detector(s)
- Subdivision: Oak Hollow Estates
HOA
- Has HOA: Yes
- HOA fee: $345 annually
Location
- Region: Kerrville
Financial & listing details
- Tax assessed value: $384,583
- Annual tax amount: $6,159
- Date on market: 2/10/2025
- Listing terms: Cash,Conventional,FHA,VA Loan
- Electric utility on property: Yes
- Road surface type: Asphalt
Price history
| Date | Event | Price |
|---|---|---|
| 8/30/2024 | Sold | -- |
Source: KVMLS #115878 Report a problem | ||
| 8/15/2024 | Contingent | $405,000$202/sqft |
Source: KVMLS #115878 Report a problem | ||
| 8/13/2024 | Listed for sale | $405,000+50.1%$202/sqft |
Source: KVMLS #115878 Report a problem | ||
| 10/24/2019 | Sold | -- |
Source: KVMLS #98778 Report a problem | ||
| 10/18/2019 | Pending sale | $269,900$135/sqft |
Source: Keller Williams Realty - Kerrville #98778 Report a problem | ||
| 9/19/2019 | Price change | $269,900-3.6%$135/sqft |
Source: Keller Williams Realty - Kerrville #98778 Report a problem | ||
| 8/20/2019 | Price change | $279,900-3.1%$140/sqft |
Source: Keller Williams Realty - Kerrville #98778 Report a problem | ||
| 7/16/2019 | Price change | $289,000-3.3%$144/sqft |
Source: Keller Williams Realty - Kerrville #98778 Report a problem | ||
| 5/3/2019 | Listed for sale | $299,000$149/sqft |
Source: Keller Williams Realty - Kerrville #98778 Report a problem | ||
| 5/22/2003 | Sold | -- |
Source: KVMLS #45802 Report a problem | ||
Public tax history
| Year | Property taxes | Tax assessment |
|---|---|---|
| 2024 | $6,159 +177.8% | $384,583 +6.5% |
| 2023 | $2,217 -32.7% | $361,026 +10% |
| 2022 | $3,292 +11.5% | $328,205 +10% |
| 2021 | $2,952 +6.9% | $298,368 +9.5% |
| 2020 | $2,762 | $272,444 +10.5% |
| 2019 | -- | $246,478 +6.2% |
| 2018 | -- | $232,074 |
| 2017 | -- | $232,074 +5.6% |
| 2016 | -- | $219,829 +2.9% |
| 2015 | -- | $213,661 +3.7% |
| 2014 | -- | $206,117 |
| 2012 | -- | $206,117 -4.4% |
| 2011 | -- | $215,547 |
| 2010 | -- | $215,547 |
| 2009 | -- | $215,547 |
| 2008 | -- | $215,547 +7.3% |
| 2007 | -- | $200,814 |
Find assessor info on the county website
Neighborhood: 78028
Nearby homes
- $314,1443 bd2 ba1.5k sqft623 Oak Valley Dr, Kerrville, TX 78028Off Market
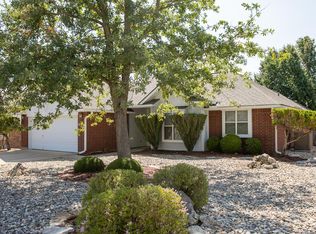
- $388,3003 bd2 ba2.1k sqft615 Oak Valley Dr, Kerrville, TX 78028Off Market
- $353,4003 bd2 ba2k sqft667/OAK Valley Dr, Kerrville, TX 78028Off Market

- $394,3003 bd2 ba1.9k sqft627 Oak Valley Dr, Kerrville, TX 78028Off Market
- $348,600-- bd2 ba1.8k sqft611 Oak Valley Dr, Kerrville, TX 78028Off Market
- $449,9003 bd2 ba2k sqft620 Oak Valley Dr, Kerrville, TX 78028For Sale
- $293,6003 bd2 ba1.4k sqft336 Mack Hollimon Dr, Kerrville, TX 78028Off Market
- $308,700-- bd-- ba1.5k sqft624 Oak Valley Dr, Kerrville, TX 78028Off Market
Nearby schools
GreatSchools rating
- 7/10Nimitz Elementary SchoolGrades: K-5Distance: 1.7 mi
- 6/10Peterson Middle SchoolGrades: 6-8Distance: 2.4 mi
- 6/10Tivy High SchoolGrades: 9-12Distance: 2.3 mi
Schools provided by the listing agent
- Elementary: Nimitz
Source: KVMLS. This data may not be complete. We recommend contacting the local school district to confirm school assignments for this home.
- Texas
- Kerr County
- Kerrville
- 78028
- 619 Oak Valley Dr
Nearby cities
Nearby zip codes
Other Kerrville Topics
