Welcome home to this well-maintained, one-owner brick home located in an established neighborhood. Offering 1,981 square feet of comfortable living space, this 3-bedroom, 2-bath home features dual living areas, including a cozy family room with an electric Heatilator fireplace surrounded by built-in shelving, perfect for relaxing year-round. A versatile flex room provides additional space for entertaining, a home office, or game room. The extra-wide granite kitchen offers an abundant room for meal preparation and gathering, while the spacious, well-kept yard and covered porch create the perfect setting for outdoor enjoyment. Additional updates include a new HVAC air handler installed in June 2026 and new fan/light fixture in flex room for added peace of mind. Conveniently located near the interstate, schools, and shopping, this lovingly cared-for home combines comfort, space, and an excellent location. Home survived both 2025 and 2026 floods. Water never entered the home! Don't miss this opportunity to make it yours!
For sale
Price cut: $20K (8/9)
$375,000
907 LAKE DR, Kerrville, TX 78028
3beds
1,981sqft
Single Family Residence
Built in 1971
10,454 Square Feet Lot
$-- Zestimate®
$189/sqft
$-- HOA
What's special
Spacious well-kept yardWell-maintained one-owner brick homeCozy family roomExtra-wide granite kitchenVersatile flex roomCovered porch
- 19 days
- 324
- 25
Likely to sell faster than
Zillow last checked:
Listing updated:
Listed by:
Natalie Secor TREC #583049 (830) 459-1555,
Fore Premier Properties
Source: LERA MLS,MLS#: 2010860
Facts & features
Interior
Bedrooms & bathrooms
- Bedrooms: 3
- Bathrooms: 2
- Full bathrooms: 2
Primary bedroom
- Features: Walk-In Closet(s), Ceiling Fan(s), Full Bath
- Area: 187
- Dimensions: 17 x 11
Bedroom 2
- Area: 156
- Dimensions: 13 x 12
Bedroom 3
- Area: 144
- Dimensions: 12 x 12
Primary bathroom
- Features: Shower Only
- Area: 25
- Dimensions: 5 x 5
Dining room
- Area: 100
- Dimensions: 10 x 10
Family room
- Area: 340
- Dimensions: 17 x 20
Kitchen
- Area: 130
- Dimensions: 13 x 10
Living room
- Area: 266
- Dimensions: 19 x 14
Heating
- Central, Natural Gas
Cooling
- Central Air
Appliances
- Included: Self Cleaning Oven, Microwave, Refrigerator, Disposal, Dishwasher, Electric Water Heater
- Laundry: In Garage, Washer Hookup, Dryer Connection
Features
- Two Living Area, Liv/Din Combo, Pantry, 1st Floor Lvl/No Steps, Open Floorplan, Telephone, Walk-In Closet(s), Ceiling Fan(s)
- Flooring: Carpet, Ceramic Tile, Linoleum, Wood
- Windows: Window Coverings
- Has basement: No
- Attic: Pull Down Stairs,Storage Only
- Has fireplace: No
- Fireplace features: Not Applicable
Interior area
- Total interior livable area: 1,981 sqft
Property
Parking
- Total spaces: 2
- Parking features: Two Car Garage, Attached, Garage Door Opener
- Attached garage spaces: 2
Features
- Levels: One
- Stories: 1
- Pool features: None
Lot
- Size: 10,454 Square Feet
Details
- Parcel number: 28552
Construction
Type & style
- Home type: SingleFamily
- Architectural style: Traditional
- Property subtype: Single Family Residence
Materials
- Brick, Siding
- Foundation: Slab
- Roof: Composition
Condition
- Pre-Owned
- New construction: No
- Year built: 1971
Details
- Builder name: BAMMEL
Utilities & green energy
- Electric: KPUB
- Gas: ATMOS
- Sewer: CITY
- Water: CITY
- Utilities for property: Cable Available, City Garbage service
Community & HOA
Community
- Features: None
- Subdivision: Hazy Hills
Location
- Region: Kerrville
Financial & listing details
- Price per square foot: $189/sqft
- Tax assessed value: $282,721
- Annual tax amount: $5
- Price range: $375K - $375K
- Date on market: 8/22/2026
- Cumulative days on market: 19 days
- Listing terms: Conventional,Cash
Estimated market value
Not available
Estimated sales range
Not available
Not available
Price history
| Date | Event | Price |
|---|---|---|
| 8/9/2026 | Price change | $375,000-5.1%$189/sqft |
Source: KVMLS #124915 Report a problem | ||
| 7/24/2026 | Price change | $395,000-8.1%$199/sqft |
Source: KVMLS #124915 Report a problem | ||
| 7/11/2026 | Listed for sale | $430,000$217/sqft |
Source: KVMLS #124915 Report a problem | ||
Public tax history
| Year | Property taxes | Tax assessment |
|---|---|---|
| 2025 | -- | $274,509 +10% |
| 2024 | $961 +0.2% | $249,554 +10% |
| 2023 | $958 -0.3% | $226,867 +10% |
| 2022 | $961 -0.2% | $206,243 +10% |
| 2021 | $963 +0.4% | $187,494 +10% |
| 2020 | $959 +0.1% | $170,449 +10% |
| 2019 | $958 | $154,954 +8.7% |
| 2018 | -- | $142,521 |
| 2017 | -- | $142,521 +3.7% |
| 2016 | -- | $137,430 |
| 2015 | -- | $137,430 |
| 2014 | -- | $137,430 |
| 2012 | -- | $137,430 |
| 2011 | -- | $137,430 |
| 2010 | -- | $137,430 |
| 2009 | -- | $137,430 |
| 2008 | -- | $137,430 +7.4% |
| 2007 | -- | $127,996 |
Find assessor info on the county website
Monthly payment
Est. payment
Payment breakdown
Explore the cost of this home by adjusting the details. Changes won't be saved.Climate risks
Neighborhood: 78028
Nearby schools
Schools provided by the listing agent
- Elementary: Starkey
- Middle: Bt Wilson
- High: Tivy
- District: Kerrville.
Source: LERA MLS. This data may not be complete. We recommend contacting the local school district to confirm school assignments for this home.

Similar homes
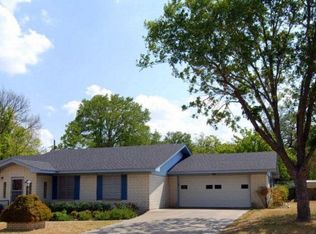
- $365,0003 bd4 ba2.1k sqft1310 Warbler Dr N, Kerrville, TX 78028For Sale
 MLS ID #104813, Janelle Peralt. CHCBOR
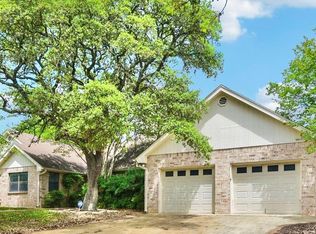
 - $375,0003 bd2 ba1.6k sqft1020 Remschel Ave, Kerrville, TX 78028For Sale
 MLS ID #125273, Angela Walters. KVMLS
 - $378,0003 bd2 ba1.7k sqft516 Harper Rd, Kerrville, TX 78028For Sale
 MLS ID #124802, Becky Mcfadden. KVMLS
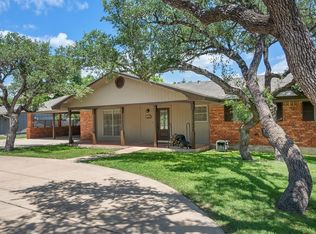
 - $369,0003 bd2 ba2.5k sqft117 N West Ln, Kerrville, TX 78028For Sale
 MLS ID #124594, Chris Callan. KVMLS
 - $379,9003 bd2 ba1.8k sqft1237 Victory Lane, Kerrville, TX 78028For Sale
 MLS ID #2006788, Amy Patrick TREC #648620, Keller Williams City-View. LERA MLS
 - $449,0003 bd2 ba2.7k sqft708 Mockingbird Lane, Kerrville, TX 78028For SaleMLS ID #1995877, Stacy Stavinoha TREC #521278, CT Realty. LERA MLS
- $359,0003 bd3 ba2.1k sqft136 Royal Oaks Loop, Kerrville, TX 78028For SaleMLS ID #2006342, Somer Tinsley TREC #619132, eXp Realty. LERA MLS
- $456,0003 bd2 ba2.1k sqft1800 FOOTHILLS DR, Kerrville, TX 78028For SaleMLS ID #2014274, Dianne Poppe TREC #463513, Realty Executives Kerrville. LERA MLS
- $448,0003 bd2 ba2.1k sqft415 Meadow Ridge Dr, Kerrville, TX 78028Active
 MLS ID #8119031, Justin Cop, Fredericksburg Realty. Unlock MLS
 - $394,0004 bd2 ba1.7k sqft2021 Lime Creek, Kerrville, TX 78028For SaleMLS ID #1947515, Megan Lamb TREC #536646, River Realty. LERA MLS
- $275,0003 bd2 ba1.9k sqft603 LELAND ST, Kerrville, TX 78028For SaleMLS ID #2006677, Dainelle Scott TREC #671645, Keller Williams Boerne. LERA MLS
- $399,9994 bd3 ba2.7k sqft1107 Donna Kay Dr., Kerrville, TX 78028For SaleMLS ID #1995960, Lanita Bronikowsky TREC #791611, Real Broker, LLC. LERA MLS
- $324,5004 bd2 ba1.5k sqft607 Leland, Kerrville, TX 78028For SaleMLS ID #2005004, Brenda DeVore TREC #737078, CENTURY 21 The Hills Realty. LERA MLS
- $369,9003 bd2 ba1.6k sqft115 Codrington, Kerrville, TX 78028For SaleMLS ID #1940400, Janelle Peralt TREC #543846, JP Properties. LERA MLS
