Experience comfort and convenience in this beautifully maintained 3-bedroom, 2-bath home located in The Meridian, a private, gated 55+ community. Offering 1,903 sq. ft. of living space, this residence features an open floor plan, a 2-car garage with a workshop area, and meticulous landscaping that enhances its curb appeal. The spacious covered back porch and outdoor pizza oven make entertaining a delight. Inside, every detail has been thoughtfully curated - and the home comes fully furnished, with all contents negotiable. The HOA maintains the yard, ensuring a low-maintenance lifestyle, while you enjoy peace and quiet in this desirable neighborhood. Conveniently located near the local hospital, shopping, and dining, The Meridian offers the perfect blend of tranquility and accessibility. Don't miss your chance to own this move-in-ready gem designed for relaxed Hill Country living.
For sale
$430,000
2004 Athens, Kerrville, TX 78028
3beds
1,903sqft
Single Family Residence
Built in 2003
7,405 Square Feet Lot
$418,600 Zestimate®
$226/sqft
$85/mo HOA
What's special
Open floor planOutdoor pizza ovenSpacious covered back porchMeticulous landscaping
- 334 days
- 36
- 1
Zillow last checked:
Listing updated:
Listed by:
David Hughes TREC #501321 (830) 383-2026,
eXp Realty
Source: LERA MLS,MLS#: 1914267
Facts & features
Interior
Bedrooms & bathrooms
- Bedrooms: 3
- Bathrooms: 2
- Full bathrooms: 2
Primary bedroom
- Features: Walk-In Closet(s), Ceiling Fan(s), Full Bath
- Area: 288
- Dimensions: 18 x 16
Bedroom 2
- Area: 121
- Dimensions: 11 x 11
Bedroom 3
- Area: 121
- Dimensions: 11 x 11
Primary bathroom
- Features: Tub/Shower Combo, Separate Vanity
- Area: 240
- Dimensions: 15 x 16
Dining room
- Area: 108
- Dimensions: 12 x 9
Kitchen
- Area: 208
- Dimensions: 16 x 13
Living room
- Area: 330
- Dimensions: 22 x 15
Heating
- Central, 1 Unit, Electric
Cooling
- Central Air
Appliances
- Included: Washer, Dryer, Built-In Oven, Microwave, Range, Refrigerator, Disposal, Dishwasher, Electric Water Heater, Gas Water Heater
- Laundry: Laundry Room, Washer Hookup, Dryer Connection
Features
- One Living Area, Separate Dining Room, Two Eating Areas, Breakfast Bar, Utility Room Inside, High Ceilings, Open Floorplan, Walk-In Closet(s), Ceiling Fan(s)
- Flooring: Carpet, Ceramic Tile, Wood
- Windows: Double Pane Windows, Window Coverings
- Has basement: No
- Attic: Pull Down Stairs,Storage Only
- Number of fireplaces: 1
- Fireplace features: One, Living Room, Wood Burning, Stone/Rock/Brick
Interior area
- Total interior livable area: 1,903 sqft
Property
Parking
- Total spaces: 2
- Parking features: Two Car Garage, Attached
- Attached garage spaces: 2
Accessibility
- Accessibility features: 2+ Access Exits, Int Door Opening 32"+, Accessible Entrance, Accessible Hallway(s), Hallways 42" Wide, Accessible Doors, Grab Bars in Bathroom(s), Grip-Accessible Features, Low Bathroom Mirrors, Ramp - Main Level, Wheelchair Accessible, Wheelchair Ramp(s)
Features
- Levels: One
- Stories: 1
- Patio & porch: Covered
- Exterior features: Other
- Pool features: None
Lot
- Size: 7,405 Square Feet
- Residential vegetation: Mature Trees, Mature Trees (ext feat)
Details
- Parcel number: 540163
Construction
Type & style
- Home type: SingleFamily
- Architectural style: Traditional
- Property subtype: Single Family Residence
Materials
- Stucco, Stone Veneer
- Foundation: Slab
- Roof: Composition
Condition
- Pre-Owned
- New construction: No
- Year built: 2003
Utilities & green energy
- Utilities for property: City Garbage service
Community & HOA
Community
- Features: Other
- Security: Smoke Detector(s), Controlled Access
- Senior community: Yes
- Subdivision: Meridian
HOA
- Has HOA: Yes
- HOA fee: $85 monthly
- HOA name: THE MERIDIAN HOA
Location
- Region: Kerrville
Financial & listing details
- Price per square foot: $226/sqft
- Tax assessed value: $120,353
- Annual tax amount: $2,386
- Price range: $430K - $430K
- Date on market: 10/10/2025
- Cumulative days on market: 336 days
- Listing terms: Conventional,FHA,Cash
- Road surface type: Paved
Estimated market value
$418,600
$398,000 - $440,000
$2,238/mo
Price history
| Date | Event | Price |
|---|---|---|
| 9/3/2026 | Price change | $430,000-4.4%$226/sqft |
Source:  LERA MLS #1914267 Report a problem LERA MLS #1914267 Report a problem | ||
| 10/10/2025 | Listed for sale | $450,000$236/sqft |
Source: LERA MLS #1914267 Report a problem | ||
Public tax history
| Year | Property taxes | Tax assessment |
|---|---|---|
| 2025 | -- | $120,353 +14% |
| 2024 | $1,950 +117.6% | $105,531 |
| 2023 | $896 -4.6% | $105,531 +12.7% |
| 2022 | $940 -42.4% | $93,673 -43.2% |
| 2021 | $1,633 | $164,953 |
Find assessor info on the county website
Monthly payment
Est. payment
Payment breakdown
Explore the cost of this home by adjusting the details. Changes won't be saved.Climate risks
Neighborhood: 78028
Nearby schools
Schools provided by the listing agent
- Elementary: Kerrville
- Middle: Kerrville
- High: Kerrville
- District: Kerrville.
Source: LERA MLS. This data may not be complete. We recommend contacting the local school district to confirm school assignments for this home.

Similar homes
- $430,0003 bd2 ba1.9k sqft2004 Athens Ave N, Kerrville, TX 78028For Sale
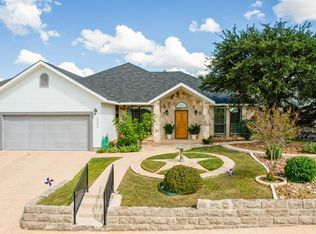 MLS ID #120549, David Hughes & Jayden Hughes. KVMLS
 - $456,0003 bd2 ba2.1k sqft1800 FOOTHILLS DR, Kerrville, TX 78028For Sale

 MLS ID #2014274, Dianne Poppe TREC #463513, Realty Executives Kerrville. LERA MLS
 - $448,0003 bd2 ba2.1k sqft415 Meadow Ridge Dr, Kerrville, TX 78028Active
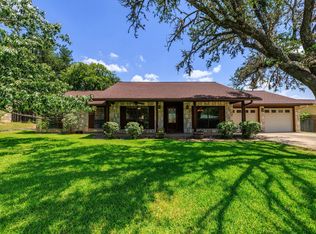
 MLS ID #8119031, Justin Cop, Fredericksburg Realty. Unlock MLS
 - $439,0003 bd2 ba1.8k sqft1233 Hilltop Rd, Kerrville, TX 78028For Sale
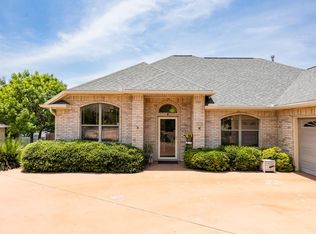 MLS ID #125007, Jaylynn Perkins. KVMLS
 - $449,0003 bd2 ba2.7k sqft708 Mockingbird Lane, Kerrville, TX 78028For SaleMLS ID #1995877, Stacy Stavinoha TREC #521278, CT Realty. LERA MLS
- $450,0003 bd2 ba1.8k sqft1406 N Harper Rd, Kerrville, TX 78028For SaleMLS ID #1912694, David Hughes TREC #501321, eXp Realty. LERA MLS
- $445,0003 bd2 ba1.6k sqft1808 CHATEAU LN N, Kerrville, TX 78028For SaleMLS ID #1997346, Cody Key TREC #622365, Key and Key Realty. LERA MLS
- $439,0004 bd3 ba2.2k sqft194 NW Hills Dr, Kerrville, TX 78028For SaleMLS ID #1957177, Jing Waldron TREC #648408, Texas Ally Real Estate Group. LERA MLS
- $548,0004 bd2 ba2.3k sqft1832 Mountain Laurel, Kerrville, TX 78028For SaleMLS ID #2010800, Will Puente TREC #586952, Savvy Way Realty, INC.. LERA MLS
- $379,9003 bd2 ba1.8k sqft1237 Victory Lane, Kerrville, TX 78028For SaleMLS ID #2006788, Amy Patrick TREC #648620, Keller Williams City-View. LERA MLS
