Welcome to your serene oasis in the heart of The Meridian! Nestled in a quiet cul-de-sac, this beautiful 2-bedroom, 2-bathroom garden home offers the perfect blend of comfort and convenience for 55 and older. As you step inside, you'll be greeted by an inviting open floor plan that maximizes space and natural light. The spacious living area is perfect for entertaining or relaxing, while the well-appointed kitchen features modern appliances and ample counter space for all your culinary adventures. Retreat to the tranquil master suite, complete with an en-suite bathroom for your privacy and comfort. The second bedroom provides versatility for guests, a home office, or a hobby space. Outside, enjoy the peaceful surroundings in your private yard, perfect for morning coffee or evening relaxation. The meticulously maintained grounds of The Meridian offer beautiful landscaping and a welcoming atmosphere. Residents of this gated community enjoy access to a variety of amenities including walking paths, a clubhouse, and planned social activities, fostering a vibrant sense of community.
New construction
$425,000
1901 N Chateau Lane, Kerrville, TX 78028
2beds
1,638sqft
:
Get pre-qualified$3,318/mo
Single Family Residence
Built in 2024
6,054 Square Feet Lot
$-- Zestimate®
$259/sqft
$85/mo HOA
What's special
Modern appliancesPrivate yardInviting open floor planMeticulously maintained groundsQuiet cul-de-sacEn-suite bathroomPeaceful surroundings
- 275 days |
- 54 |
- 2 |
Zillow last checked:
Listing updated:
Listed by:
Dana Phillips TREC #584558 (210) 846-5444,
Phillips & Associates Realty
Source: LERA MLS,MLS#: 1921498
Facts & features
Interior
Bedrooms & bathrooms
- Bedrooms: 2
- Bathrooms: 2
- Full bathrooms: 2
Primary bedroom
- Features: Walk-In Closet(s), Ceiling Fan(s), Full Bath
- Area: 225
- Dimensions: 15 x 15
Bedroom 2
- Area: 117
- Dimensions: 9 x 13
Primary bathroom
- Features: Shower Only, Double Vanity
- Area: 143
- Dimensions: 11 x 13
Kitchen
- Area: 143
- Dimensions: 13 x 11
Living room
- Area: 272
- Dimensions: 17 x 16
Heating
- Central, Electric
Cooling
- Central Air
Appliances
- Included: Self Cleaning Oven, Microwave, Range, Disposal, Dishwasher
- Laundry: Main Level, Washer Hookup, Dryer Connection
Features
- One Living Area, Eat-in Kitchen, Kitchen Island, Breakfast Bar, Pantry, Study/Library, 1st Floor Lvl/No Steps, Open Floorplan, Walk-In Closet(s), Ceiling Fan(s)
- Flooring: Carpet, Ceramic Tile, Wood
- Windows: Double Pane Windows
- Has basement: No
- Has fireplace: No
- Fireplace features: Not Applicable
Interior area
- Total interior livable area: 1,638 sqft
Property
Parking
- Total spaces: 2
- Parking features: Two Car Garage
- Garage spaces: 2
Features
- Levels: One
- Stories: 1
- Patio & porch: Covered
- Exterior features: Partial Sprinkler System
- Pool features: None
Lot
- Size: 6,054 Square Feet
- Features: Corner Lot, Cul-De-Sac, Curbs
Details
- Parcel number: 66483
Construction
Type & style
- Home type: SingleFamily
- Architectural style: Contemporary
- Property subtype: Single Family Residence
Materials
- Stone, Stucco
- Foundation: Slab
- Roof: Composition
Condition
- New Construction
- New construction: Yes
- Year built: 2024
Details
- Builder name: Caracol Homes LLC
Community & HOA
Community
- Features: Other
- Subdivision: The Meridian
HOA
- Has HOA: Yes
- HOA fee: $85 monthly
- HOA name: THE MERIDIAN HOA
Location
- Region: Kerrville
Financial & listing details
- Price per square foot: $259/sqft
- Tax assessed value: $320,499
- Annual tax amount: $5,805
- Price range: $425K - $425K
- Date on market: 11/7/2025
- Cumulative days on market: 406 days
- Listing terms: Conventional,FHA,VA Loan,Cash
- Road surface type: Paved
Estimated market value
Not available
Estimated sales range
Not available
Not available
Price history
| Date | Event | Price |
|---|---|---|
| 12/17/2025 | Price change | $425,000-5.6%$259/sqft |
Source: KVMLS #120823 Report a problem | ||
| 11/7/2025 | Listed for sale | $450,000+911.2%$275/sqft |
Source: KVMLS #120823 Report a problem | ||
| 5/1/2023 | Sold | -- |
Source: KVMLS #104960 Report a problem | ||
| 4/16/2019 | Listed for sale | $44,500$27/sqft |
Source: RE/MAX Kerrville #97283 Report a problem | ||
Public tax history
| Year | Property taxes | Tax assessment |
|---|---|---|
| 2025 | -- | $298,499 +985.5% |
| 2024 | $508 +117.6% | $27,500 |
| 2023 | $234 +232.5% | $27,500 +292.9% |
| 2022 | $70 +1.4% | $7,000 |
| 2021 | $69 -2.4% | $7,000 |
| 2020 | $71 -6.4% | $7,000 |
| 2019 | $76 | $7,000 |
| 2018 | -- | $7,000 |
| 2017 | -- | $7,000 |
| 2016 | -- | $7,000 |
| 2015 | -- | $7,000 |
| 2014 | -- | $7,000 |
Find assessor info on the county website
Monthly payment
Est. payment
Payment breakdown
Explore the cost of this home by adjusting the details. Changes won't be saved.Climate risks
Neighborhood: 78028
Nearby schools
GreatSchools rating
- 9/10Fred High Tally Elementary SchoolGrades: K-5Distance: 0.2 mi
- 6/10Peterson Middle SchoolGrades: 6-8Distance: 4.5 mi
- 6/10Tivy High SchoolGrades: 9-12Distance: 4.8 mi
Schools provided by the listing agent
- Elementary: Tally
- Middle: Kerrville
- High: Kerrville
- District: Kerrville.
Source: LERA MLS. This data may not be complete. We recommend contacting the local school district to confirm school assignments for this home.
- $273,0043 bd2 ba1.8k sqft1903 Chateau, Kerrville, TX 78028Off Market
- $55,0006,098 sqft1902 Chateau Ln N, Kerrville, TX 78028Off Market
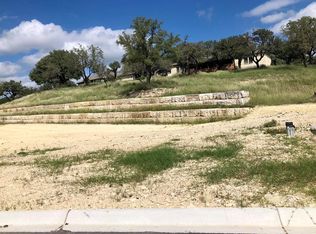
- $429,4876,534 sqft1911 Chateau Ln N, Kerrville, TX 78028Off Market
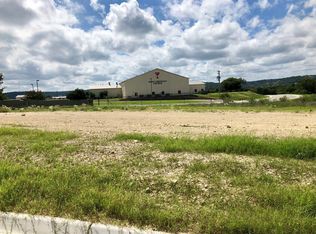
- $--3 bd2 ba1.6k sqft1905 Chateau Ln N, Kerrville, TX 78028Sold

- $425,0002 bd2 ba1.6k sqft1901 N Chateau Lane Ln N, Kerrville, TX 78028New Construction
- $465,8003 bd2 ba1.7k sqft1907 Chateau Ln N, Kerrville, TX 78028Off Market
- $430,7785,662 sqft1904 Chateau Ln N, Kerrville, TX 78028Off Market
- $--6,098 sqft1902 Chateau, Kerrville, TX 78028Off Market
A local agent can set up tours, give advice and negotiate with sellers.
A local lender can help you make sure your offer is ready when you are.
Similar homes
- $425,0002 bd2 ba1.6k sqft1901 N Chateau Lane Ln N, Kerrville, TX 78028Active

 MLS ID #5309856, Michelle Keller, Phillips & Associates Realty. Unlock MLS
 - $469,0002 bd2 ba1.6k sqft1802 Chateau, Kerrville, TX 78028For Sale
 MLS ID #124917, Toni Manchester & Amber Carpenter. KVMLS
 - $418,0003 bd2 ba1.5k sqft1025 Roanoke, Kerrville, TX 78028For Sale

 MLS ID #2006227, Tara Legenza TREC #771310, Fore Premier Properties. LERA MLS
 - $445,0003 bd2 ba1.6k sqft1808 CHATEAU LN N, Kerrville, TX 78028For Sale
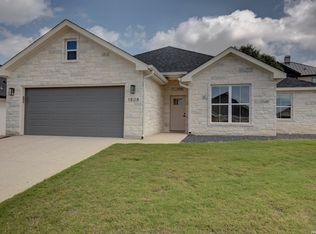 MLS ID #1997346, Cody Key TREC #622365, Key and Key Realty. LERA MLS
 - $450,0003 bd2 ba1.9k sqft2004 Athens Ave N, Kerrville, TX 78028For SaleMLS ID #120549, David Hughes & Jayden Hughes. KVMLS
- $450,0003 bd2 ba1.9k sqft2004 Athens, Kerrville, TX 78028For SaleMLS ID #1914267, David Hughes TREC #501321, eXp Realty. LERA MLS
- $484,9003 bd2 ba1.7k sqft1808 Chalet Cir, Kerrville, TX 78028New ConstructionMLS ID #125067, Lisa Mcgehee. KVMLS
- $379,9003 bd2 ba1.8k sqft1237 Victory Lane, Kerrville, TX 78028For SaleMLS ID #2006788, Amy Patrick TREC #648620, Keller Williams City-View. LERA MLS
- $399,0003 bd2 ba1.6k sqft1806 Chateau Ln, Kerrville, TX 78028New ConstructionMLS ID #104389, Holly Hickman Jones. CHCBOR
- $359,0003 bd3 ba2.1k sqft136 Royal Oaks Loop, Kerrville, TX 78028For SaleMLS ID #2006342, Somer Tinsley TREC #619132, eXp Realty. LERA MLS
- $473,0003 bd2 ba1.7k sqft1801 N Chateau, Kerrville, TX 78028New ConstructionMLS ID #1970363, Leslie Keller TREC #700601, Phillips & Associates Realty. LERA MLS
- $439,5003 bd2 ba2.3k sqft705 Overhill Dr, Kerrville, TX 78028For SaleMLS ID #124720, Jaylynn Perkins. KVMLS
- $459,0003 bd2 ba1.8k sqft1233 Hilltop Rd, Kerrville, TX 78028For SaleMLS ID #125007, Jaylynn Perkins. KVMLS
- $365,0003 bd2 ba1.6k sqft129 Candice Dr, Kerrville, TX 78028For SaleMLS ID #125015, Amy Patrick. KVMLS
- $422,0003 bd2 ba1.5k sqft1057 Roanoke Lane, Kerrville, TX 78028For SaleMLS ID #1920300, Sandra Castillo TREC #776858, eXp Realty. LERA MLS
- $450,0003 bd2 ba1.8k sqft1406 N Harper Rd, Kerrville, TX 78028For SaleMLS ID #1912694, David Hughes TREC #501321, eXp Realty. LERA MLS
- $549,0003 bd3 ba1.8k sqft1810 Athens Ave, Kerrville, TX 78028For SaleMLS ID #124736, Holly Jones. KVMLS
- $475,0003 bd3 ba1.9k sqft1703 Valencia Dr N, Kerrville, TX 78028For SaleMLS ID #124177, Becky Mcfadden. KVMLS
- $409,9003 bd3 ba1.8k sqft1069 Roanoke Ln, Kerrville, TX 78028For SaleMLS ID #124807, Kasi Hennigan & Joseph Hennigan. KVMLS
- $412,0003 bd3 ba1.8k sqft1048 Roanoke Ln, Kerrville, TX 78028For SaleMLS ID #124595, Andrew Hamil. KVMLS
