Centrally located in the peaceful community of Keystone III, this stylish single-level home blends modern comforts with flair. The exterior features a striking combination of stone and board-and-batten masonry, setting the tone for the beautiful finishes inside. Step into an inviting open-concept floor plan where the spacious kitchen—with its large center island and stainless steel appliances—overlooks the great room and dining area, creating the perfect space for gatherings and everyday living. Thoughtful designer accent walls add personality and flair throughout, while the split-bedroom layout ensures privacy. The primary suite offers a generous walk-in closet, double vanities, and a walk-in shower. Bedrooms 2 and 3 each feature en-suite access, ideal for guests or kiddos. Enjoy easy outdoor living with a manageable backyard, xeriscaped front yard, and a covered patio just off the main living area. Additional highlights include wood-look tile flooring, abundant natural light, and clean, modern lines throughout. Schedule your showing today!! Virtual Tour: https://visithome.ai/Yk2uZtkhE6Mys9LrLZVRR3?mu=ft
For sale
Price cut: $5.1K (8/5)
$409,900
1069 Roanoke Ln, Kerrville, TX 78028
3beds
1,825sqft
Single Family Residence
Built in 2020
6,534 Square Feet Lot
$-- Zestimate®
$225/sqft
$13/mo HOA
What's special
Manageable backyardXeriscaped front yardAbundant natural lightStainless steel appliancesWood-look tile flooringInviting open-concept floor planThoughtful designer accent walls
- 47 days |
- 285 |
- 14 |
Zillow last checked:
Listing updated:
Listed by:
Kasi Hennigan & Joseph Hennigan,
Keller Williams Realty - Kerrville
Source: KVMLS,MLS#: 124807
Facts & features
Interior
Bedrooms & bathrooms
- Bedrooms: 3
- Bathrooms: 3
- Full bathrooms: 3
Rooms
- Room types: Large Master Bedroom, Utility Room
Primary bedroom
- Level: First
- Area: 282.13
- Dimensions: 15.25 x 18.5
Bedroom 2
- Level: First
- Area: 192
- Dimensions: 16 x 12
Bedroom 3
- Level: First
- Area: 113.53
- Dimensions: 11.17 x 10.17
Dining room
- Level: First
- Area: 138.85
- Dimensions: 12.92 x 10.75
Living room
- Level: First
- Area: 336
- Dimensions: 21 x 16
Heating
- Central, Electric
Cooling
- Central Air, Electric
Appliances
- Included: Dishwasher, Microwave, Electric Range, Refrigerator, Electric Water Heater
- Laundry: Laundry Room, First Level, Utility/Laundry Dimensions(7'8x6'2)
Features
- Shower Stall, Walk-In Closet(s), Shower/Bath Combo, Master Downstairs, Kitchen Bar, Split Bedroom
- Flooring: Tile
- Windows: Double Pane Windows
- Attic: Pull Down Stairs
- Has fireplace: No
- Fireplace features: None
Interior area
- Total structure area: 1,825
- Total interior livable area: 1,825 sqft
Video & virtual tour
Property
Parking
- Total spaces: 2
- Parking features: 2 Car Garage, Attached
- Attached garage spaces: 2
Features
- Levels: One
- Stories: 1
- Fencing: Fenced,Privacy
- Waterfront features: None
Lot
- Size: 6,534 Square Feet
- Features: Cul-De-Sac, Level, City Lot
Details
- Parcel number: 531038
- Zoning: R1
Construction
Type & style
- Home type: SingleFamily
- Architectural style: Hill Country
- Property subtype: Single Family Residence
Materials
- HardiPlank Type, Rock
- Foundation: Slab
- Roof: Composition
Condition
- Year built: 2020
Utilities & green energy
- Electric: KPUB
- Gas: ATMOS
- Sewer: Public Sewer, CITY
- Water: Public, CITY
- Utilities for property: Electricity Connected, Garbage Service-Public
Community & HOA
Community
- Subdivision: Keystone
HOA
- Has HOA: Yes
- HOA fee: $150 annually
Location
- Region: Kerrville
Financial & listing details
- Price per square foot: $225/sqft
- Tax assessed value: $449,145
- Date on market: 7/7/2026
- Listing terms: Cash,Conventional,FHA,VA Loan
- Electric utility on property: Yes
- Road surface type: Chip And Seal
Estimated market value
Not available
Estimated sales range
Not available
$2,462/mo
Price history
| Date | Event | Price |
|---|---|---|
| 8/5/2026 | Price change | $409,900-1.2%$225/sqft |
Source: KVMLS #124807 Report a problem | ||
| 7/7/2026 | Listed for sale | $415,000$227/sqft |
Source: KVMLS #124807 Report a problem | ||
| 7/1/2026 | Listing removed | $415,000$227/sqft |
Source: KVMLS #120994 Report a problem | ||
| 6/25/2026 | Price change | $415,000-2.4%$227/sqft |
Source: KVMLS #120994 Report a problem | ||
| 6/7/2026 | Listed for sale | $425,000$233/sqft |
Source: KVMLS #120994 Report a problem | ||
| 4/28/2026 | Contingent | $425,000$233/sqft |
Source: KVMLS #120994 Report a problem | ||
| 2/23/2026 | Price change | $425,000-3.4%$233/sqft |
Source: KVMLS #120994 Report a problem | ||
| 12/3/2025 | Listed for sale | $439,900+22.5%$241/sqft |
Source: KVMLS #120994 Report a problem | ||
| 7/15/2021 | Sold | -- |
Source: KVMLS #103704 Report a problem | ||
| 6/11/2021 | Pending sale | $359,000$197/sqft |
Source: KVMLS #103704 Report a problem | ||
| 5/4/2021 | Listed for sale | $359,000+2.6%$197/sqft |
Source: KVMLS #103704 Report a problem | ||
| 3/13/2021 | Listing removed | -- |
Source:  Keller Williams Report a problem Keller Williams Report a problem | ||
| 6/25/2020 | Listed for sale | $349,900$192/sqft |
Source: Keller Williams Realty - Kerrville #101726 Report a problem | ||
Public tax history
| Year | Property taxes | Tax assessment |
|---|---|---|
| 2025 | -- | $449,145 +8.8% |
| 2024 | -- | $412,707 +9% |
| 2023 | $2,264 -32% | $378,584 +10% |
| 2022 | $3,332 +108.4% | $344,167 +113.1% |
| 2021 | $1,598 +162.7% | $161,504 +169.2% |
| 2020 | $608 +33.7% | $60,000 +42.9% |
| 2019 | $455 | $42,000 +180% |
| 2018 | -- | $15,000 |
| 2017 | -- | $15,000 -53.1% |
| 2016 | -- | $32,000 |
| 2015 | -- | $32,000 +28% |
| 2014 | -- | $25,000 |
Find assessor info on the county website
Monthly payment
Est. payment
Payment breakdown
Explore the cost of this home by adjusting the details. Changes won't be saved.Climate risks
Neighborhood: 78028
Nearby schools
GreatSchools rating
- 9/10Fred High Tally Elementary SchoolGrades: K-5Distance: 2.6 mi
- 6/10Peterson Middle SchoolGrades: 6-8Distance: 2.1 mi
- 6/10Tivy High SchoolGrades: 9-12Distance: 2.4 mi
Schools provided by the listing agent
- Elementary: Tally
Source: KVMLS. This data may not be complete. We recommend contacting the local school district to confirm school assignments for this home.
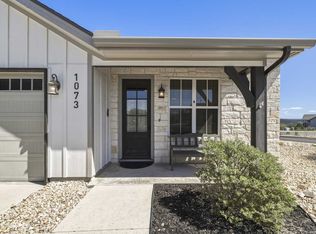
- $--3 bd3 ba1.6k sqft1073 Roanoke Ln, Kerrville, TX 78028Sold
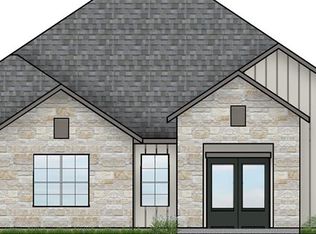
- $--8,712 sqft1085 Roanoke Ln, Kerrville, TX 78028Off Market

- $412,4003 bd3 ba1.8k sqft1065 Roanoke Ln, Kerrville, TX 78028Off Market
- $391,2003 bd-- ba1.5k sqft1061 Roanoke Ln, Kerrville, TX 78028Off Market
- $318,300-- bd-- ba-- sqft1060 Creswell Ln, Kerrville, TX 78028Off Market
- $422,0003 bd2 ba1.5k sqft1057 Roanoke Ln, Kerrville, TX 78028For Sale
- $412,0003 bd3 ba1.8k sqft1048 Roanoke Ln, Kerrville, TX 78028For Sale
- $401,8003 bd2 ba1.6k sqft1053 Roanoke Ln, Kerrville, TX 78028Off Market
A local agent can set up tours, give advice and negotiate with sellers.
A local lender can help you make sure your offer is ready when you are.
Similar homes
- $419,9003 bd3 ba1.8k sqft1004 Creswell Ln, Kerrville, TX 78028For Sale
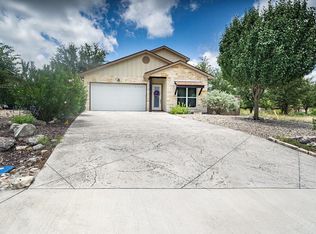 MLS ID #124754, Reagan Fields. KVMLS
 - $418,0003 bd2 ba1.5k sqft1025 Roanoke, Kerrville, TX 78028For Sale

 MLS ID #2006227, Tara Legenza TREC #771310, Fore Premier Properties. LERA MLS
 - $379,9003 bd2 ba1.8k sqft1237 Victory Lane, Kerrville, TX 78028For Sale
 MLS ID #2006788, Amy Patrick TREC #648620, Keller Williams City-View. LERA MLS
 - $410,0003 bd2 ba2k sqft927 Myrta St, Kerrville, TX 78028For Sale
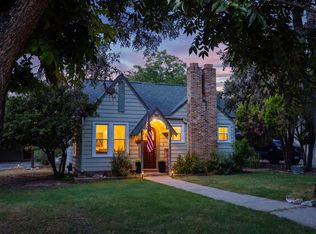 MLS ID #124886, Holly Jones. KVMLS
 - $422,0003 bd2 ba1.5k sqft1057 Roanoke Lane, Kerrville, TX 78028For SaleMLS ID #1920300, Sandra Castillo TREC #776858, eXp Realty. LERA MLS
- $420,0003 bd2 ba1.6k sqft1012 Creswell Ln, Kerrville, TX 78028For SaleMLS ID #2009088, John Barrera TREC #781191, eXp Realty. LERA MLS
- $434,0003 bd2 ba1.7k sqft1116 Norfolk Ln, Kerrville, TX 78028For SaleMLS ID #124188, Kim Mcknight. KVMLS
- $399,9003 bd2 ba1.5k sqft1602 Silver Saddle Dr, Kerrville, TX 78028For SaleMLS ID #124893, Andrea Oneal. KVMLS
- $425,0003 bd2 ba2.6k sqft368 Englewood Dr, Kerrville, TX 78028For SaleMLS ID #125185, Lisa Mcgehee. KVMLS
- $372,5003 bd2 ba2k sqft1221 Victory Ln, Kerrville, TX 78028For SaleMLS ID #125122, Angela Walters. KVMLS
- $399,0003 bd2 ba1.6k sqft608 Oak Hollow Dr, Kerrville, TX 78028For SaleMLS ID #124679, Jose Garcia. KVMLS
- $389,0003 bd2 ba2.1k sqft225 Los Cedros Loop, Kerrville, TX 78028For SaleMLS ID #124732, Calvin Smajstrla. KVMLS
- $459,0003 bd2 ba1.8k sqft1233 Hilltop Rd, Kerrville, TX 78028For SaleMLS ID #125007, Jaylynn Perkins. KVMLS
- $439,5003 bd2 ba2.3k sqft705 Overhill Dr, Kerrville, TX 78028For SaleMLS ID #124720, Jaylynn Perkins. KVMLS
- $357,0003 bd2 ba2.2k sqft1003 Temple Dr, Kerrville, TX 78028For SaleMLS ID #124662, Ryana Barnet. KVMLS
- $359,0003 bd2 ba1.9k sqft1252 Victory Ln, Kerrville, TX 78028For SaleMLS ID #124151, Stephanie Clifton. KVMLS
- $439,9003 bd2 ba1.7k sqft1307 Malibu Dr N, Kerrville, TX 78028For SaleMLS ID #124529, Lisa Mcgehee. KVMLS
- $470,0002 bd2 ba1.5k sqft114 Solar Hill Dr, Kerrville, TX 78028For SaleMLS ID #124889, Stephanie Clifton. KVMLS
- $369,0003 bd2 ba2.5k sqft117 N West Ln, Kerrville, TX 78028For SaleMLS ID #124594, Chris Callan. KVMLS
- $375,0003 bd2 ba2k sqft117 Hilltop Dr, Kerrville, TX 78028For SaleMLS ID #124842, Stef Borkowski. KVMLS
