Move In Ready! This 3-bd, 2.5-ba home features an open floor plan, high ceilings & abundant natural light. The spacious living/dining areas flow effortlessly into the granite island kitchen complete w/gas range, generous workspace & beautiful tile flooring that continues throughout the home. The primary suite offers a relaxing private retreat w/a spa-inspired ensuite bath featuring a designer walk-in shower, double vanity & expansive walk-in closet. Thoughtfully designed wider doorways allow for comfortable movement throughout the home while maintaining an elegant, functional layout. The second bedroom features its own ensuite bath providing added comfort & privacy for guests or family. An additional third bedroom offers flexible space & can easily serve as a bedroom, office space or home gym depending on your needs. Enjoy outdoor living w/both a covered front patio & spacious covered back patio perfect for morning coffee & entertaining. The beautiful front yard offers striking curb appeal w/low-maintenance landscaping. Situated on an elevated lot, a prime Kerrville location just minutes from hospitals, shopping, restaurants & charming downtown. Schedule your private showing today.
Sold
Price Unknown
1073 Roanoke, Kerrville, TX 78028
3beds
1,618sqft
Single Family Residence
Built in 2019
6,054 Square Feet Lot
$399,900 Zestimate®
$--/sqft
$2,241 Estimated rent
Home value
$399,900
$376,000 - $428,000
$2,241/mo
Zestimate® history
Owner options
List your home for rent
$2,241/mo
Rent Zestimate®
Find your next renter with Zillow Rental Manager. Plus, with online applications, you can quickly screen prospective tenants – for free.
$2,241/mo
Rent Zestimate®
Refinance and save
$150/mo
Est. payment
Refinancing to a lower rate could help reduce your monthly payments and save thousands over the life of the loan.
$150/mo
Est. payment
Explore your selling options
Work with a Zillow partner agent
Leverage their expertise and Zillow's premium Showcase listings to get your home seen by more buyers.
Get startedList with your own agent
Get your home in front of millions of buyers by listing it on Zillow.
Learn how to do itSell it yourself
Take full control of how buyers see your home on Zillow by listing For Sale by Owner (FSBO).
List your homeWhat's special
Open floor planHigh ceilingsAbundant natural lightLow-maintenance landscapingStriking curb appealGenerous workspaceExpansive walk-in closet
Zillow last checked:
Listing updated:
Listed by:
Julie Becker TREC #628057 (830) 928-7985,
Fore Premier Properties
Source: LERA MLS,MLS#: 1952535
Facts & features
Interior
Bedrooms & bathrooms
- Bedrooms: 3
- Bathrooms: 3
- Full bathrooms: 2
- 1/2 bathrooms: 1
Primary bedroom
- Features: Split, Walk-In Closet(s), Ceiling Fan(s), Full Bath
- Area: 180
- Dimensions: 12 x 15
Bedroom 2
- Area: 120
- Dimensions: 10 x 12
Bedroom 3
- Area: 110
- Dimensions: 10 x 11
Primary bathroom
- Features: Shower Only, Double Vanity
- Area: 104
- Dimensions: 13 x 8
Dining room
- Area: 160
- Dimensions: 10 x 16
Kitchen
- Area: 144
- Dimensions: 18 x 8
Living room
- Area: 256
- Dimensions: 16 x 16
Heating
- Central, Natural Gas
Cooling
- Central Air
Appliances
- Included: Self Cleaning Oven, Microwave, Range, Gas Cooktop, Refrigerator, Disposal, Dishwasher, Water Softener Owned, Electric Water Heater
- Laundry: Laundry Room, Washer Hookup, Dryer Connection
Features
- One Living Area, Liv/Din Combo, Kitchen Island, Utility Room Inside, High Ceilings, Open Floorplan, Walk-In Closet(s), Ceiling Fan(s)
- Flooring: Ceramic Tile
- Windows: Window Coverings
- Has basement: No
- Has fireplace: No
- Fireplace features: Not Applicable
Interior area
- Total interior livable area: 1,618 sqft
Property
Parking
- Total spaces: 2
- Parking features: Two Car Garage, Attached
- Attached garage spaces: 2
Accessibility
- Accessibility features: Int Door Opening 32"+, Accessible Entrance, No Carpet, Level Lot, Level Drive, No Stairs, First Floor Bath, Full Bath/Bed on 1st Flr, Stall Shower, Wheelchair Adaptable
Features
- Levels: One
- Stories: 1
- Pool features: None
Lot
- Size: 6,054 Square Feet
Details
- Parcel number: 473900000340000
Construction
Type & style
- Home type: SingleFamily
- Architectural style: Traditional
- Property subtype: Single Family Residence
Materials
- Stone, Fiber Cement
- Foundation: Slab
- Roof: Composition
Condition
- Pre-Owned
- New construction: No
- Year built: 2019
Details
- Builder name: Tango Homes
Utilities & green energy
- Electric: KPUB
- Gas: ATMOS
- Sewer: CITY
- Water: CITY
Community & HOA
Community
- Features: None
- Subdivision: N/A
HOA
- Has HOA: Yes
- HOA fee: $150 annually
- HOA name: KEYSTONE
Location
- Region: Kerrville
Financial & listing details
- Tax assessed value: $461,671
- Annual tax amount: $8,362
- Date on market: 3/26/2026
- Cumulative days on market: 82 days
- Listing terms: Conventional,Cash
Price history
| Date | Event | Price |
|---|---|---|
| 6/22/2026 | Sold | -- |
Source:  LERA MLS #1952535 Report a problem LERA MLS #1952535 Report a problem | ||
| 6/9/2026 | Pending sale | $419,750$259/sqft |
Source: KVMLS #123792 Report a problem | ||
| 3/17/2026 | Listed for sale | $419,750$259/sqft |
Source: KVMLS #123792 Report a problem | ||
Public tax history
| Year | Property taxes | Tax assessment |
|---|---|---|
| 2025 | -- | $445,174 +9% |
| 2024 | $2,620 +634.6% | $408,522 +8.9% |
| 2023 | $357 -84.3% | $375,202 +8.8% |
| 2022 | $2,267 +0.1% | $344,911 +8.7% |
| 2021 | $2,264 -7.7% | $317,374 +2.3% |
| 2020 | $2,452 +6.3% | $310,340 +10.7% |
| 2019 | $2,306 | $280,426 +1769.5% |
| 2018 | -- | $15,000 |
| 2017 | -- | $15,000 -53.1% |
| 2016 | -- | $32,000 |
| 2015 | -- | $32,000 +28% |
| 2014 | -- | $25,000 -16.7% |
| 2012 | -- | $30,000 |
| 2011 | -- | $30,000 |
| 2010 | -- | $30,000 |
Find assessor info on the county website
Neighborhood: 78028
Nearby homes
- $--8,712 sqft1085 Roanoke Ln, Kerrville, TX 78028Off Market

- $409,9003 bd3 ba1.8k sqft1069 Roanoke Ln, Kerrville, TX 78028For Sale

- $320,100-- bd-- ba-- sqft1060 Creswell Ln, Kerrville, TX 78028Off Market
- $428,5003 bd2 ba1.5k sqft1057 Roanoke Ln, Kerrville, TX 78028For Sale
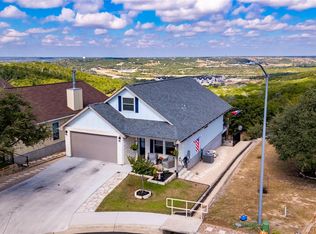
- $--2 bd3 ba1.6k sqft1058 Creswell Ln, Kerrville, TX 78028Sold
- $405,600-- bd-- ba1.8k sqft1048 Roanoke Ln, Kerrville, TX 78028Off Market
- $412,4003 bd3 ba1.8k sqft1065 Roanoke Ln, Kerrville, TX 78028Off Market
- $392,0003 bd-- ba1.5k sqft1061 Roanoke Ln, Kerrville, TX 78028Off Market
Nearby schools
GreatSchools rating
- 9/10Fred High Tally Elementary SchoolGrades: K-5Distance: 2.6 mi
- 6/10Peterson Middle SchoolGrades: 6-8Distance: 2.1 mi
- 6/10Tivy High SchoolGrades: 9-12Distance: 2.4 mi
Schools provided by the listing agent
- Elementary: Tally
- Middle: Peterson
- High: Tivy
- District: Kerrville.
Source: LERA MLS. This data may not be complete. We recommend contacting the local school district to confirm school assignments for this home.
Get a cash offer in 3 minutes
Find out how much your home could sell for in as little as 3 minutes with a no-obligation cash offer.
Estimated market value
$399,900
Get a cash offer in 3 minutes
Find out how much your home could sell for in as little as 3 minutes with a no-obligation cash offer.
Estimated market value
$399,900
- Texas
- Kerr County
- Kerrville
- 78028
- 1073 Roanoke
