Hard to find 3-bdrm., 3-ba. Hill Country home, with a well-designed floor plan & quality craftsmanship, outside city limits, on just under an acre. The inviting living room features a fireplace & an open layout that easily allows for a formal dining area, perfect for entertaining or relaxing. The oversized kitchen offers a window over the sink, a breakfast nook, & features granite countertops, stainless steel appliances, stylish cabinetry, & ample storage. There is also a door that leads to the back deck. 18” ceramic tile flows through the main living spaces & one bedroom, while carpet is in two bedrooms. Spacious owner's suite has two walk-in closets, bathroom with double sinks, & a tub/shower combination. Step outside to the expansive back deck, & enjoy peaceful Hill Country views, sunsets, & watch local wildlife in a serene setting. Other highlights include a garage deep enough for long vehicles, a fully insulated & air-conditioned storage bldg., ideal for a workshop. A second storage bldg. also has electricity. Roof shingles replaced, inspection done! This home offers the perfect blend of comfort, functionality, scenic living & is move-in ready.
Pending
Price cut: $20K (9/21)
$395,000
246 Wood Trl, Kerrville, TX 78028
3beds
1,923sqft
Single Family Residence
Built in 2006
0.75 Acres Lot
$446,900 Zestimate®
$205/sqft
$-- HOA
What's special
Peaceful hill country viewsQuality craftsmanshipStainless steel appliancesFormal dining areaGranite countertopsWell-designed floor planExpansive back deck
- 612 days
- 765
- 53
Zillow last checked:
Listing updated:
Listed by:
Becky Mcfadden,
RE/MAX Kerrville
Source: KVMLS,MLS#: 118334
Facts & features
Interior
Bedrooms & bathrooms
- Bedrooms: 3
- Bathrooms: 3
- Full bathrooms: 3
Rooms
- Room types: Breakfast Area
Primary bedroom
- Area: 238
- Dimensions: 14 x 17
Bedroom 2
- Area: 165
- Dimensions: 11 x 15
Bedroom 3
- Area: 132
- Dimensions: 11 x 12
Dining room
- Area: 143
- Dimensions: 11 x 13
Kitchen
- Area: 210
- Dimensions: 14 x 15
Living room
- Area: 240
- Dimensions: 15 x 16
Heating
- Central, Electric
Cooling
- Central Air, Electric
Appliances
- Included: Dishwasher, Disposal, Microwave, Electric Range, Electric Water Heater
- Laundry: Laundry Room, W/D Connection, Utility/Laundry Dimensions(6 X 7)
Features
- High Ceilings, Shower Stall, Walk-In Closet(s), Master Downstairs, Split Bedroom
- Flooring: Carpet, Tile
- Windows: Double Pane Windows
- Attic: Access Only
- Has fireplace: Yes
- Fireplace features: Living Room, Wood Burning
Interior area
- Total structure area: 1,923
- Total interior livable area: 1,923 sqft
Property
Parking
- Total spaces: 2
- Parking features: 2 Car Garage, Attached
- Attached garage spaces: 2
Features
- Levels: One
- Stories: 1
- Patio & porch: Covered
- Exterior features: Rain Gutters
- Has view: Yes
- Waterfront features: None
Lot
- Size: 0.75 Acres
- Features: Views, Level, Open Lot
- Topography: Gently Rolling,Sloping
Details
- Parcel number: 47532
- Zoning: Residential
Construction
Type & style
- Home type: SingleFamily
- Architectural style: Hill Country
- Property subtype: Single Family Residence
Materials
- Rock Veneer, Frame
- Foundation: Slab
- Roof: Composition
Condition
- Year built: 2006
Utilities & green energy
- Electric: CTEC
- Sewer: Septic Tank, Septic
- Water: Central, CSWR-TX
- Utilities for property: Electricity Connected, Garbage Service-Private, Phone Available
Community & HOA
Community
- Security: Smoke Detector(s)
- Subdivision: Wood Trail Ranch
HOA
- Has HOA: Yes
Location
- Region: Kerrville
Financial & listing details
- Price per square foot: $205/sqft
- Tax assessed value: $452,604
- Date on market: 2/12/2025
- Listing terms: Cash,Conventional,FHA,VA Loan
- Electric utility on property: Yes
- Road surface type: Asphalt
Estimated market value
$446,900
$420,000 - $474,000
$2,421/mo
Price history
| Date | Event | Price |
|---|---|---|
| 10/15/2026 | Pending sale | $395,000$205/sqft |
Source: KVMLS #118334 Report a problem | ||
| 10/12/2026 | Contingent | $395,000$205/sqft |
Source: KVMLS #118334 Report a problem | ||
| 9/21/2026 | Price change | $395,000-4.8%$205/sqft |
Source: KVMLS #118334 Report a problem | ||
| 4/15/2026 | Price change | $415,000-3.4%$216/sqft |
Source: KVMLS #118334 Report a problem | ||
| 12/15/2025 | Listed for sale | $429,500$223/sqft |
Source: KVMLS #118334 Report a problem | ||
| 12/5/2025 | Contingent | $429,500$223/sqft |
Source: KVMLS #118334 Report a problem | ||
| 12/3/2025 | Price change | $429,500-1%$223/sqft |
Source: KVMLS #118334 Report a problem | ||
| 10/17/2025 | Price change | $434,000-3.3%$226/sqft |
Source: KVMLS #118334 Report a problem | ||
| 6/10/2025 | Price change | $449,000-3.2%$233/sqft |
Source: KVMLS #118334 Report a problem | ||
| 2/12/2025 | Listed for sale | $464,000+83.8%$241/sqft |
Source: KVMLS #118334 Report a problem | ||
| 5/16/2013 | Listing removed | $252,500$131/sqft |
Source: RE/MAX Kerrville #80354 Report a problem | ||
| 2/24/2013 | Price change | $252,500+1%$131/sqft |
Source: RE/MAX Kerrville #80354 Report a problem | ||
| 2/22/2013 | Listed for sale | $249,900-5.7%$130/sqft |
Source: RE/MAX Kerrville #80354 Report a problem | ||
| 10/5/2011 | Listing removed | $265,000$138/sqft |
Source: RE/MAX Kerrville #74448 Report a problem | ||
| 3/29/2011 | Listed for sale | $265,000$138/sqft |
Source: RE/MAX Kerrville #74448 Report a problem | ||
Public tax history
| Year | Property taxes | Tax assessment |
|---|---|---|
| 2025 | -- | $452,604 +14.3% |
| 2024 | $1,373 -0.8% | $396,140 +10% |
| 2023 | $1,385 -54.8% | $360,127 +10% |
| 2022 | $3,061 -0.1% | $327,388 +10% |
| 2021 | $3,065 +0.1% | $297,625 +7.1% |
| 2020 | $3,061 -0.1% | $277,808 +10% |
| 2019 | $3,065 | $252,553 +6.9% |
| 2018 | -- | $236,303 |
| 2017 | -- | $236,303 +3.9% |
| 2016 | -- | $227,359 +2.1% |
| 2015 | -- | $222,609 |
| 2014 | -- | $222,609 +3% |
| 2012 | -- | $216,084 |
| 2011 | -- | $216,084 |
| 2010 | -- | $216,084 |
| 2009 | -- | $216,084 |
| 2008 | -- | $216,084 +6.8% |
| 2007 | -- | $202,329 |
Find assessor info on the county website
Monthly payment
Est. payment
Payment breakdown
Explore the cost of this home by adjusting the details. Changes won't be saved.Climate risks
Neighborhood: 78028
Nearby schools
Schools provided by the listing agent
- Elementary: Ingram
Source: KVMLS. This data may not be complete. We recommend contacting the local school district to confirm school assignments for this home.

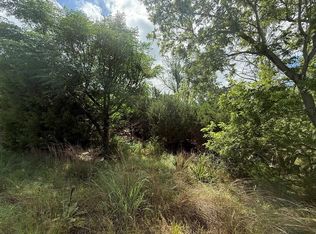
Similar homes
- $399,9003 bd2 ba1.5k sqft1602 Silver Saddle Dr, Kerrville, TX 78028For Sale
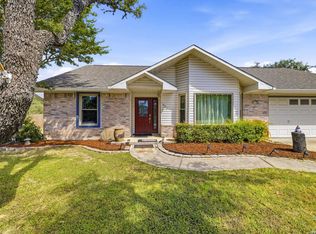
 MLS ID #2021063, Andrea ONeal TREC #379520, Fore Premier Properties. LERA MLS
 - $399,5003 bd2 ba2.3k sqft621 Guadalupe St, Kerrville, TX 78028For Sale
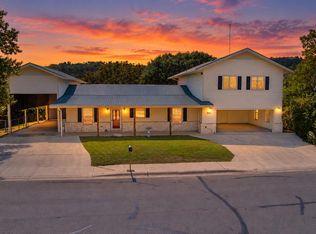 MLS ID #124286, Joshua Rodriguez. KVMLS
 - $389,0003 bd2 ba2.1k sqft225 Los Cedros Loop, Kerrville, TX 78028For Sale
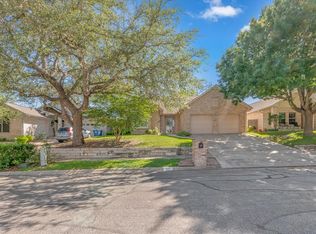 MLS ID #124732, Calvin Smajstrla. KVMLS
 - $327,6003 bd2 ba1.9k sqft104 WESTWOOD LN, Kerrville, TX 78028For Sale
 MLS ID #2023346, Lori Brown TREC #468005, REALHome Services & Solutions. LERA MLS
 - $364,9003 bd3 ba2.2k sqft1702 SUSAN DR, Kerrville, TX 78028For SaleMLS ID #2016534, Ann Flink TREC #729218, Kelly Right Real Estate of Tex. LERA MLS
- $448,0003 bd2 ba2.1k sqft415 Meadow Ridge Dr, Kerrville, TX 78028Active
 MLS ID #8119031, Justin Cop, Fredericksburg Realty. Unlock MLS
 - $448,0003 bd2 ba2.1k sqft1800 FOOTHILLS DR, Kerrville, TX 78028For SaleMLS ID #2014274, Dianne Poppe TREC #463513, Realty Executives Kerrville. LERA MLS
- $430,0003 bd2 ba1.9k sqft2004 Athens, Kerrville, TX 78028For SaleMLS ID #1914267, David Hughes TREC #501321, eXp Realty. LERA MLS
- $389,0003 bd2 ba1.6k sqft1153 Norfolk Ln, Kerrville, TX 78028For SaleMLS ID #2009165, Valerie Chambers TREC #422492, Legacy Partners. LERA MLS
- $449,0003 bd2 ba2.7k sqft708 Mockingbird Lane, Kerrville, TX 78028For SaleMLS ID #1995877, Stacy Stavinoha TREC #521278, CT Realty. LERA MLS
- $439,0004 bd3 ba2.2k sqft194 NW Hills Dr, Kerrville, TX 78028For SaleMLS ID #1957177, Jing Waldron TREC #648408, Texas Ally Real Estate Group. LERA MLS
- $369,0003 bd2 ba1.8k sqft1237 Victory Lane, Kerrville, TX 78028For SaleMLS ID #2006788, Amy Patrick TREC #648620, Keller Williams City-View. LERA MLS
- $405,0003 bd2 ba1.5k sqft1025 Roanoke, Kerrville, TX 78028For SaleMLS ID #2006227, Tara Legenza TREC #771310, Fore Premier Properties. LERA MLS
