Your childhood rushes back in this Treehouse, only now it has AC and plumbing, with mid century modern touches. All living essentials are on the main floor encompassed in a u-shaped, courtyard style, split bedroom plan. One wing holds the vaulted master bedroom cozied up by a woodburning stove, ensuite bath with stained glass window overlooking a claw foot tub, walk in shower, double sink, and walk in closet with built in drawers. The other wing holds 3 bedrooms and full bath with walk in shower and spa like shower head system. Every window and door allows you to see the beautiful landscape so you feel like you're suspended in the middle of an enchanted forest. Gather in the kitchen, keep the cook company and make memories around the large eat at island. Clean up is easy with the timeless saltillo tile floors. Then retire to the living room, or the private courtyard patio for a night cap at your very own bar. Don't forget that "sunroom" that lures you into the tree line to sit and sip coffee, read, play, or work. Under the living quarters main floor is a very nice, 2 car garage/workshop and another bonus room with it's own AC unit, and carport. You really need to walk these halls!
For sale
Price cut: $10K (7/23)
$555,000
818 Bulwer Ave, Kerrville, TX 78028
4beds
3,014sqft
Single Family Residence
Built in 1986
0.35 Acres Lot
$-- Zestimate®
$184/sqft
$-- HOA
What's special
- 122 days
- 159
- 8
Zillow last checked:
Listing updated:
Listed by:
Kari Bock,
Bock & Co LLC
Source: KVMLS,MLS#: 124672
Facts & features
Interior
Bedrooms & bathrooms
- Bedrooms: 4
- Bathrooms: 2
- Full bathrooms: 2
- Main level bedrooms: 4
Rooms
- Room types: Kitchen Combo, Large Master Bedroom, Rec Room, Two Living Areas, Utility Room
Primary bedroom
- Level: Main
Bedroom 2
- Level: Main
Bedroom 3
- Level: Main
Bedroom 4
- Level: Main
Kitchen
- Level: Main
Living room
- Level: Main
Heating
- Central
Cooling
- Central Air
Appliances
- Included: Dishwasher, Microwave, Gas Range, Refrigerator, Tankless Water Heater
- Laundry: Inside, W/D Connection
Features
- High Ceilings, Shower Stall, Stairs/Steps, Walk-In Closet(s), Master Downstairs, Kitchen Bar, Split Bedroom
- Flooring: Tile
- Windows: Double Pane Windows
- Attic: Access Only
- Has fireplace: Yes
- Fireplace features: Bedroom, Living Room, Wood Burning Stove
Interior area
- Total structure area: 3,014
- Total interior livable area: 3,014 sqft
Video & virtual tour
Property
Parking
- Total spaces: 3
- Parking features: Carport, 2 Car Garage
- Garage spaces: 2
- Carport spaces: 1
- Covered spaces: 3
Features
- Levels: Other-See Remarks
- Patio & porch: Deck/Patio
- Exterior features: Stairs/Steps, Sprinkler System-Lawn
- Fencing: Fenced
- Waterfront features: None
Lot
- Size: 0.35 Acres
- Features: City Lot
- Topography: Sloping
- Residential vegetation: Partially Wooded
Details
- Parcel number: 24140
- Zoning: R-2
Construction
Type & style
- Home type: SingleFamily
- Architectural style: Hill Country
- Property subtype: Single Family Residence
Materials
- Stucco
- Foundation: Pillar/Post/Pier
- Roof: Metal
Condition
- Year built: 1986
Utilities & green energy
- Electric: KPUB
- Gas: Atmos
- Sewer: Public Sewer, City
- Water: Public, City
- Utilities for property: Electricity Connected, Garbage Service-Public, Natural Gas Connected
Community & HOA
Community
- Subdivision: None
HOA
- Has HOA: No
Location
- Region: Kerrville
Financial & listing details
- Price per square foot: $184/sqft
- Tax assessed value: $430,152
- Annual tax amount: $3,040
- Date on market: 6/13/2026
- Listing terms: Cash,Conventional,FHA,VA Loan,Texas Vet
- Electric utility on property: Yes
- Road surface type: Asphalt
Estimated market value
Not available
Estimated sales range
Not available
Not available
Price history
| Date | Event | Price |
|---|---|---|
| 7/23/2026 | Price change | $555,000-1.8%$184/sqft |
Source: KVMLS #124672 Report a problem | ||
| 6/13/2026 | Listed for sale | $565,000-0.9%$187/sqft |
Source: KVMLS #124672 Report a problem | ||
| 6/6/2026 | Listing removed | $569,900$189/sqft |
Source: KVMLS #121185 Report a problem | ||
| 4/1/2026 | Price change | $569,900-2.6%$189/sqft |
Source: KVMLS #121185 Report a problem | ||
| 1/5/2026 | Listed for sale | $585,000-2.3%$194/sqft |
Source: KVMLS #121185 Report a problem | ||
| 12/24/2025 | Listing removed | $599,000$199/sqft |
Source:  LERA MLS #1874031 Report a problem LERA MLS #1874031 Report a problem | ||
| 9/15/2025 | Price change | $599,000-2.6%$199/sqft |
Source: KVMLS #119265 Report a problem | ||
| 7/22/2025 | Price change | $615,000-1.4%$204/sqft |
Source: LERA MLS #1874031 Report a problem | ||
| 6/16/2025 | Price change | $624,000-2.3%$207/sqft |
Source: KVMLS #119265 Report a problem | ||
| 5/15/2025 | Listed for sale | $639,000+19.4%$212/sqft |
Source: KVMLS #119265 Report a problem | ||
| 5/6/2022 | Sold | -- |
Source: KVMLS #106096 Report a problem | ||
| 4/12/2022 | Pending sale | $535,000$178/sqft |
Source: KVMLS #106096 Report a problem | ||
| 3/30/2022 | Listed for sale | $535,000+84.5%$178/sqft |
Source: KVMLS #106096 Report a problem | ||
| 11/19/2015 | Sold | -- |
Source: KVMLS #87832 Report a problem | ||
| 10/29/2015 | Pending sale | $290,000$96/sqft |
Source: REALTY EXECUTIVES Kerrville #87832 Report a problem | ||
| 7/6/2015 | Listed for sale | $290,000-1.5%$96/sqft |
Source: REALTY EXECUTIVES Kerrville #87832 Report a problem | ||
| 11/16/2012 | Listing removed | $1,750$1/sqft |
Source: RE/MAX Kerrville #78842 Report a problem | ||
| 8/30/2012 | Listed for rent | $1,750$1/sqft |
Source: RE/MAX Kerrville #78842 Report a problem | ||
| 1/7/2011 | Listing removed | $294,500$98/sqft |
Source: Keller Williams McCollom & Associates Realtors #67711 Report a problem | ||
| 11/21/2010 | Price change | $294,500+3.5%$98/sqft |
Source: Keller Williams McCollom & Associates Realtors #67711 Report a problem | ||
| 10/14/2010 | Price change | $284,500-3.4%$94/sqft |
Source: Kerrville Real Estate Company #67711 Report a problem | ||
| 7/4/2010 | Price change | $294,500-1.7%$98/sqft |
Source: Kerrville Real Estate Company #67711 Report a problem | ||
| 3/25/2010 | Listed for sale | $299,500$99/sqft |
Source: Kerrville Real Estate Company #67711 Report a problem | ||
| 11/26/2009 | Listing removed | $299,500$99/sqft |
Source: Kerrville Real Estate Company #67711 Report a problem | ||
| 3/20/2009 | Listed for sale | $299,500$99/sqft |
Source: Kerrville Real Estate Company #67711 Report a problem | ||
| 3/23/2006 | Sold | -- |
Source: KVMLS #60184 Report a problem | ||
Public tax history
| Year | Property taxes | Tax assessment |
|---|---|---|
| 2022 | $3,040 -0.1% | $398,504 +10% |
| 2021 | $3,043 +0.2% | $362,276 +9.3% |
| 2020 | $3,037 +100.1% | $331,487 +9.2% |
| 2019 | $1,518 | $303,501 +3.5% |
| 2018 | -- | $293,336 |
| 2017 | -- | $293,336 +5.1% |
| 2016 | -- | $279,186 -6.3% |
| 2015 | -- | $297,820 |
| 2014 | -- | $297,820 |
| 2012 | -- | $297,820 |
| 2011 | -- | $297,820 |
| 2010 | -- | $297,820 |
| 2009 | -- | $297,820 |
| 2008 | -- | $297,820 +7.6% |
| 2007 | -- | $276,814 |
Find assessor info on the county website
Monthly payment
Est. payment
Payment breakdown
Explore the cost of this home by adjusting the details. Changes won't be saved.Climate risks
Neighborhood: 78028
Nearby schools
Schools provided by the listing agent
- Elementary: Kerrville
Source: KVMLS. This data may not be complete. We recommend contacting the local school district to confirm school assignments for this home.
Similar homes
- $574,0003 bd3 ba3.1k sqft228 Galbraith Ave N, Kerrville, TX 78028For Sale
 MLS ID #125083, Judy Eychner. KVMLS
 - $549,0004 bd3 ba3.3k sqft131 ELM WAY, Kerrville, TX 78028For Sale
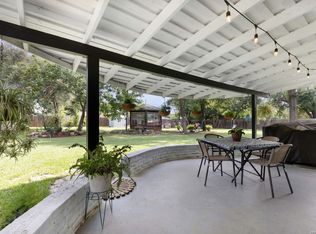
 MLS ID #2013970, Kathryn McHone TREC #462228, Legacy Partners. LERA MLS
 - $639,9003 bd4 ba2.9k sqft1121 Monroe Dr, Kerrville, TX 78028For Sale
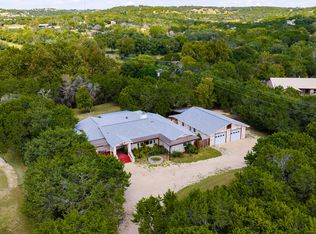 MLS ID #125566, Joseph Hennigan & Kasi Hennigan. KVMLS
 - $699,0004 bd4 ba3.4k sqft2044 MEDINA HWY, Kerrville, TX 78028For Sale
 MLS ID #2022754, Michael Floyd TREC #799087, Real Broker, LLC. LERA MLS
 - $599,0004 bd4 ba3.8k sqft1009 W Main St, Kerrville, TX 78028For SaleMLS ID #2004344, Ryan Rendon TREC #699528, Real Broker, LLC. LERA MLS
- $629,0003 bd3 ba2.3k sqft1817 Summit Point, Kerrville, TX 78028For SaleMLS ID #1940011, Caitlin Hamilton TREC #725855, Legacy Partners. LERA MLS
