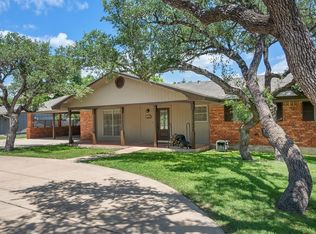
Don't miss this opportunity to own a large home in the desirable Forest West neighborhood. Priced below KCAD appraised value to reflect updates needed. 3 generous sized bedrooms with 2.5 baths provide room and privacy for the family or guests. A metal roof, rock exterior, and xeriscape front yard highlight low maintenance attributes. Come take a look and dream of the ways you can make this home your own! Virtual Tour: https://visithome.ai/KpscgB5VomywreD2PJoNyC?mu=ft
Contingent
Price cut: $10K (8/6)
$409,000
416 Westcrest Dr, Kerrville, TX 78028
3beds
2,860sqft
:
Get pre-qualified$3,111/mo
Single Family Residence
Built in 1986
0.36 Acres Lot
$403,300 Zestimate®
$143/sqft
$-- HOA
What's special
Xeriscape front yardRock exteriorMetal roof
- 133 days |
- 656 |
- 37 |
Zillow last checked:
Listing updated:
Listed by:
Kasi Hennigan & Joseph Hennigan,
Keller Williams Realty - Kerrville
Source: KVMLS,MLS#: 123920
Facts & features
Interior
Bedrooms & bathrooms
- Bedrooms: 3
- Bathrooms: 3
- Full bathrooms: 2
- 1/2 bathrooms: 1
Rooms
- Room types: Breakfast Room, Dining Room, Separate Formal Living
Primary bedroom
- Level: First
- Area: 450
- Dimensions: 18 x 25
Bedroom 2
- Level: First
- Area: 208
- Dimensions: 13 x 16
Bedroom 3
- Level: First
- Area: 208
- Dimensions: 13 x 16
Dining room
- Level: First
- Area: 256
- Dimensions: 16 x 16
Kitchen
- Level: First
- Area: 234
- Dimensions: 18 x 13
Living room
- Level: First
- Area: 460
- Dimensions: 23 x 20
Heating
- Central
Cooling
- Central Air, Electric
Appliances
- Included: Electric Cooktop, Double Oven, Natural Gas Water Heater
- Laundry: Laundry Room, First Level, Utility/Laundry Dimensions(8x10)
Features
- High Ceilings, Shower Stall, Walk-In Closet(s), Shower/Bath Combo, Master Downstairs
- Flooring: Carpet, Simulated Wood, Tile
- Attic: Pull Down Stairs
- Has fireplace: Yes
- Fireplace features: Living Room
Interior area
- Total structure area: 2,860
- Total interior livable area: 2,860 sqft
Video & virtual tour
Property
Parking
- Total spaces: 2
- Parking features: 2 Car Garage, Attached
- Attached garage spaces: 2
Features
- Levels: One
- Stories: 1
- Patio & porch: Deck/Patio
- Exterior features: Rain Gutters
- Waterfront features: None
Lot
- Size: 0.36 Acres
- Features: Level, City Lot
Details
- Zoning: R1
Construction
Type & style
- Home type: SingleFamily
- Architectural style: Hill Country
- Property subtype: Single Family Residence
Materials
- Brick Veneer
- Foundation: Slab
- Roof: Metal
Condition
- Year built: 1986
Utilities & green energy
- Sewer: Public Sewer
- Water: Public
- Utilities for property: Electricity Connected, Garbage Service-Public, Phone Available
Community & HOA
Community
- Subdivision: Forest West
HOA
- Has HOA: No
Location
- Region: Kerrville
Financial & listing details
- Price per square foot: $143/sqft
- Date on market: 3/30/2026
- Listing terms: Cash,Conventional
- Electric utility on property: Yes
- Road surface type: Asphalt
Estimated market value
$403,300
$383,000 - $423,000
$3,492/mo
Price history
| Date | Event | Price |
|---|---|---|
| 8/10/2026 | Contingent | $409,000$143/sqft |
Source: KVMLS #123920 Report a problem | ||
| 8/6/2026 | Price change | $409,000-2.4%$143/sqft |
Source: KVMLS #123920 Report a problem | ||
| 7/14/2026 | Price change | $419,000-6.9%$147/sqft |
Source: KVMLS #123920 Report a problem | ||
| 3/30/2026 | Listed for sale | $450,000$157/sqft |
Source: KVMLS #123920 Report a problem | ||
Public tax history
Tax history is unavailable.
Monthly payment
Est. payment
Payment breakdown
Explore the cost of this home by adjusting the details. Changes won't be saved.Climate risks
Neighborhood: 78028
Nearby schools
GreatSchools rating
- 9/10Fred High Tally Elementary SchoolGrades: K-5Distance: 0.6 mi
- 6/10Peterson Middle SchoolGrades: 6-8Distance: 4.6 mi
- 6/10Tivy High SchoolGrades: 9-12Distance: 4.9 mi
Schools provided by the listing agent
- Elementary: Tally
Source: KVMLS. This data may not be complete. We recommend contacting the local school district to confirm school assignments for this home.
- $469,000-- bd3 ba2.8k sqft416 W Crest Ln, Kerrville, TX 78028Off Market
- $415,3003 bd2 ba2.1k sqft420 Westcrest Dr, Kerrville, TX 78028Off Market
- $214,9163 bd2 ba2.1k sqft420 W Crest Ln, Kerrville, TX 78028Off Market
- $634,4005 bd3 ba3.6k sqft412 W Crest Ln, Kerrville, TX 78028Off Market
- $370,0003 bd2 ba1 sqft2109 Westridge Cir, Kerrville, TX 78028Off Market
- $389,4003 bd3 ba2.3k sqft2108 Trail Wood Cir, Kerrville, TX 78028Off Market
- $386,400-- bd2 ba2.3k sqft424 W Crest Ln, Kerrville, TX 78028Off Market
- $415,5003 bd3 ba2.3k sqft408 Westcrest Dr, Kerrville, TX 78028Off Market
A local agent can set up tours, give advice and negotiate with sellers.
A local lender can help you make sure your offer is ready when you are.
Similar homes
- $432,2503 bd4 ba2.8k sqft1019 Creek Run, Kerrville, TX 78028For Sale
 MLS ID #125120, Pat Parker & Chad Parker. KVMLS
 - $369,0003 bd2 ba2.5k sqft117 N West Ln, Kerrville, TX 78028For Sale
 MLS ID #124594, Chris Callan. KVMLS
 - $399,9003 bd2 ba1.5k sqft1602 Silver Saddle Dr, Kerrville, TX 78028For Sale
 MLS ID #124893, Andrea Oneal. KVMLS
 - $439,5003 bd2 ba2.3k sqft705 Overhill Dr, Kerrville, TX 78028For Sale
 MLS ID #124720, Jaylynn Perkins. KVMLS
 - $365,0003 bd4 ba2.1k sqft1310 Warbler Dr N, Kerrville, TX 78028For SaleMLS ID #104813, Janelle Peralt. CHCBOR
- $360,0003 bd4 ba2.1k sqft1310 Warbler Dr, Kerrville, TX 78028For SaleMLS ID #124137, Janelle Peralt. KVMLS
- $375,0003 bd2 ba1.9k sqft907 Lake Dr, Kerrville, TX 78028For SaleMLS ID #124915, Natalie Secor. KVMLS
- $499,9994 bd3 ba2.4k sqft604 Westcrest Dr, Kerrville, TX 78028For SaleMLS ID #124272, Josue Gallardo. KVMLS
- $345,0003 bd2 ba1.5k sqft1810 N Woodstone Dr, Kerrville, TX 78028For SaleMLS ID #125099, Calvin Smajstrla. KVMLS
- $450,0003 bd2 ba1.9k sqft2004 Athens Ave N, Kerrville, TX 78028For SaleMLS ID #120549, David Hughes & Jayden Hughes. KVMLS
- $439,0004 bd3 ba2.2k sqft194 NW Hills Dr, Kerrville, TX 78028For Sale
 MLS ID #1957177, Jing Waldron TREC #648408, Texas Ally Real Estate Group. LERA MLS
 - $419,0003 bd2 ba2.1k sqft119 E Wood Ridge Dr, Kerrville, TX 78028For SaleMLS ID #125065, Holly Jones. KVMLS
- $379,9003 bd2 ba1.8k sqft1237 Victory Lane, Kerrville, TX 78028For SaleMLS ID #2006788, Amy Patrick TREC #648620, Keller Williams City-View. LERA MLS
- $456,0003 bd2 ba2.1k sqft1800 Foothills Dr, Kerrville, TX 78028For SaleMLS ID #124717, Dianne Poppe. KVMLS
- $439,0002 bd3 ba2.4k sqft133 Royal Oaks, Kerrville, TX 78028For SaleMLS ID #1993709, Jerry French TREC #659492, Legacy Partners. LERA MLS
- $389,0003 bd2 ba2.1k sqft225 Los Cedros Loop, Kerrville, TX 78028For SaleMLS ID #124732, Calvin Smajstrla. KVMLS
- $450,0003 bd2 ba1.8k sqft1406 N Harper Rd, Kerrville, TX 78028For SaleMLS ID #1912694, David Hughes TREC #501321, eXp Realty. LERA MLS
- $378,0003 bd2 ba1.7k sqft516 Harper Rd, Kerrville, TX 78028For SaleMLS ID #124802, Becky Mcfadden. KVMLS
- $484,0003 bd3 ba2.7k sqft113 Sherwood Ln, Kerrville, TX 78028For SaleMLS ID #124249, Holly Jones. KVMLS
- $468,0003 bd2 ba2.7k sqft708 Mockingbird Ln, Kerrville, TX 78028For SaleMLS ID #124573, Samantha Carroll. KVMLS
