PRICED TO SELL! TREMENDOUS VALUE!!! ASK ABOUT OUR SPECIAL INCENTIVES FOR CLOSING COSTS, CABINET HARDWARE & MORE!!! Privacy at back and to the left, with a large side yard for a dog run and spacious backyard. Landscaping maintained year-round. Live where luxury, leisure, and Hill Country charm come together at Comanche Trace, a premier 27-hole championship golf community. Estimated for completion in MAY, this beautifully designed one-story home offers 3 spacious bedrooms, 2 bathrooms, and an open-concept floor plan perfect for both relaxation and entertaining. From the moment you walk in, natural light, elegant finishes, and quality craftsmanship create a warm and inviting atmosphere. The thoughtful design makes this home ideal for modern living while maintaining timeless Hill Country appeal. Located in the heart of Comanche Trace, you will be close to the Golf Clubhouse, The Club at Comanche Trace, and the Sales and Welcome Center. Whether you are teeing off on the championship course, dining with friends, or exploring miles of scenic trails, this community offers a lifestyle unlike any other. Do not miss the chance to own your piece of Hill Country paradise. Schedule your private tour today. Owner is a licensed real estate broker.
New construction
Price cut: $90 (10/2)
$514,990
2044 Toscano Way, Kerrville, TX 78028
3beds
1,840sqft
Single Family Residence
Built in 2026
7,710 Square Feet Lot
$507,900 Zestimate®
$280/sqft
$73/mo HOA
What's special
Elegant finishesSpacious backyardQuality craftsmanshipLandscaping maintained year-roundNatural lightOne-story homeTimeless hill country appeal
- 9 days
- 128
- 14
Likely to sell faster than
Zillow last checked:
Listing updated:
Listed by:
Ivan Fraire TREC #718366 (210) 585-1699,
Fraire Realty Group, INC.
Source: LERA MLS,MLS#: 2019174
Facts & features
Interior
Bedrooms & bathrooms
- Bedrooms: 3
- Bathrooms: 2
- Full bathrooms: 2
Primary bedroom
- Features: Walk-In Closet(s), Full Bath
- Area: 88
- Dimensions: 8 x 11
Bedroom 2
- Area: 121
- Dimensions: 11 x 11
Bedroom 3
- Area: 144
- Dimensions: 12 x 12
Primary bathroom
- Features: Tub/Shower Combo
- Area: 100
- Dimensions: 10 x 10
Dining room
- Area: 144
- Dimensions: 12 x 12
Kitchen
- Area: 169
- Dimensions: 13 x 13
Living room
- Area: 360
- Dimensions: 18 x 20
Heating
- Heat Pump, Propane Owned
Cooling
- Central Air
Appliances
- Included: Cooktop, Self Cleaning Oven, Disposal, Dishwasher, Propane Water Heater
- Laundry: Main Level, Laundry Room, Washer Hookup, Dryer Connection
Features
- One Living Area, Kitchen Island, Pantry, Open Floorplan, High Speed Internet, All Bedrooms Downstairs, Walk-In Closet(s), Master Downstairs
- Flooring: Other
- Has basement: No
- Attic: Pull Down Stairs
- Number of fireplaces: 1
- Fireplace features: One, Living Room, Gas Starter
Interior area
- Total interior livable area: 1,840 sqft
Property
Parking
- Total spaces: 2
- Parking features: Two Car Garage, Golf Cart Garage
- Garage spaces: 2
Features
- Levels: One
- Stories: 1
- Pool features: None, Community
Lot
- Size: 7,710 Square Feet
- Features: On Golf Course
Details
- Parcel number: 528633
Construction
Type & style
- Home type: SingleFamily
- Property subtype: Single Family Residence
Materials
- 4 Sides Masonry, Stone, Stucco, Other
- Foundation: Other
- Roof: Tile
Condition
- New Construction
- New construction: Yes
- Year built: 2026
Details
- Builder name: Greyhaven Homes
Utilities & green energy
- Water: Water System
Community & HOA
Community
- Features: Tennis Court(s), Golf, Clubhouse, Playground, Jogging Trails
- Security: Smoke Detector(s), Security System Owned
- Subdivision: Comanche Trace
HOA
- Has HOA: Yes
- HOA fee: $875 annually
- HOA name: COMANCHE TRACE
Location
- Region: Kerrville
Financial & listing details
- Price per square foot: $280/sqft
- Tax assessed value: $59,000
- Annual tax amount: $9,607
- Price range: $515K - $515K
- Date on market: 9/25/2026
- Cumulative days on market: 10 days
- Listing terms: Conventional,FHA,VA Loan,TX Vet,Cash
Estimated market value
$507,900
$483,000 - $533,000
$2,552/mo
Price history
| Date | Event | Price |
|---|---|---|
| 10/2/2026 | Price change | $514,9000%$280/sqft |
Source: KVMLS #125530 Report a problem | ||
| 9/27/2026 | Price change | $514,990-2.8%$280/sqft |
Source:  LERA MLS #2019174 Report a problem LERA MLS #2019174 Report a problem | ||
| 9/25/2026 | Listed for sale | $529,900$288/sqft |
Source: KVMLS #125530 Report a problem | ||
Public tax history
| Year | Property taxes | Tax assessment |
|---|---|---|
| 2025 | -- | $35,400 +20% |
| 2024 | $545 +117.6% | $29,500 |
| 2023 | $251 -15.4% | $29,500 |
| 2022 | $296 +1.4% | $29,500 |
| 2021 | $292 -2.4% | $29,500 |
| 2020 | $299 -6.4% | $29,500 |
| 2019 | $320 | $29,500 |
| 2018 | -- | $29,500 |
| 2017 | -- | $29,500 |
| 2016 | -- | $29,500 |
| 2015 | -- | $29,500 |
| 2014 | -- | $29,500 |
Find assessor info on the county website
Monthly payment
Est. payment
Payment breakdown
Explore the cost of this home by adjusting the details. Changes won't be saved.Climate risks
Neighborhood: 78028
Nearby schools
Schools provided by the listing agent
- Elementary: Tom Daniels
- Middle: Peterson
- High: Tivy
- District: Kerrville.
Source: LERA MLS. This data may not be complete. We recommend contacting the local school district to confirm school assignments for this home.
Similar homes
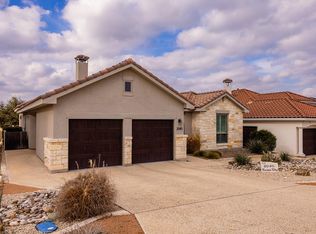
- $519,0003 bd2 ba1.8k sqft2748 INDIAN WELLS DR, Kerrville, TX 78028For Sale

 MLS ID #2019710, David Kauffman TREC #654998, Keller Williams City-View. LERA MLS
 - $495,0003 bd3 ba2.1k sqft250 Wharton Rd, Kerrville, TX 78028For Sale
 MLS ID #2021060, Laura Fore TREC #557049, Fore Premier Properties. LERA MLS
 - $499,9903 bd2 ba1.8k sqft2032 Toscano Way, Kerrville, TX 78028New Construction
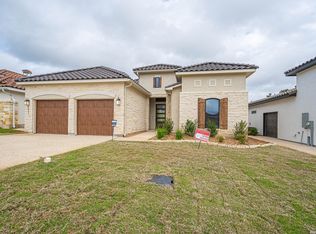 MLS ID #1963934, Ivan Fraire TREC #718366, Fraire Realty Group, INC.. LERA MLS
 - $595,0003 bd3 ba2.1k sqft256 Wharton Rd, Kerrville, TX 78028For Sale
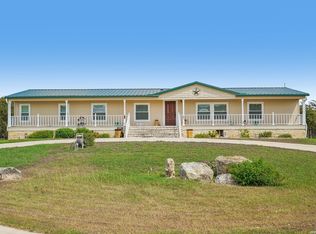 MLS ID #2021044, Laura Fore TREC #557049, Fore Premier Properties. LERA MLS
 - $535,0003 bd3 ba2.4k sqft523 OAKLAND HILLS LN, Kerrville, TX 78028For SaleMLS ID #2019792, Brenda DeVore TREC #737078, CENTURY 21 The Hills Realty. LERA MLS
- $435,0003 bd2 ba1.8k sqft707 OAK HOLLOW DR, Kerrville, TX 78028For SaleMLS ID #2019764, Kathryn McHone TREC #462228, Legacy Partners. LERA MLS
- $584,9904 bd3 ba2k sqft2053 Toscano Way, Kerrville, TX 78028New ConstructionMLS ID #1964660, Ivan Fraire TREC #718366, Fraire Realty Group, INC.. LERA MLS
