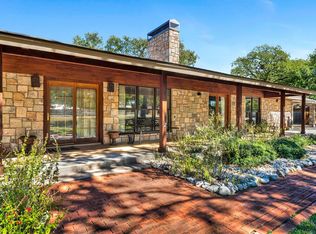
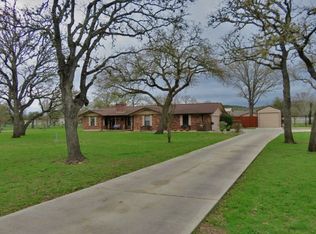
A distinctive custom front door sets a welcoming tone for this spacious Hill Country home on 1.08 acres in The Woods. Offering about 2,750 sq ft, four bedrooms, and three baths, the home brings together inviting gathering spaces and flexibility to suit a variety of lifestyles. Cathedral ceilings create an airy sense of scale in the great room, where a floor-to-ceiling wood-burning fireplace provides a striking focal point. An expansive, window-filled sunroom offers room for leisurely afternoons, lively conversation, and friendly competition around the pool table, which conveys with the sale. The primary suite features a private ensuite bath, while three additional bedrooms provide space for guests or a home office. Beyond the home, a separate workshop and separate storage building offer ample space for hobbies and organization. A two-car garage and carport add parking flexibility. Practical features include a standing seam metal roof installed in 2021, LeafFilter gutters, and a sprinkler system throughout the property. With distinctive details, generous indoor & outdoor space, and room to make it your own, 428 Oak Wood offers an inviting setting for your next Hill Country chapter.
For sale
$585,000
428 Oak Wood Rd, Kerrville, TX 78028
4beds
2,750sqft
Single Family Residence
Built in 1980
1.08 Acres Lot
$560,600 Zestimate®
$213/sqft
$2/mo HOA
What's special
Floor-to-ceiling wood-burning fireplaceSeparate workshopExpansive window-filled sunroomFour bedroomsInviting gathering spacesThree bathsCathedral ceilings
- 3 days
- 299
- 27
Likely to sell faster than
Zillow last checked:
Listing updated:
Listed by:
Dottie Johnson,
Fore Premier Properties,
Gena Teer,
Fore Premier Properties
Source: KVMLS,MLS#: 125899
Facts & features
Interior
Bedrooms & bathrooms
- Bedrooms: 4
- Bathrooms: 3
- Full bathrooms: 3
Rooms
- Room types: Dining Room, Great Room, Rec Room, Utility Room, Workshop
Heating
- Central, Electric
Cooling
- Central Air, Electric
Appliances
- Included: Electric Cooktop, Dishwasher, Disposal, Microwave, Refrigerator, Self Cleaning Oven, Water Softener Owned, Electric Water Heater
- Laundry: Inside, W/D Connection
Features
- High Ceilings, Shower Stall, Walk-In Closet(s), Shower/Bath Combo, Master Downstairs, Split Bedroom
- Flooring: Simulated Wood, Tile
- Attic: Access Only
- Has fireplace: Yes
- Fireplace features: Great Room, Wood Burning
Interior area
- Total structure area: 2,750
- Total interior livable area: 2,750 sqft
Video & virtual tour
Property
Parking
- Total spaces: 3
- Parking features: Carport, 2 Car Garage
- Garage spaces: 2
- Carport spaces: 1
- Covered spaces: 3
Features
- Levels: One
- Stories: 1
- Patio & porch: Deck/Patio, Covered, Screened
- Exterior features: Rain Gutters, Sprinkler System-Lawn
- Fencing: Fenced
- Waterfront features: None
Lot
- Size: 1.08 Acres
- Features: Level
- Residential vegetation: Partially Wooded
Details
- Additional structures: Workshop
- Parcel number: 41521
- Zoning: R
- Other equipment: Satellite Dish
Construction
Type & style
- Home type: SingleFamily
- Architectural style: Hill Country
- Property subtype: Single Family Residence
Materials
- Rock, Wood Siding
- Foundation: Slab
- Roof: Metal
Condition
- Year built: 1980
Utilities & green energy
- Sewer: Septic Unlicensed
- Water: Central, Other
- Utilities for property: Cable Available, Electricity Connected, Garbage Service-Private
Community & HOA
Community
- Security: Smoke Detector(s)
- Subdivision: The Woods
HOA
- Has HOA: Yes
- HOA fee: $25 annually
Location
- Region: Kerrville
Financial & listing details
- Price per square foot: $213/sqft
- Tax assessed value: $587,215
- Date on market: 11/5/2026
- Listing terms: Cash,Conventional,FHA,VA Loan
- Electric utility on property: Yes
- Road surface type: Asphalt
Estimated market value
$560,600
$533,000 - $589,000
$2,620/mo
Price history
| Date | Event | Price |
|---|---|---|
| 11/5/2026 | Listed for sale | $585,000+37.6%$213/sqft |
Source: KVMLS #125899 Report a problem | ||
| 10/18/2019 | Sold | -- |
Source: KVMLS #99972 Report a problem | ||
| 10/11/2019 | Pending sale | $425,000$155/sqft |
Source: Fore Premier Properties #99972 Report a problem | ||
| 9/24/2019 | Listed for sale | $425,000$155/sqft |
Source: Fore Premier Properties #99972 Report a problem | ||
| 2/26/2007 | Sold | -- |
Source: KVMLS #62899 Report a problem | ||
Public tax history
| Year | Property taxes | Tax assessment |
|---|---|---|
| 2025 | -- | $587,215 +9.2% |
| 2024 | $2,688 +332.7% | $537,674 +6.4% |
| 2023 | $621 -68.4% | $505,540 +10% |
| 2022 | $1,966 -6.3% | $459,582 +2.6% |
| 2021 | $2,099 +0.3% | $447,763 +7.4% |
| 2020 | $2,094 +25.3% | $416,803 +35.5% |
| 2019 | $1,671 | $307,491 +9.3% |
| 2018 | -- | $281,393 |
| 2017 | -- | $281,393 +3.7% |
| 2016 | -- | $271,380 +16.3% |
| 2015 | -- | $233,314 |
| 2014 | -- | $233,314 |
| 2012 | -- | $233,314 |
| 2011 | -- | $233,314 |
| 2010 | -- | $233,314 |
| 2009 | -- | $233,314 |
| 2008 | -- | $233,314 +10% |
| 2007 | -- | $212,182 |
Find assessor info on the county website
Monthly payment
Est. payment
Payment breakdown
Explore the cost of this home by adjusting the details. Changes won't be saved.Climate risks
Neighborhood: 78028
Nearby schools
Schools provided by the listing agent
- Elementary: Kerrville
Source: KVMLS. This data may not be complete. We recommend contacting the local school district to confirm school assignments for this home.
Similar homes
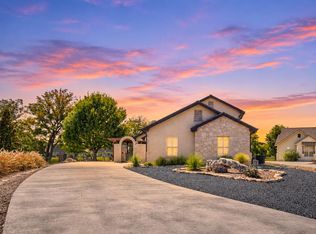
- $699,0004 bd4 ba2.9k sqft2951 Dry Hollow Dr, Kerrville, TX 78028For Sale
 MLS ID #125896, Holly Jones. KVMLS
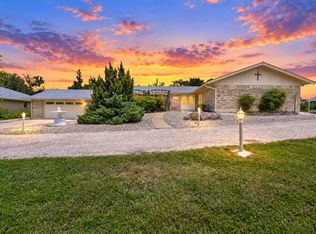
- $599,0004 bd2 ba3.4k sqft307 Westway Dr, Kerrville, TX 78028For Sale
 MLS ID #125842, Holly Jones. KVMLS
- $549,0004 bd3 ba3.3k sqft131 ELM WAY, Kerrville, TX 78028For Sale
 MLS ID #2013970, Kathryn McHone TREC #462228, Legacy Partners. LERA MLS
- $595,0003 bd3 ba2.1k sqft256 Wharton Rd, Kerrville, TX 78028For Sale
 MLS ID #2021044, Laura Fore TREC #557049, Fore Premier Properties. LERA MLS
- $599,0004 bd3 ba2.6k sqft219 Victoria Dr, Kerrville, TX 78028For SaleMLS ID #2020328, Laura Fore TREC #557049, Fore Premier Properties. LERA MLS
- $495,0003 bd3 ba2.1k sqft250 Wharton Rd, Kerrville, TX 78028For SaleMLS ID #2021060, Laura Fore TREC #557049, Fore Premier Properties. LERA MLS
- $699,0004 bd4 ba3.7k sqft2044 MEDINA HWY, Kerrville, TX 78028For SaleMLS ID #2022754, Michael Floyd TREC #799087, Real Broker, LLC. LERA MLS
- $635,0004 bd3 ba3k sqft862 Indian Creek Loop, Kerrville, TX 78028For SaleMLS ID #2009333, Samantha Baer TREC #747383, Compass RE Texas, LLC - SA. LERA MLS
