ASK ABOUT OUR SPECIAL INCENTIVES FOR CLOSING COSTS, CABINET HARDWARE & MORE!!! ON GOLF COURSE BACKING EAST!!! Live where luxury, leisure, and Hill Country charm come together at Comanche Trace, a premier 27-hole championship golf course community. Estimated for completion in May 2026, this beautifully designed one-story home offers 3 spacious bedrooms, 2 bathrooms, and an oversized 2-car garage with dedicated golf cart bay-perfect for embracing the lifestyle this community is known for. From the moment you walk in, you're welcomed by abundant natural light, elegant finishes, and a seamless open-concept layout designed for both everyday comfort and effortless entertaining. The chef-inspired kitchen features modern cabinetry, stylish countertops, and a large island that flows into the expansive living and dining areas. The private primary suite is a true retreat, complete with a spa-like en-suite bath and generous walk-in closet. Secondary bedrooms provide flexibility for guests, a home office, or hobby space. Step outside to your covered patio and take in stunning east-facing golf course views, offering peaceful mornings, shaded afternoons, and a front-row seat to the beauty of the Hill Country. Enjoy resort-style living with access to Comanche Trace's exceptional amenities, including a professionally designed golf course, walking trails, clubhouse, fitness center, and more-all just minutes from the heart of Kerrville with shopping, dining, and medical facilities nearby. Whether you're seeking a full-time residence or a luxurious getaway, this home delivers the perfect blend of sophistication, comfort, and scenic beauty.
Sold
Price Unknown
2028 Toscano Way, Kerrville, TX 78028
3beds
1,978sqft
Single Family Residence
Built in 2026
7,884 Square Feet Lot
$566,300 Zestimate®
$--/sqft
$2,649 Estimated rent
Home value
$566,300
Estimated sales range
Not available
$2,649/mo
Zestimate® history
Owner options
List your home for rent
$2,649/mo
Rent Zestimate®
Find your next renter with Zillow Rental Manager. Plus, with online applications, you can quickly screen prospective tenants – for free.
$2,649/mo
Rent Zestimate®
Refinance and save
$875/mo
Est. payment
Refinancing to a lower rate could help reduce your monthly payments and save thousands over the life of the loan.
$875/mo
Est. payment
Explore your selling options
Work with a Zillow partner agent
Leverage their expertise and Zillow's premium Showcase listings to get your home seen by more buyers.
Get startedList with your own agent
Get your home in front of millions of buyers by listing it on Zillow.
Learn how to do itSell it yourself
Take full control of how buyers see your home on Zillow by listing For Sale by Owner (FSBO).
List your homeWhat's special
Golf course backing eastElegant finishesAbundant natural lightCovered patioGenerous walk-in closetSpa-like en-suite bathStylish countertops
Zillow last checked:
Listing updated:
Listed by:
Ivan Fraire TREC #718366 (210) 585-1699,
Fraire Realty Group, INC.
Source: LERA MLS,MLS#: 1963940
Facts & features
Interior
Bedrooms & bathrooms
- Bedrooms: 3
- Bathrooms: 2
- Full bathrooms: 2
Primary bedroom
- Features: Walk-In Closet(s), Full Bath
- Area: 210
- Dimensions: 14 x 15
Bedroom 2
- Area: 121
- Dimensions: 11 x 11
Bedroom 3
- Area: 144
- Dimensions: 12 x 12
Primary bathroom
- Features: Tub/Shower Combo
- Area: 100
- Dimensions: 10 x 10
Dining room
- Area: 144
- Dimensions: 12 x 12
Kitchen
- Area: 169
- Dimensions: 13 x 13
Living room
- Area: 360
- Dimensions: 18 x 20
Heating
- Heat Pump, Propane Owned
Cooling
- Central Air
Appliances
- Included: Cooktop, Self Cleaning Oven, Disposal, Dishwasher, Propane Water Heater
- Laundry: Main Level, Laundry Room, Washer Hookup, Dryer Connection
Features
- One Living Area, Kitchen Island, Pantry, Study/Library, Open Floorplan, High Speed Internet, All Bedrooms Downstairs, Walk-In Closet(s), Master Downstairs
- Flooring: Other
- Has basement: No
- Number of fireplaces: 1
- Fireplace features: One, Living Room, Gas Starter
Interior area
- Total interior livable area: 1,978 sqft
Property
Parking
- Total spaces: 2
- Parking features: Two Car Garage, Golf Cart Garage
- Garage spaces: 2
Features
- Levels: One
- Stories: 1
- Pool features: None, Community
Lot
- Size: 7,884 Square Feet
- Features: On Golf Course
Details
- Parcel number: 528637
Construction
Type & style
- Home type: SingleFamily
- Property subtype: Single Family Residence
Materials
- Stone, Stucco, Other
- Foundation: Other
- Roof: Tile
Condition
- New Construction
- New construction: Yes
- Year built: 2026
Details
- Builder name: Greyhaven Homes
Utilities & green energy
- Water: Water System
Community & HOA
Community
- Features: Tennis Court(s), Golf, Clubhouse, Playground, Jogging Trails
- Security: Smoke Detector(s), Security System Owned
- Subdivision: Comanche Trace
HOA
- Has HOA: Yes
- HOA fee: $875 annually
- HOA name: COMANCHE TRACE
Location
- Region: Kerrville
Financial & listing details
- Tax assessed value: $59,000
- Annual tax amount: $9,607
- Date on market: 5/5/2026
- Cumulative days on market: 38 days
- Listing terms: Conventional,FHA,VA Loan,TX Vet,Cash
Price history
| Date | Event | Price |
|---|---|---|
| 6/12/2026 | Pending sale | $579,560$293/sqft |
Source:  LERA MLS #1963940 Report a problem LERA MLS #1963940 Report a problem | ||
| 6/10/2026 | Sold | -- |
Source: LERA MLS #1963940 Report a problem | ||
| 5/5/2026 | Listed for sale | $579,560$293/sqft |
Source: LERA MLS #1963940 Report a problem | ||
Public tax history
| Year | Property taxes | Tax assessment |
|---|---|---|
| 2025 | -- | $35,400 +20% |
| 2024 | $545 +117.6% | $29,500 |
| 2023 | $251 -15.4% | $29,500 |
| 2022 | $296 +1.4% | $29,500 |
| 2021 | $292 -2.4% | $29,500 |
| 2020 | $299 -6.4% | $29,500 |
| 2019 | $320 | $29,500 |
| 2018 | -- | $29,500 |
| 2017 | -- | $29,500 |
| 2016 | -- | $29,500 |
| 2015 | -- | $29,500 |
| 2014 | -- | $29,500 |
Find assessor info on the county website
Neighborhood: 78028
Nearby homes
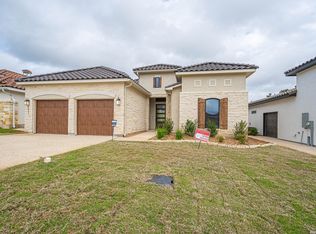
- $499,9903 bd2 ba1.8k sqft2032 Toscano Way, Kerrville, TX 78028New Construction
- $29,500-- bd-- ba-- sqft2024 Toscano Way, Kerrville, TX 78028Off Market
- $500,5003 bd2 ba1.8k sqft2036 Toscano Way, Kerrville, TX 78028Off Market
- $599,0003 bd2 ba1.8k sqft2040 Toscano Way, Kerrville, TX 78028For Sale
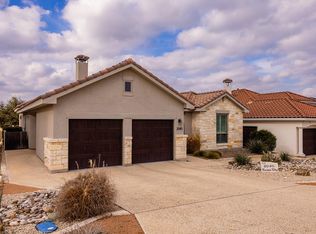
- $59,000-- bd-- ba-- sqft2020 Toscano Way, Kerrville, TX 78028Off Market
- $--3 bd2 ba2.3k sqft3144 Double Eagle Cir, Kerrville, TX 78028Sold
- $734,7003 bd4 ba2.8k sqft2033 Toscano Way, Kerrville, TX 78028Off Market
- $647,7003 bd3 ba2.4k sqft2029 Toscano Way, Kerrville, TX 78028Off Market
Nearby schools
GreatSchools rating
- 5/10Daniels Elementary SchoolGrades: K-5Distance: 3.3 mi
- 6/10Peterson Middle SchoolGrades: 6-8Distance: 3.7 mi
- 6/10Tivy High SchoolGrades: 9-12Distance: 3.5 mi
Schools provided by the listing agent
- Elementary: Tom Daniels
- Middle: Peterson
- High: Tivy
- District: Kerrville.
Source: LERA MLS. This data may not be complete. We recommend contacting the local school district to confirm school assignments for this home.
Get a cash offer in 3 minutes
Find out how much your home could sell for in as little as 3 minutes with a no-obligation cash offer.
Estimated market value
$566,300
Get a cash offer in 3 minutes
Find out how much your home could sell for in as little as 3 minutes with a no-obligation cash offer.
Estimated market value
$566,300
- Texas
- Kerr County
- Kerrville
- 78028
- 2028 Toscano Way
