Very nice stand-alone home in desirable Comanche Trace. Rock/Stucco exterior. High ceilings throughout home. Beautiful Master Suite w/views overlooking large ranch land. Master Bath has dual vanities, tiled flooring, separate tub/shower, large walk-in closet 7x15 carpeted. Living room offers nice views of neighboring ranch land, abundant built-in shelving/cabinets, rock fireplace w/electric insert, tiled flooring. Kitchen dimensions include half-circle breakfast area plus 7' breakfast bar, 4x5 center island, granite countertops, walk-in pantry, plenty of cabinet space, tiled flooring. Formal dining [tiled flooring] could be 2nd living area, office, direct access to courtyard. Tiled entry 8x8 opens to beautiful rock wall., dramatic high ceilings. Guest bath has walk-in shower. Spacious utility room w/sink & plenty of cabinets, tiled flooring. Large garage has pull-down attic stairway. Deck/Patio half covered/half open. Open rock porch off living room 7x12. Pergola 11x11 in courtyard/rock patio, 5' privacy fencing. Casita 15x15 w/covered 18x6 porch, tiled flooring, walk-in closet, full bath [shower only]. Comanche Trace offers Guadalupe River access, walking trails, etc. Nice home.
For sale
Price cut: $5K (5/22)
$655,000
2904 Rock Barn Dr, Kerrville, TX 78028
3beds
2,435sqft
:
Get pre-qualified$5,010/mo
Single Family Residence
Built in 2006
8,276 Square Feet Lot
$-- Zestimate®
$269/sqft
$76/mo HOA
What's special
Rock fireplaceElectric insertStand-alone homeHigh ceilings throughout homeTiled flooringGranite countertopsLarge garage
- 665 days |
- 104 |
- 4 |
Zillow last checked:
Listing updated:
Listed by:
Barry Mccollom,
Kerr Land Company, LLC
Source: KVMLS,MLS#: 116440
Facts & features
Interior
Bedrooms & bathrooms
- Bedrooms: 3
- Bathrooms: 3
- Full bathrooms: 3
Rooms
- Room types: Breakfast Area, Dining Room, Large Master Bedroom, Two Living Areas, Utility Room, Other-See Remarks
Primary bedroom
- Length: 16
Bedroom 2
- Length: 12
Bedroom 3
- Area: 150
- Dimensions: 10 x 15
Dining room
- Length: 15
Kitchen
- Area: 391
- Dimensions: 17 x 23
Living room
- Area: 378
- Dimensions: 21 x 18
Heating
- Central, Electric
Cooling
- Central Air, Electric
Appliances
- Included: Dishwasher, Disposal, Dryer, Microwave, Refrigerator, Surface Unit/Oven, Washer, Water Softener Owned, Electric Water Heater
- Laundry: Inside, Main Level, Laundry Room, W/D Connection, Utility/Laundry Dimensions(12 X 7)
Features
- High Ceilings, Shower Stall, Walk-In Closet(s), Master Downstairs, Kitchen Bar, Split Bedroom
- Flooring: Carpet, Tile
- Windows: Double Pane Windows
- Attic: Pull Down Stairs
- Has fireplace: Yes
- Fireplace features: Living Room, Other
Interior area
- Total structure area: 2,435
- Total interior livable area: 2,435 sqft
Video & virtual tour
Property
Parking
- Total spaces: 2
- Parking features: 2 Car Garage, Attached
- Attached garage spaces: 2
Features
- Levels: One
- Stories: 1
- Patio & porch: Deck/Patio, Covered
- Exterior features: Xeriscaped
- Fencing: Fenced,Privacy
- Has view: Yes
- Waterfront features: None
Lot
- Size: 8,276 Square Feet
- Dimensions: 56 x 150 x 56 x 148
- Features: Views, Level, Open Lot, City Lot
Details
- Additional structures: Guest House
- Parcel number: 69528
- Zoning: R1
Construction
Type & style
- Home type: SingleFamily
- Architectural style: Other-See Remarks
- Property subtype: Single Family Residence
Materials
- Rock, Stucco
- Foundation: Slab
- Roof: Composition
Condition
- Year built: 2006
Utilities & green energy
- Electric: KPUB
- Gas: None
- Sewer: Public Sewer, City
- Water: Public, City
- Utilities for property: Electricity Connected, Garbage Service-Public, Phone Available
Community & HOA
Community
- Security: Smoke Detector(s)
- Subdivision: Comanche Trace
HOA
- Has HOA: Yes
- HOA fee: $915 annually
Location
- Region: Kerrville
Financial & listing details
- Price per square foot: $269/sqft
- Tax assessed value: $603,754
- Date on market: 10/17/2024
- Listing terms: Cash,Conventional
- Electric utility on property: Yes
- Road surface type: Asphalt
Estimated market value
Not available
Estimated sales range
Not available
$2,823/mo
Price history
| Date | Event | Price |
|---|---|---|
| 5/22/2026 | Price change | $655,000-0.8%$269/sqft |
Source: KVMLS #116440 Report a problem | ||
| 3/20/2026 | Price change | $660,000-0.2%$271/sqft |
Source: KVMLS #116440 Report a problem | ||
| 1/15/2026 | Price change | $661,000-0.2%$271/sqft |
Source: KVMLS #116440 Report a problem | ||
| 8/4/2025 | Price change | $662,500-0.4%$272/sqft |
Source: KVMLS #116440 Report a problem | ||
| 5/19/2025 | Price change | $665,000-0.7%$273/sqft |
Source: KVMLS #116440 Report a problem | ||
| 4/23/2025 | Price change | $670,000-0.4%$275/sqft |
Source: KVMLS #116440 Report a problem | ||
| 2/28/2025 | Price change | $673,000-0.3%$276/sqft |
Source: KVMLS #116440 Report a problem | ||
| 1/7/2025 | Price change | $675,000-0.7%$277/sqft |
Source: KVMLS #116440 Report a problem | ||
| 12/2/2024 | Price change | $680,000-0.7%$279/sqft |
Source: KVMLS #116440 Report a problem | ||
| 10/17/2024 | Listed for sale | $685,000+7.2%$281/sqft |
Source: KVMLS #116440 Report a problem | ||
| 7/18/2024 | Sold | -- |
Source: KVMLS #115073 Report a problem | ||
| 5/24/2024 | Listed for sale | $639,000+64.5%$262/sqft |
Source: KVMLS #115073 Report a problem | ||
| 11/28/2016 | Sold | -- |
Source: KVMLS #91590 Report a problem | ||
| 9/22/2016 | Listed for sale | $388,500+3.6%$160/sqft |
Source: CENTURY 21 The Hills Realty #91590 Report a problem | ||
| 7/11/2013 | Sold | -- |
Source: KVMLS #81408 Report a problem | ||
| 6/13/2013 | Listed for sale | $375,000$154/sqft |
Source: Century 21 The Hills Realty #81408 Report a problem | ||
Public tax history
| Year | Property taxes | Tax assessment |
|---|---|---|
| 2025 | -- | $603,754 +12.9% |
| 2024 | $9,884 +117.6% | $534,834 |
| 2023 | $4,542 -3.8% | $534,834 +13.6% |
| 2022 | $4,723 +15.1% | $470,796 +13.6% |
| 2021 | $4,103 +3.7% | $414,579 +6.2% |
| 2020 | $3,958 +6.3% | $390,324 +13.6% |
| 2019 | $3,724 | $343,616 |
| 2018 | -- | $343,616 |
| 2017 | -- | $343,616 +3.5% |
| 2016 | -- | $331,895 |
| 2015 | -- | $331,895 |
| 2014 | -- | $331,895 |
| 2012 | -- | $331,895 -7.8% |
| 2011 | -- | $359,962 |
| 2010 | -- | $359,962 |
| 2009 | -- | $359,962 |
| 2008 | -- | $359,962 +4.4% |
| 2007 | -- | $344,723 |
Find assessor info on the county website
Monthly payment
Est. payment
Payment breakdown
Explore the cost of this home by adjusting the details. Changes won't be saved.Climate risks
Neighborhood: 78028
Nearby schools
GreatSchools rating
- 5/10Daniels Elementary SchoolGrades: K-5Distance: 3.3 mi
- 6/10Peterson Middle SchoolGrades: 6-8Distance: 3.6 mi
- 6/10Tivy High SchoolGrades: 9-12Distance: 3.4 mi
Schools provided by the listing agent
- Elementary: Tom Daniels
Source: KVMLS. This data may not be complete. We recommend contacting the local school district to confirm school assignments for this home.
- $576,1003 bd3 ba1.9k sqft2908 Rock Barn Dr, Kerrville, TX 78028Off Market
- $325,2543 bd2 ba2.6k sqft2900 Rock Barn Dr, Kerrville, TX 78028Off Market
- $701,9003 bd2 ba2.8k sqft2912 Rock Barn Dr, Kerrville, TX 78028Off Market
- $506,2003 bd2 ba1.9k sqft2896 Rock Barn Dr, Kerrville, TX 78028Off Market
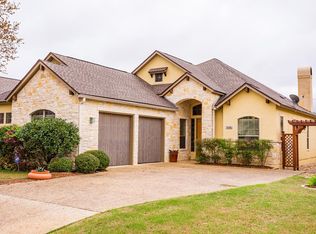
- $588,6003 bd3 ba2.4k sqft2892 Rock Barn Dr, Kerrville, TX 78028Off Market
- $917,8003 bd2 ba2.5k sqft2909 Rock Barn Dr, Kerrville, TX 78028Off Market
- $655,6003 bd3 ba2.6k sqft2901 Rock Barn Dr, Kerrville, TX 78028Off Market
- $621,3003 bd3 ba2.4k sqft2897 Rock Barn Dr, Kerrville, TX 78028Off Market
A local agent can set up tours, give advice and negotiate with sellers.
A local lender can help you make sure your offer is ready when you are.
Similar homes
- $620,0003 bd3 ba2.7k sqft2885 Rock Barn Dr, Kerrville, TX 78028For Sale
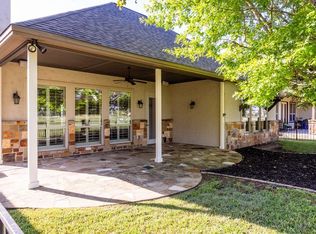 MLS ID #124685, Jennifer Natale. KVMLS
 - $695,0003 bd3 ba2.9k sqft3509 La Cumbre Dr, Kerrville, TX 78028For Sale
 MLS ID #125100, Kendall Young. KVMLS
 - $775,0004 bd4 ba2.8k sqft2928 Dry Hollow Dr, Kerrville, TX 78028For Sale
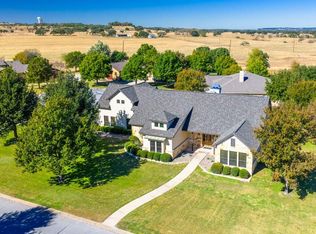 MLS ID #123718, Holly Jones. KVMLS
 - $799,9003 bd3 ba3k sqft2916 Rock Barn, Kerrville, TX 78028For Sale
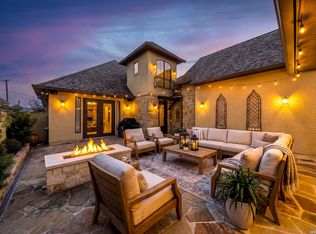
 MLS ID #1945323, Brenda DeVore TREC #737078, CENTURY 21 The Hills Realty. LERA MLS
 - $749,5004 bd4 ba2.9k sqft2951 Dry Hollow Dr, Kerrville, TX 78028For SaleMLS ID #122678, Holly Jones. KVMLS
- $640,0004 bd3 ba3.6k sqft310 Fairview Dr, Kerrville, TX 78028For SaleMLS ID #125134, Daniel Edelstein. KVMLS
- $649,5003 bd3 ba3.3k sqft2109 Summit Crest Dr, Kerrville, TX 78028For SaleMLS ID #123845, Andie Corbin. KVMLS
- $700,0004 bd3 ba3.3k sqft1128 Saddle Club Dr, Kerrville, TX 78028For SaleMLS ID #121023, Kathryn Hawkins. KVMLS
- $669,0003 bd3 ba2.3k sqft1817 Summit Point Dr, Kerrville, TX 78028For SaleMLS ID #104753, Caitlin Hamilton. CHCBOR
- $669,0003 bd3 ba2.3k sqft1817 Summit Point, Kerrville, TX 78028For SaleMLS ID #1940011, Caitlin Hamilton TREC #725855, Legacy Partners. LERA MLS
- $649,0003 bd3 ba2.1k sqft3200-5 Pinnacle Club Dr, Kerrville, TX 78028For SaleMLS ID #124367, Karin Buchanan. KVMLS
- $494,0003 bd3 ba2k sqft2796 Indian Wells, Kerrville, TX 78028For SaleMLS ID #1997040, Kathryn McHone TREC #462228, Legacy Partners. LERA MLS
- $895,0003 bd3 ba3.1k sqft2907 Dry Hollow Dr, Kerrville, TX 78028For SaleMLS ID #124882, Brenda Wendel. KVMLS
- $849,0003 bd3 ba3.4k sqft3404 Comanche Trace Dr, Kerrville, TX 78028For SaleMLS ID #123692, Colleen Brinkman. KVMLS
- $849,0003 bd3 ba3.4k sqft3404 Comanche Trace Dr E, Kerrville, TX 78028For SaleMLS ID #1848940, Colleen Brinkman TREC #579379, Brinkman Preferred Properties. LERA MLS
- $695,0002 bd2 ba2.4k sqft1894 Summit Top Dr, Kerrville, TX 78028For SaleMLS ID #1999501, Brittney Koch TREC #748820, eXp Realty. LERA MLS
- $759,0003 bd2 ba2.6k sqft1020 Cielo Dr, Kerrville, TX 78028For SaleMLS ID #1952834, John Sawyer TREC #645536, Legacy Partners. LERA MLS
- $689,0003 bd2 ba2.5k sqft241 W Doris Dr, Kerrville, TX 78028For SaleMLS ID #124803, Barbara Mize & David Huffaker. KVMLS
- $598,9904 bd3 ba2k sqft2053 Toscano Way, Kerrville, TX 78028New ConstructionMLS ID #1964660, Ivan Fraire TREC #718366, Fraire Realty Group, INC.. LERA MLS
- $549,0003 bd3 ba1.9k sqft3801 Club House Dr Unit 12, Kerrville, TX 78028For SaleMLS ID #121201, Michelle Manziel. KVMLS
