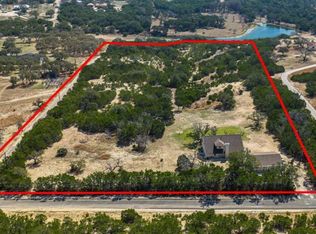
Sought after and desirable location just outside Kerrville's city limits this 6.67 treed acres offers privacy and a just completed, professionally remodeled and updated 2,576 S.F. home. Fabulous living spaces with 2 large living areas - one with a fireplace and one with a wood stove, formal dining room, 12 X 23 sunroom/bonus room, separate office with custom built-ins, huge utility room and attached over size two car garage. Gorgeous updates include beautiful decorator paint colors, new tile flooring, new lighting fixtures, updated counter tops plus so much more! A must see 40 X 30 metal workshop plus a 30 X 30 metal workshop both on slabs, space for RV, boats, animals and gardening projects. Abundant wildlife, private well, no city taxes and No HOA Fees.
For sale
Price cut: $14K (8/13)
$675,000
241 W Doris Dr, Kerrville, TX 78028
3beds
2,576sqft
Single Family Residence
Built in ----
6.76 Acres Lot
$650,400 Zestimate®
$262/sqft
$-- HOA
What's special
Wood stoveBeautiful decorator paint colorsUpdated counter topsNew lighting fixturesFormal dining roomNew tile flooringAbundant wildlife
- 71 days
- 228
- 9
Zillow last checked:
Listing updated:
Listed by:
Barbara Mize & David Huffaker,
REALTY EXECUTIVES Kerrville
Source: KVMLS,MLS#: 124803
Facts & features
Interior
Bedrooms & bathrooms
- Bedrooms: 3
- Bathrooms: 2
- Full bathrooms: 2
Rooms
- Room types: Dining Room, Office, Separate Formal Living, Two Living Areas, Utility Room
Heating
- Central, Electric
Cooling
- Central Air
Appliances
- Included: Gas Cooktop, Self Cleaning Oven, Electric Water Heater
- Laundry: Inside, Main Level, Laundry Room, W/D Connection
Features
- Shower Stall, Walk-In Closet(s), Shower/Bath Combo, Master Downstairs, Kitchen Bar
- Flooring: Tile
- Attic: Partially Floored
- Has fireplace: Yes
- Fireplace features: Great Room, Living Room, Masonry, Wood Burning Stove
Interior area
- Total structure area: 2,576
- Total interior livable area: 2,576 sqft
Video & virtual tour
Property
Parking
- Total spaces: 2
- Parking features: 2 Car Garage
- Garage spaces: 2
Features
- Levels: One
- Stories: 1
- Exterior features: Rain Gutters
- Fencing: Fenced
- Waterfront features: None
Lot
- Size: 6.76 Acres
- Features: Hunting Permitted, Open Lot
- Topography: Gently Rolling,Sloping
- Residential vegetation: Partially Wooded
Details
- Zoning: R1
Construction
Type & style
- Home type: SingleFamily
- Architectural style: Ranch
- Property subtype: Single Family Residence
Materials
- Brick Veneer, Vinyl Siding
- Foundation: Slab
- Roof: Composition
Utilities & green energy
- Sewer: Septic Tank
- Water: Well
- Utilities for property: Electricity Connected, Garbage Service-Private
Community & HOA
Community
- Security: Smoke Detector(s)
- Subdivision: Shirley Addition
HOA
- Has HOA: No
Location
- Region: Kerrville
Financial & listing details
- Price per square foot: $262/sqft
- Date on market: 7/1/2026
- Listing terms: Cash,Conventional,FHA,VA Loan
- Electric utility on property: Yes
- Road surface type: Concrete
Estimated market value
$650,400
$618,000 - $683,000
$2,605/mo
Price history
| Date | Event | Price |
|---|---|---|
| 8/13/2026 | Price change | $675,000-2%$262/sqft |
Source: KVMLS #124803 Report a problem | ||
| 7/21/2026 | Price change | $689,000-1.4%$267/sqft |
Source: KVMLS #124803 Report a problem | ||
| 7/1/2026 | Listed for sale | $699,000+64.5%$271/sqft |
Source: KVMLS #124803 Report a problem | ||
| 12/12/2025 | Sold | -- |
Source: KVMLS #120896 Report a problem | ||
| 12/3/2025 | Contingent | $425,000$165/sqft |
Source: KVMLS #120896 Report a problem | ||
| 11/18/2025 | Listed for sale | $425,000$165/sqft |
Source: KVMLS #120896 Report a problem | ||
Public tax history
Tax history is unavailable.
Monthly payment
Est. payment
Payment breakdown
Explore the cost of this home by adjusting the details. Changes won't be saved.Climate risks
Neighborhood: 78028
Nearby schools
Schools provided by the listing agent
- Elementary: Tally
Source: KVMLS. This data may not be complete. We recommend contacting the local school district to confirm school assignments for this home.
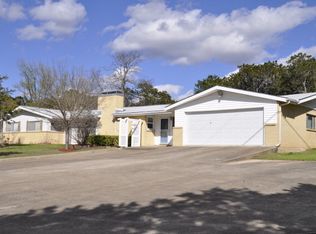
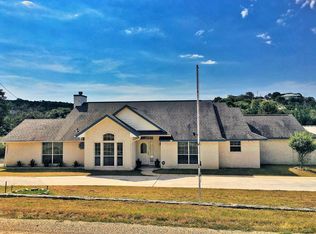
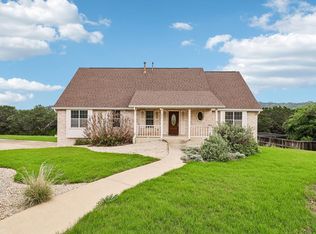
Similar homes
- $650,0004 bd2 ba2.4k sqft540 NE Stoney Brook Rd, Kerrville, TX 78028For Sale
 MLS ID #125306, Brian Mccarty. KVMLS
 - $635,0004 bd4 ba2.8k sqft443 Coronado Dr, Kerrville, TX 78028For Sale
 MLS ID #124621, Amber Carpenter. KVMLS
 - $675,0004 bd3 ba1.8k sqft270 Oak Hollow Dr, Kerrville, TX 78028For Sale
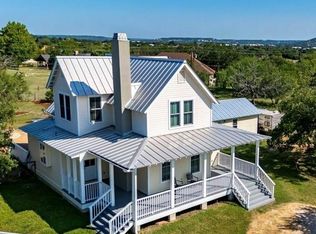 MLS ID #125361, Kristen Carroll. KVMLS
 - $639,9003 bd4 ba2.9k sqft1121 Monroe Dr, Kerrville, TX 78028For Sale
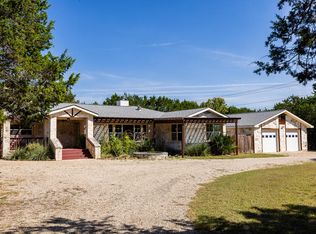 MLS ID #125290, Kasi Hennigan & Joseph Hennigan. KVMLS
 - $699,9504 bd3 ba2.4k sqft110 LIVE OAK LN, Kerrville, TX 78028For Sale
 MLS ID #2000503, Karin Buchanan TREC #673176, Fore Premier Properties. LERA MLS
 - $456,0003 bd2 ba2.1k sqft1800 FOOTHILLS DR, Kerrville, TX 78028For SaleMLS ID #2014274, Dianne Poppe TREC #463513, Realty Executives Kerrville. LERA MLS
- $569,0004 bd3 ba2.7k sqft115 Leaning Tree, Kerrville, TX 78028For SaleMLS ID #2008612, Edward McClintick TREC #303307, Joseph Walter Realty, LLC. LERA MLS
- $448,0003 bd2 ba2.1k sqft415 Meadow Ridge Dr, Kerrville, TX 78028Active
 MLS ID #8119031, Justin Cop, Fredericksburg Realty. Unlock MLS
