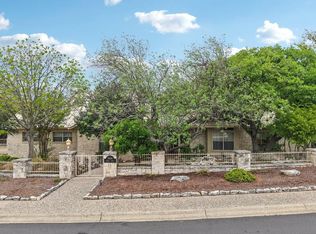
Hill Country home nestled among numerous mature trees, including Spanish Oaks, fruit trees, pecans. Spacious property offers 3–4 bedrooms, 2.5 bathrooms, an open-concept kitchen featuring oak raised-panel cabinets, bar seating & a breakfast area. Additional interior highlights include a formal dining, private office, generous master suite, tile flooring throughout with carpeted bedrooms, an open living room with a rock fireplace, abundant storage & multiple closets.The exterior is equally inviting with xeriscaping in the front yard, a covered back deck, and a large partially fenced backyard, patio & sidewalks. Attached 23'x24 two-car garage includes two water heaters & a newer roof. A standout feature of this property is the extensive outbuilding space, Detached garage with 10'x41' tractor bay.Two workshops: 18x36 (with heat & air) & 10x17(both offering potential for conversion to guest quarters or an entertainment area; second workshop (unfinished), Additional 10x22 storage room, RV storage bay 12x41. Central water, private water well for irrigation. This property offers room to work, play, store all your essentials, plus the peaceful charm of Hill Country living. Carpet allowance
For sale
$700,000
1128 Saddle Club Dr, Kerrville, TX 78028
4beds
3,354sqft
:
Get pre-qualified$5,325/mo
Single Family Residence
Built in 2001
1.5 Acres Lot
$681,800 Zestimate®
$209/sqft
$-- HOA
What's special
Patio and sidewalksExtensive outbuilding spacePrivate officeFormal diningLarge partially fenced backyardOpen-concept kitchenNewer roof
- 231 days |
- 231 |
- 4 |
Zillow last checked:
Listing updated:
Listed by:
Kathryn Hawkins,
Reno Realty Group
Source: KVMLS,MLS#: 121023
Facts & features
Interior
Bedrooms & bathrooms
- Bedrooms: 4
- Bathrooms: 3
- Full bathrooms: 2
- 1/2 bathrooms: 1
Rooms
- Room types: Breakfast Area, Dining Room, Large Master Bedroom, Office, Separate Formal Dining, Utility Room, Workshop
Heating
- Central, Electric
Cooling
- Central Air, Electric
Appliances
- Included: Electric Cooktop, Dishwasher, Disposal, Refrigerator, Washer, Electric Water Heater, Water Heater
- Laundry: Inside, Main Level, Laundry Room
Features
- High Ceilings, Shower Stall, Walk-In Closet(s), Shower/Bath Combo, Other, Master Downstairs, Kitchen Bar
- Flooring: Carpet, Tile, Other
- Attic: Pull Down Stairs
- Has fireplace: Yes
- Fireplace features: Living Room
Interior area
- Total structure area: 3,354
- Total interior livable area: 3,354 sqft
Video & virtual tour
Property
Parking
- Total spaces: 5
- Parking features: 2 Car Garage, 3+ Car Garage, Attached, RV Access/Parking
- Has attached garage: Yes
Features
- Levels: One
- Stories: 1
- Patio & porch: Deck/Patio
- Exterior features: Xeriscaped, Other
- Fencing: Fenced
- Waterfront features: None
Lot
- Size: 1.5 Acres
- Features: Level, Open Lot
Details
- Additional structures: Guest House, Workshop
- Parcel number: 61609
- Zoning: residential
Construction
Type & style
- Home type: SingleFamily
- Architectural style: Hill Country
- Property subtype: Single Family Residence
Materials
- Rock, Stucco
- Foundation: Slab
- Roof: Composition
Condition
- Year built: 2001
Utilities & green energy
- Sewer: Septic Tank
- Water: Central, Well, Other
- Utilities for property: Electricity Connected, Garbage Service-Private
Community & HOA
Community
- Subdivision: Homestead @ Turtle Creek
HOA
- Has HOA: Yes
Location
- Region: Kerrville
Financial & listing details
- Price per square foot: $209/sqft
- Tax assessed value: $767,555
- Date on market: 12/8/2025
- Listing terms: Cash,Conventional,FHA
- Electric utility on property: Yes
- Road surface type: Asphalt, Concrete, Chip And Seal
Estimated market value
$681,800
$648,000 - $716,000
$4,232/mo
Price history
| Date | Event | Price |
|---|---|---|
| 2/24/2026 | Price change | $700,000-6%$209/sqft |
Source: KVMLS #121023 Report a problem | ||
| 12/8/2025 | Listed for sale | $745,000-0.7%$222/sqft |
Source: KVMLS #121023 Report a problem | ||
| 12/7/2025 | Listing removed | $750,000$224/sqft |
Source: KVMLS #114260 Report a problem | ||
| 10/13/2025 | Price change | $750,000-14.3%$224/sqft |
Source: KVMLS #114260 Report a problem | ||
| 7/23/2025 | Price change | $875,000-12.5%$261/sqft |
Source: KVMLS #114260 Report a problem | ||
| 4/21/2025 | Price change | $999,999-16.7%$298/sqft |
Source: KVMLS #114260 Report a problem | ||
| 2/24/2024 | Listed for sale | $1,200,000+1462.5%$358/sqft |
Source: KVMLS #114260 Report a problem | ||
| 11/3/2011 | Listing removed | $76,800$23/sqft |
Source: Ricki Eichler Real Estate #74165 Report a problem | ||
| 6/29/2011 | Price change | $76,800-3.4%$23/sqft |
Source: Ricki Eichler Real Estate #74165 Report a problem | ||
| 2/24/2011 | Listed for sale | $79,500$24/sqft |
Source: Ricki Eichler Real Estate #74165 Report a problem | ||
Public tax history
| Year | Property taxes | Tax assessment |
|---|---|---|
| 2025 | -- | $767,555 +9% |
| 2024 | $3,309 +105.6% | $704,075 +6% |
| 2023 | $1,609 -6.5% | $664,144 +10% |
| 2022 | $1,721 -0.3% | $603,767 +10% |
| 2021 | $1,727 +0.4% | $548,879 +7% |
| 2020 | $1,720 +0.2% | $513,109 +9.9% |
| 2019 | $1,717 | $466,726 +4.7% |
| 2018 | -- | $445,635 -0.3% |
| 2017 | -- | $446,949 +3.4% |
| 2016 | -- | $432,296 +3.4% |
| 2015 | -- | $418,156 +3.7% |
| 2014 | -- | $403,270 +0.4% |
| 2012 | -- | $401,500 |
| 2011 | -- | $401,500 |
| 2010 | -- | $401,500 |
| 2009 | -- | $401,500 |
| 2008 | -- | $401,500 +5.9% |
| 2007 | -- | $379,131 |
Find assessor info on the county website
Monthly payment
Est. payment
Payment breakdown
Explore the cost of this home by adjusting the details. Changes won't be saved.Climate risks
Neighborhood: 78028
Nearby schools
GreatSchools rating
- 5/10Daniels Elementary SchoolGrades: K-5Distance: 4.4 mi
- 6/10Peterson Middle SchoolGrades: 6-8Distance: 4.8 mi
- 6/10Tivy High SchoolGrades: 9-12Distance: 4.6 mi
Schools provided by the listing agent
- Elementary: Tom Daniels
Source: KVMLS. This data may not be complete. We recommend contacting the local school district to confirm school assignments for this home.
- $734,0003 bd2 ba3k sqft1090 Saddle Club Dr, Kerrville, TX 78028Off Market
- $716,6003 bd3 ba2.4k sqft1160 Saddle Club Dr, Kerrville, TX 78028Off Market
- $614,3004 bd3 ba2.4k sqft1160 E Saddle Club Dr, Kerrville, TX 78028Off Market
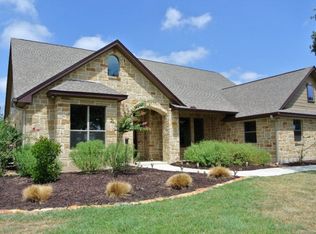
- $593,9003 bd2 ba2.7k sqft1085 Saddle Club Dr, Kerrville, TX 78028Off Market
- $697,4003 bd2 ba3.1k sqft1153 Saddle Club Dr, Kerrville, TX 78028Off Market
- $640,3004 bd3 ba2.8k sqft1040 Saddle Club Dr, Kerrville, TX 78028Off Market
- $1,013,3003 bd5 ba3.2k sqft1041 Saddle Club Dr, Kerrville, TX 78028Off Market
- $1,456,4004 bd-- ba4.3k sqft1188 Saddle Club Dr, Kerrville, TX 78028Off Market
A local agent can set up tours, give advice and negotiate with sellers.
A local lender can help you make sure your offer is ready when you are.
Similar homes
- $699,0004 bd4 ba3.8k sqft100 Westchester Cir, Kerrville, TX 78028For Sale
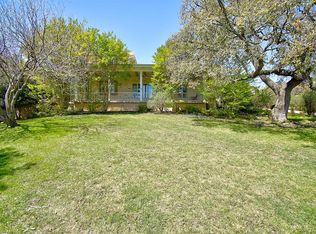 MLS ID #123857, Randy Purswell. KVMLS
 - $750,0004 bd4 ba3.9k sqft508 Highlands Dr, Kerrville, TX 78028For Sale
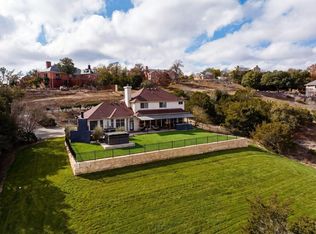 MLS ID #124338, Stephanie Clifton. KVMLS
 - $775,0004 bd4 ba2.8k sqft2928 Dry Hollow Dr, Kerrville, TX 78028For Sale
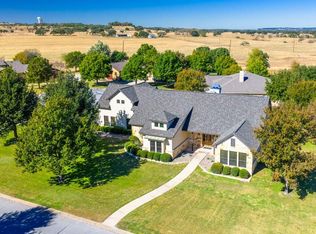 MLS ID #123718, Holly Jones. KVMLS
 - $725,0003 bd4 ba2.9k sqft1904 Summit Ridge Dr N, Kerrville, TX 78028For Sale
 MLS ID #124830, Tara Legenza. KVMLS
 - $695,0002 bd2 ba2.4k sqft1894 Summit Top Dr, Kerrville, TX 78028For Sale
 MLS ID #1999501, Brittney Koch TREC #748820, eXp Realty. LERA MLS
 - $699,0004 bd3 ba2.9k sqft2024 Crown View Dr, Kerrville, TX 78028For SaleMLS ID #124303, Holly Jones. KVMLS
- $699,9003 bd2 ba3.1k sqft659 Town Creek Rd, Kerrville, TX 78028For SaleMLS ID #124113, Lisa Mcgehee. KVMLS
- $649,9994 bd2 ba3.4k sqft307 Westway Dr, Kerrville, TX 78028For SaleMLS ID #123955, Holly Jones. KVMLS
- $699,0003 bd3 ba2.1k sqft3200-8 Pinnacle Club Dr, Kerrville, TX 78028For SaleMLS ID #122446, Michelle Manziel. KVMLS
- $679,5003 bd3 ba3.3k sqft2109 Summit Crest Dr, Kerrville, TX 78028For SaleMLS ID #123845, Andie Corbin. KVMLS
- $990,0003 bd4 ba3.4k sqft1009 Club House Rd, Kerrville, TX 78028For SaleMLS ID #124808, Stacy Stavinoha. KVMLS
- $725,0003 bd4 ba2.9k sqft1904 SUMMIT RIDGE DR, Kerrville, TX 78028For SaleMLS ID #1955470, Tara Legenza TREC #771310, Fore Premier Properties. LERA MLS
- $669,0003 bd3 ba2.3k sqft1817 Summit Point Dr, Kerrville, TX 78028For SaleMLS ID #104753, Caitlin Hamilton. CHCBOR
- $849,0003 bd3 ba3.4k sqft3404 Comanche Trace Dr, Kerrville, TX 78028For SaleMLS ID #123692, Colleen Brinkman. KVMLS
- $669,0003 bd3 ba2.3k sqft1817 Summit Point, Kerrville, TX 78028For SaleMLS ID #1940011, Caitlin Hamilton TREC #725855, Legacy Partners. LERA MLS
- $625,0003 bd3 ba1.9k sqft3200-18 Pinnacle Club Dr, Kerrville, TX 78028For SaleMLS ID #124184, Michelle Manziel. KVMLS
- $799,9003 bd3 ba3k sqft2916 Rock Barn, Kerrville, TX 78028For SaleMLS ID #1945323, Brenda DeVore TREC #737078, CENTURY 21 The Hills Realty. LERA MLS
- $749,0003 bd3 ba2.4k sqft2065 Toscano Way, Kerrville, TX 78028For SaleMLS ID #123700, Stacy Stavinoha. KVMLS
- $689,0003 bd2 ba2.5k sqft241 W Doris Dr, Kerrville, TX 78028For SaleMLS ID #124803, Barbara Mize & David Huffaker. KVMLS
- $620,0003 bd3 ba2.7k sqft2885 Rock Barn Dr, Kerrville, TX 78028For SaleMLS ID #124685, Jennifer Natale. KVMLS
