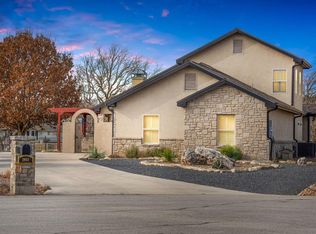
Experience true Hill Country living at Comanche Trace! This 4-bedroom, 4-bath home sits on a large lot with mature trees & striking curb appeal. Enjoy peace of mind with a roof only a year old & freshly painted exterior, giving the home a bright, welcoming appeal. Step inside to soaring vaulted ceilings, welcoming double entry doors, & a cozy stone fireplace that instantly feels like home. The primary suite serves as a private retreat, featuring a walk-in shower, soaking tub, & a spacious walk-in closet. Each guest room offers comfort & privacy, with a bath conveniently nearby, & the upstairs bedroom provides versatile space for a guest suite, media room, office, workout area, or hobby room with its own bath & closet. A golf cart garage is an added bonus! Outside, enjoy morning coffee or evening gatherings on the covered patio with stone fireplace, surrounded by mature trees. Comanche Trace offers championship golf, scenic walking trails, a private HOA river park, & lively community events—all just minutes from Kerrville's shopping, dining, & entertainment. Don't wait—schedule your private showing today & start living the Hill Country lifestyle!
For sale
$775,000
2928 Dry Hollow Dr, Kerrville, TX 78028
4beds
2,807sqft
Single Family Residence
Built in 2006
0.46 Acres Lot
$750,600 Zestimate®
$276/sqft
$70/mo HOA
What's special
Cozy stone fireplaceFreshly painted exteriorStriking curb appealSpacious walk-in closetSoaking tubSurrounded by mature treesSoaring vaulted ceilings
- 163 days |
- 186 |
- 5 |
Zillow last checked:
Listing updated:
Listed by:
Holly Jones,
Fore Premier Properties
Source: KVMLS,MLS#: 123718
Facts & features
Interior
Bedrooms & bathrooms
- Bedrooms: 4
- Bathrooms: 4
- Full bathrooms: 4
Rooms
- Room types: Great Room, Large Master Bedroom, Utility Room
Heating
- Central, Electric
Cooling
- Central Air, Electric
Appliances
- Included: Electric Cooktop, Dishwasher, Disposal, Microwave, Electric Water Heater
- Laundry: Laundry Room, W/D Connection
Features
- High Ceilings, Shower Stall, Stairs/Steps, Walk-In Closet(s), Shower/Bath Combo, Master Downstairs, Split Bedroom
- Flooring: Carpet, Tile
- Windows: Double Pane Windows
- Attic: Floored
- Has fireplace: Yes
- Fireplace features: Den, Masonry, Wood Burning
Interior area
- Total structure area: 2,807
- Total interior livable area: 2,807 sqft
Video & virtual tour
Property
Parking
- Total spaces: 2
- Parking features: 2 Car Garage, Attached, Other
- Attached garage spaces: 2
Features
- Levels: Two
- Stories: 2
- Patio & porch: Deck/Patio, Covered
- Exterior features: Sprinkler System-Lawn
- Waterfront features: HOA Water Park
Lot
- Size: 0.46 Acres
- Features: Corner Lot, Level, City Lot
Details
- Zoning: Residential
Construction
Type & style
- Home type: SingleFamily
- Architectural style: Hill Country
- Property subtype: Single Family Residence
Materials
- HardiPlank Type, Rock, Stucco
- Foundation: Slab
- Roof: Composition
Condition
- Year built: 2006
Utilities & green energy
- Electric: KPUB
- Sewer: Public Sewer, City
- Water: Public, City
- Utilities for property: Electricity Connected, Garbage Service-Public
Community & HOA
Community
- Security: Smoke Detector(s)
- Subdivision: Comanche Trace
HOA
- Has HOA: Yes
- HOA fee: $845 annually
Location
- Region: Kerrville
Financial & listing details
- Price per square foot: $276/sqft
- Date on market: 3/10/2026
- Listing terms: Cash,Conventional
- Electric utility on property: Yes
- Road surface type: Asphalt
Estimated market value
$750,600
$713,000 - $788,000
$3,298/mo
Price history
| Date | Event | Price |
|---|---|---|
| 3/10/2026 | Listed for sale | $775,000-2.8%$276/sqft |
Source: KVMLS #123718 Report a problem | ||
| 2/24/2026 | Listing removed | $797,000$284/sqft |
Source:  CHCBOR #99130 Report a problem CHCBOR #99130 Report a problem | ||
| 11/7/2025 | Listed for sale | $797,000$284/sqft |
Source: KVMLS #120827 Report a problem | ||
| 2/7/2006 | Sold | -- |
Source: KVMLS #45581 Report a problem | ||
Public tax history
Tax history is unavailable.
Monthly payment
Est. payment
Payment breakdown
Explore the cost of this home by adjusting the details. Changes won't be saved.Climate risks
Neighborhood: 78028
Nearby schools
GreatSchools rating
- 5/10Daniels Elementary SchoolGrades: K-5Distance: 3 mi
- 6/10Peterson Middle SchoolGrades: 6-8Distance: 3.4 mi
- 6/10Tivy High SchoolGrades: 9-12Distance: 3.2 mi
Schools provided by the listing agent
- Elementary: Daniels
Source: KVMLS. This data may not be complete. We recommend contacting the local school district to confirm school assignments for this home.
- $672,0004 bd4 ba2.8k sqft2928 Dry Hollow Cir, Kerrville, TX 78028Off Market
- $563,1003 bd2 ba2.2k sqft2932 Dry Hollow Cir, Kerrville, TX 78028Off Market
- $735,3003 bd2 ba2.9k sqft2944 Dry Hollow Dr, Kerrville, TX 78028Off Market
- $614,2003 bd2 ba2.2k sqft2931 Dry Hollow Dr, Kerrville, TX 78028Off Market
- $977,5004 bd3 ba3.5k sqft2924 Dry Hollow Dr, Kerrville, TX 78028Off Market
- $928,8003 bd3 ba2.9k sqft2927 Dry Hollow Dr, Kerrville, TX 78028Off Market
- $--3 bd3 ba2.9k sqft2927 Dry Hollow Dr E, Kerrville, TX 78028Sold
- $--3 bd4 ba3k sqft2936 Dry Hollow Cir, Kerrville, TX 78028Sold
A local agent can set up tours, give advice and negotiate with sellers.
A local lender can help you make sure your offer is ready when you are.
Similar homes
- $749,5004 bd4 ba2.9k sqft2951 Dry Hollow Dr, Kerrville, TX 78028For Sale
 MLS ID #122678, Holly Jones. KVMLS
 - $749,0003 bd3 ba2.4k sqft2065 Toscano Way, Kerrville, TX 78028For Sale
 MLS ID #125080, Stacy Stavinoha. KVMLS
 - $799,0004 bd4 ba3.1k sqft516 Winged Foot Ln, Kerrville, TX 78028For Sale
 MLS ID #124637, Bethany Mikeska. KVMLS
 - $695,0003 bd3 ba2.9k sqft3509 La Cumbre Dr, Kerrville, TX 78028For Sale
 MLS ID #125100, Kendall Young. KVMLS
 - $849,0003 bd3 ba3.4k sqft3404 Comanche Trace Dr E, Kerrville, TX 78028For Sale
 MLS ID #1848940, Colleen Brinkman TREC #579379, Brinkman Preferred Properties. LERA MLS
 - $849,0003 bd3 ba3.4k sqft3404 Comanche Trace Dr, Kerrville, TX 78028For SaleMLS ID #123692, Colleen Brinkman. KVMLS
- $895,0003 bd3 ba3.1k sqft2907 Dry Hollow Dr, Kerrville, TX 78028For SaleMLS ID #124882, Brenda Wendel. KVMLS
- $610,0003 bd3 ba2.7k sqft2885 Rock Barn Dr, Kerrville, TX 78028For SaleMLS ID #124685, Jennifer Natale. KVMLS
- $735,0004 bd5 ba3k sqft229 Yorktown Blvd, Kerrville, TX 78028For SaleMLS ID #122422, Geri Magnell. KVMLS
- $770,0003 bd5 ba3.8k sqft2054 Medina Hwy, Kerrville, TX 78028For SaleMLS ID #120716, Kari Bock. KVMLS
- $748,0003 bd3 ba2.9k sqft550 Gallup Trl, Kerrville, TX 78028For SaleMLS ID #124775, Cynthia Loving. KVMLS
- $755,0003 bd3 ba2.5k sqft194 Mull Rd, Kerrville, TX 78028For SaleMLS ID #1956595, Amy Patrick TREC #648620, Keller Williams City-View. LERA MLS
- $1,049,9003 bd3 ba3.2k sqft3520 La Cumbre Dr, Kerrville, TX 78028For SaleMLS ID #125117, Patrick Buck. KVMLS
- $869,9003 bd4 ba3.5k sqft283 W Lacey Oak Pkwy, Kerrville, TX 78028For SaleMLS ID #105171, Janelle Peralt. CHCBOR
- $710,0003 bd4 ba2.9k sqft1904 Summit Ridge Dr N, Kerrville, TX 78028For SaleMLS ID #124830, Tara Legenza. KVMLS
- $875,0003 bd3 ba2.9k sqft244 S Genesis Dr, Kerrville, TX 78028For SaleMLS ID #124916, Debra Engerran. KVMLS
- $895,0003 bd3 ba2.3k sqft118 RE RANCH RD, Kerrville, TX 78028For SaleMLS ID #2009580, Rebecca McFadden TREC #0309551, RE/MAX Kerrville. LERA MLS
- $775,0003 bd3 ba2.7k sqft139 N Drew, Kerrville, TX 78028For SaleMLS ID #1966666, Shane Neal TREC #608871, eXp Realty. LERA MLS
- $899,0003 bd3 ba3.2k sqft4064 Comanche Trace Dr E, Kerrville, TX 78028For SaleMLS ID #118851, Stacy Stavinoha. KVMLS
- $625,0003 bd3 ba1.9k sqft3200-18 Pinnacle Club Dr, Kerrville, TX 78028For SaleMLS ID #124184, Michelle Manziel. KVMLS
