Nestled atop one of Kerrville's highest hilltops in The Ridge at Kerrville, this impressive Tilson-built home offers both elegance and the quintessential Hill Country lifestyle! Inside, the spacious layout includes a luxurious primary suite, two secondary bedrooms joined by a generous dual-access bathroom, and a third guest bedroom with a private bath on the main floor. Upstairs, a large bonus room with its own full bathroom provides versatile space for guests or recreation. The heart of the home features rich Alder wood cabinetry, granite countertops, a gas range, and a built-in wine fridge, all seamlessly connected to the open living and dining areas. Step outside to enjoy a sprawling covered patio—perfect for relaxing and taking in stunning Texas sunsets. The extended, fenced backyard is ideal for play or future pool plans. Enjoy peaceful Hill Country living with easy access to top-rated schools (including Tally Elementary), local shopping, and dining options. This home truly combines stylish sophistication with the outdoor amenities that make Kerrville living so desirable.
For sale
Price cut: $40K (7/26)
$735,000
229 Yorktown Blvd, Kerrville, TX 78028
4beds
3,045sqft
:
Get pre-qualified$5,591/mo
Single Family Residence
Built in 2017
0.37 Acres Lot
$715,200 Zestimate®
$241/sqft
$-- HOA
What's special
Built-in wine fridgeGranite countertopsGas rangeLuxurious primary suiteRich alder wood cabinetrySpacious layout
- 177 days |
- 443 |
- 20 |
Zillow last checked:
Listing updated:
Listed by:
Geri Magnell,
Fore Premier Properties
Source: KVMLS,MLS#: 122422
Facts & features
Interior
Bedrooms & bathrooms
- Bedrooms: 4
- Bathrooms: 5
- Full bathrooms: 4
- 1/2 bathrooms: 1
- Main level bedrooms: 4
Rooms
- Room types: Breakfast Area, Kitchen Combo, Large Master Bedroom, Office, Rec Room, Other-See Remarks
Primary bedroom
- Level: Main
- Area: 261.33
- Dimensions: 16.33 x 16
Bedroom 2
- Level: Main
- Area: 137.89
- Dimensions: 11.33 x 12.17
Bedroom 3
- Level: Main
- Area: 144.99
- Dimensions: 11.92 x 12.17
Bedroom 4
- Level: Main
- Area: 126.67
- Dimensions: 12.67 x 10
Dining room
- Level: Main
- Area: 143.11
- Dimensions: 15.33 x 9.33
Kitchen
- Level: Main
- Area: 256.83
- Dimensions: 15.33 x 16.75
Living room
- Level: Main
- Area: 348
- Dimensions: 18 x 19.33
Heating
- Central, Electric
Cooling
- Central Air, Electric
Appliances
- Included: Gas Cooktop, Dishwasher, Microwave, Gas Range, Refrigerator, Self Cleaning Oven, Water Softener Owned, Other, Electric Water Heater, Water Heater
- Laundry: Inside, Main Level, Laundry Room, W/D Connection
Features
- High Ceilings, Shower Stall, Stairs/Steps, Walk-In Closet(s), Shower/Bath Combo, Master Downstairs, Kitchen Bar, Split Bedroom
- Flooring: Carpet, Tile, Wood
- Windows: Double Pane Windows
- Attic: Floored,Partially Floored,Pull Down Stairs,Other
- Has fireplace: Yes
- Fireplace features: Living Room, Masonry, Wood Burning
Interior area
- Total structure area: 3,045
- Total interior livable area: 3,045 sqft
Video & virtual tour
Property
Parking
- Total spaces: 2
- Parking features: 2 Car Garage, Attached
- Attached garage spaces: 2
Features
- Levels: Two
- Stories: 2
- Patio & porch: Deck/Patio, Covered
- Exterior features: Sprinkler System-Lawn
- Fencing: Fenced,Privacy
- Has view: Yes
- Waterfront features: None
Lot
- Size: 0.37 Acres
- Features: Views, Level, City Lot
- Residential vegetation: Partially Wooded
Details
- Parcel number: 531825
- Zoning: Residential
Construction
Type & style
- Home type: SingleFamily
- Architectural style: Hill Country
- Property subtype: Single Family Residence
Materials
- Rock Veneer, Stucco
- Foundation: Slab
- Roof: Composition
Condition
- Year built: 2017
Utilities & green energy
- Electric: KPUB
- Gas: Atmos
- Sewer: Public Sewer, City
- Water: Central, City
- Utilities for property: Cable Available, Electricity Connected, Garbage Service-Public, Phone Available, Natural Gas Connected
Community & HOA
Community
- Security: Security System, Smoke Detector(s)
- Subdivision: The Ridge at Kerrville
HOA
- Has HOA: Yes
Location
- Region: Kerrville
Financial & listing details
- Price per square foot: $241/sqft
- Tax assessed value: $605,862
- Date on market: 2/5/2026
- Listing terms: Cash,Conventional,FHA,VA Loan,Texas Vet,USDA Loan
- Electric utility on property: Yes
- Road surface type: Asphalt
Estimated market value
$715,200
$679,000 - $751,000
$4,011/mo
Price history
| Date | Event | Price |
|---|---|---|
| 7/26/2026 | Price change | $735,000-5.2%$241/sqft |
Source: KVMLS #122422 Report a problem | ||
| 4/28/2026 | Price change | $775,000-2.9%$255/sqft |
Source: KVMLS #122422 Report a problem | ||
| 2/5/2026 | Listed for sale | $798,500-4.8%$262/sqft |
Source: KVMLS #122422 Report a problem | ||
| 1/20/2026 | Listing removed | $839,000$276/sqft |
Source: KVMLS #119408 Report a problem | ||
| 9/26/2025 | Price change | $839,000-1.2%$276/sqft |
Source: KVMLS #119408 Report a problem | ||
| 6/22/2025 | Price change | $849,500-2.9%$279/sqft |
Source: KVMLS #119408 Report a problem | ||
| 6/2/2025 | Listed for sale | $875,000$287/sqft |
Source: KVMLS #119408 Report a problem | ||
| 6/25/2015 | Sold | -- |
Source: KVMLS #84529 Report a problem | ||
Public tax history
| Year | Property taxes | Tax assessment |
|---|---|---|
| 2025 | -- | $605,862 +9.1% |
| 2024 | $9,415 +154.8% | $555,275 +3.8% |
| 2023 | $3,694 -25.8% | $535,044 +7.8% |
| 2022 | $4,977 +11.5% | $496,168 +10% |
| 2021 | $4,463 +6.2% | $451,062 +8.8% |
| 2020 | $4,203 -2.3% | $414,545 +4.4% |
| 2019 | $4,304 | $397,167 +1.7% |
| 2018 | -- | $390,544 +81.6% |
| 2017 | -- | $215,057 +377.9% |
| 2016 | -- | $45,000 +97.4% |
| 2015 | -- | $22,800 +352.7% |
| 2014 | -- | $5,036 |
| 2012 | -- | $5,036 |
| 2011 | -- | $5,036 |
| 2010 | -- | $5,036 |
Find assessor info on the county website
Monthly payment
Est. payment
Payment breakdown
Explore the cost of this home by adjusting the details. Changes won't be saved.Climate risks
Neighborhood: 78028
Nearby schools
GreatSchools rating
- 9/10Fred High Tally Elementary SchoolGrades: K-5Distance: 2.5 mi
- 6/10Peterson Middle SchoolGrades: 6-8Distance: 2.2 mi
- 6/10Tivy High SchoolGrades: 9-12Distance: 2.5 mi
Schools provided by the listing agent
- Elementary: Tally
Source: KVMLS. This data may not be complete. We recommend contacting the local school district to confirm school assignments for this home.
- $532,3003 bd3 ba1.9k sqft233 Yorktown Blvd, Kerrville, TX 78028Off Market

- $532,3003 bd2 ba2k sqft225 Yorktown Blvd, Kerrville, TX 78028Off Market
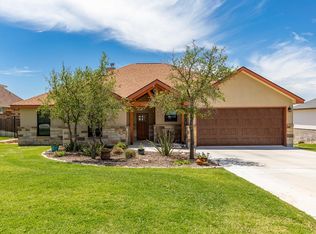
- $517,0003 bd-- ba1.9k sqft237 Yorktown Blvd, Kerrville, TX 78028Off Market
- $602,1003 bd3 ba2.2k sqft221 Yorktown Blvd, Kerrville, TX 78028Off Market

- $343,400-- bd-- ba1.3k sqft221 Yorktown Blvd, Kerrville, TX 78028Off Market
- $654,6004 bd3 ba2.4k sqft230 Yorktown Blvd, Kerrville, TX 78028Off Market
- $511,5003 bd3 ba1.8k sqft241 Yorktown Blvd, Kerrville, TX 78028Off Market
- $--1.686 Acres0 Yorktown Blvd, Kerrville, TX 78028Off Market
A local agent can set up tours, give advice and negotiate with sellers.
A local lender can help you make sure your offer is ready when you are.
Similar homes
- $749,0003 bd3 ba2.4k sqft2065 Toscano Way, Kerrville, TX 78028For Sale
 MLS ID #125080, Stacy Stavinoha. KVMLS
 - $699,9003 bd2 ba3.1k sqft659 Town Creek Rd, Kerrville, TX 78028For Sale
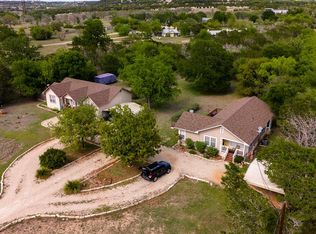 MLS ID #124113, Lisa Mcgehee. KVMLS
 - $725,0003 bd4 ba2.9k sqft1904 Summit Ridge Dr N, Kerrville, TX 78028For Sale
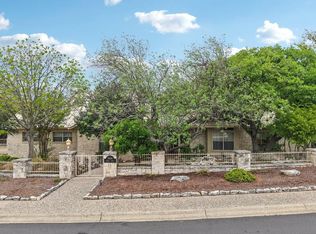 MLS ID #124830, Tara Legenza. KVMLS
 - $699,0004 bd3 ba2.9k sqft2024 Crown View Dr, Kerrville, TX 78028For Sale
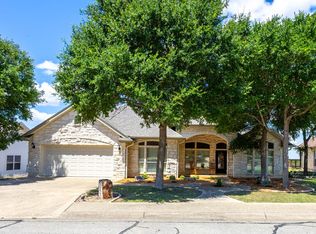 MLS ID #124303, Holly Jones. KVMLS
 - $749,5004 bd4 ba2.9k sqft2951 Dry Hollow Dr, Kerrville, TX 78028For SaleMLS ID #122678, Holly Jones. KVMLS
- $775,0004 bd4 ba2.8k sqft2928 Dry Hollow Dr, Kerrville, TX 78028For SaleMLS ID #123718, Holly Jones. KVMLS
- $695,0002 bd2 ba2.4k sqft1894 Summit Top Dr, Kerrville, TX 78028For Sale
 MLS ID #1999501, Brittney Koch TREC #748820, eXp Realty. LERA MLS
 - $669,0003 bd3 ba2.3k sqft1817 Summit Point Dr, Kerrville, TX 78028For SaleMLS ID #104753, Caitlin Hamilton. CHCBOR
- $825,0004 bd4 ba3.1k sqft516 Winged Foot Ln, Kerrville, TX 78028For SaleMLS ID #124637, Bethany Mikeska. KVMLS
- $795,0003 bd3 ba2.9k sqft550 Gallup Trl, Kerrville, TX 78028For SaleMLS ID #124775, Cynthia Loving. KVMLS
- $949,0004 bd4 ba3.7k sqft418 N Coronado Dr, Kerrville, TX 78028For SaleMLS ID #105021, Jency Carson. CHCBOR
- $689,0004 bd4 ba3.6k sqft701 Oakland Hills Ln E, Kerrville, TX 78028For SaleMLS ID #124511, Becky Mcfadden. KVMLS
- $489,0003 bd2 ba2k sqft2140 Summit Crest Dr, Kerrville, TX 78028For SaleMLS ID #2004443, Andrea ONeal TREC #379520, Fore Premier Properties. LERA MLS
- $669,0003 bd3 ba2.3k sqft1817 Summit Point, Kerrville, TX 78028For SaleMLS ID #1940011, Caitlin Hamilton TREC #725855, Legacy Partners. LERA MLS
- $675,0004 bd3 ba1.8k sqft270 Oak Hollow Dr, Kerrville, TX 78028For SaleMLS ID #120016, Kristen Carroll. KVMLS
- $824,0003 bd3 ba2.5k sqft522 San Juan St S, Kerrville, TX 78028Active
 MLS ID #9077777, Lindsey Roberson, Moreland Properties. Unlock MLS
 - $770,0003 bd5 ba3.8k sqft2054 Medina Hwy, Kerrville, TX 78028For SaleMLS ID #120716, Kari Bock. KVMLS
- $755,0003 bd3 ba2.5k sqft194 Mull Rd, Kerrville, TX 78028For SaleMLS ID #1956595, Amy Patrick TREC #648620, Keller Williams City-View. LERA MLS
- $529,9993 bd2 ba1.8k sqft102 Bowie Dr, Kerrville, TX 78028For SaleMLS ID #125045, Laura Phelps. KVMLS
- $854,5005 bd5 ba2.9k sqft502 Lost Valley Rd, Kerrville, TX 78028For SaleMLS ID #123822, Angela Walters. KVMLS
