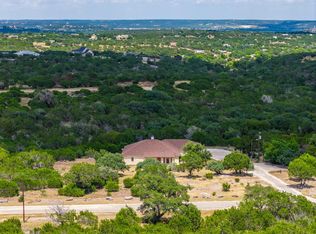
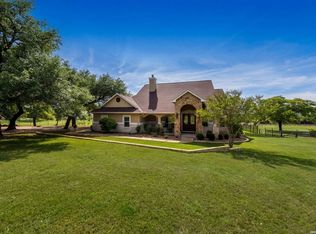
Exceptional custom home in gated Las Colinas. Situated on a beautifully landscaped one-acre corner lot, this Hill Country residence offers privacy, refined finishes, and superior craftsmanship. Gather around the focal-point fireplace framed by cut Hill Country limestone in the open living room. Or settle on the grand covered patio to take in the view and peaceful surroundings. The kitchen was designed for serious cooking and easy entertaining—quartz countertops, custom cabinetry, farmhouse sink, pot filler at the stove, and a walk-in pantry outfitted with wine fridge and built-in microwave. This single story home boasts a generous primary suite with coffered ceiling, direct access to the patio, and views of the "spool" and gardens. Primary bath features a double vanity, enormous walk-in shower, and separate soaking tub. All bedrooms are spacious and offer ample storage, and you'll love the soaring ceilings and wide-plank tile flooring throughout the home. The terraced backyard showcases Lueders stone hardscaping, a heated spa/pool combo with custom cover, 600 sq. ft. of covered outdoor living space, and a pergola perfect for entertaining. Additional features include a greenhouse, raised garden beds, stone pathways, and a full irrigation system. Exterior construction includes Hardie board-and-batten siding and a standing-seam metal roof. Built for comfort and efficiency with spray foam insulation, water softener, reverse osmosis system, fiber-optic internet, and a fully insulated 2-car garage with built-in workshop space. Adjoining 1-acre lot available for purchase.
Active
Price cut: $26K (6/27)
$824,000
522 San Juan St S, Kerrville, TX 78028
3beds
2,567sqft
:
Get pre-qualified$6,257/mo
Single Family Residence
Built in 2020
1 Acres Lot
$-- Zestimate®
$321/sqft
$50/mo HOA
What's special
Refined finishesSuperior craftsmanshipRaised garden bedsView and peaceful surroundingsQuartz countertopsGrand covered patioFarmhouse sink
- 96 days |
- 416 |
- 23 |
Zillow last checked:
Listing updated:
Listed by:
Lindsey Roberson (512) 480-0848,
Moreland Properties (512) 480-0848
Source: Unlock MLS,MLS#: 9077777
Facts & features
Interior
Bedrooms & bathrooms
- Bedrooms: 3
- Bathrooms: 3
- Full bathrooms: 2
- 1/2 bathrooms: 1
- Main level bedrooms: 3
Heating
- Central, Electric
Cooling
- Ceiling Fan(s), Central Air, Electric
Appliances
- Included: Built-In Electric Range, Built-In Oven(s), Cooktop, Dishwasher, Disposal, Microwave, Free-Standing Electric Oven, Plumbed For Ice Maker, Self Cleaning Oven, Stainless Steel Appliance(s), Vented Exhaust Fan, Electric Water Heater, WaterSoftener, Wine Refrigerator
Features
- Breakfast Bar, Built-in Features, Ceiling Fan(s), Beamed Ceilings, Cathedral Ceiling(s), Coffered Ceiling(s), High Ceilings, Chandelier, Corain Counters, Double Vanity, Electric Dryer Hookup, Kitchen Island, Multiple Dining Areas, Open Floorplan, Pantry, Primary Bedroom on Main, Soaking Tub, Storage, Walk-In Closet(s), Washer Hookup
- Flooring: Tile
- Windows: Double Pane Windows
- Number of fireplaces: 1
- Fireplace features: Electric, Family Room, Insert
Interior area
- Total interior livable area: 2,567 sqft
Video & virtual tour
Property
Parking
- Total spaces: 2
- Parking features: Garage, Garage Door Opener
- Garage spaces: 2
Accessibility
- Accessibility features: None
Features
- Levels: One
- Stories: 1
- Patio & porch: See Remarks, Arbor, Covered, Front Porch, Patio, Porch, Rear Porch
- Exterior features: Dog Run, Garden, Lighting, Private Yard
- Has private pool: Yes
- Pool features: See Remarks, Heated, Waterfall
- Spa features: See Remarks, Heated, Hot Tub
- Fencing: Back Yard, Fenced, Wrought Iron
- Has view: Yes
- View description: Garden, Hill Country, Pool, Trees/Woods
- Waterfront features: None
Lot
- Size: 1 Acres
- Features: Back Yard, Corner Lot, Cul-De-Sac, Landscaped, Private, Trees-Medium (20 Ft - 40 Ft), Views
Details
- Additional structures: Gazebo, Greenhouse, Pergola, Shed(s), Workshop
- Parcel number: 529831
- Special conditions: Standard
Construction
Type & style
- Home type: SingleFamily
- Property subtype: Single Family Residence
Materials
- Foundation: Slab
- Roof: Metal
Condition
- Resale
- New construction: No
- Year built: 2020
Utilities & green energy
- Sewer: Aerobic Septic
- Water: Public
- Utilities for property: Cable Available, Electricity Connected, Phone Available, Water Connected
Community & HOA
Community
- Features: Park
- Subdivision: Los Colinas Of Kerrville
HOA
- Has HOA: Yes
- Services included: Common Area Maintenance
- HOA fee: $50 monthly
- HOA name: LAS COLINAS OF KERRVILLE HOMEOWNERS ASSOCIATION
Location
- Region: Kerrville
Financial & listing details
- Price per square foot: $321/sqft
- Tax assessed value: $757,321
- Annual tax amount: $9,392
- Date on market: 4/23/2026
- Listing terms: Cash,Conventional
- Electric utility on property: Yes
Estimated market value
Not available
Estimated sales range
Not available
Not available
Price history
| Date | Event | Price |
|---|---|---|
| 6/27/2026 | Price change | $824,000-3.1%$321/sqft |
Source: KVMLS #124206 Report a problem | ||
| 5/27/2026 | Price change | $849,999-3.3%$331/sqft |
Source:  Unlock MLS #9077777 Report a problem Unlock MLS #9077777 Report a problem | ||
| 4/22/2026 | Listed for sale | $879,000-1.2%$342/sqft |
Source: KVMLS #124206 Report a problem | ||
| 4/13/2026 | Listing removed | $889,500$347/sqft |
Source:  LERA MLS #1880714 Report a problem LERA MLS #1880714 Report a problem | ||
| 3/29/2026 | Price change | $889,500-3.8%$347/sqft |
Source: KVMLS #121141 Report a problem | ||
| 12/30/2025 | Price change | $924,900+2.9%$360/sqft |
Source: KVMLS #121141 Report a problem | ||
| 12/3/2025 | Listed for sale | $899,000$350/sqft |
Source: KVMLS #120109 Report a problem | ||
| 11/25/2025 | Listing removed | $899,000$350/sqft |
Source: LERA MLS #1880714 Report a problem | ||
| 10/13/2025 | Price change | $899,000-5.3%$350/sqft |
Source: KVMLS #120109 Report a problem | ||
| 9/8/2025 | Price change | $949,000-2.7%$370/sqft |
Source: LERA MLS #1880714 Report a problem | ||
| 8/20/2025 | Price change | $975,000-1.4%$380/sqft |
Source: LERA MLS #1880714 Report a problem | ||
| 8/5/2025 | Price change | $989,000-0.6%$385/sqft |
Source: KVMLS #119712 Report a problem | ||
| 7/21/2025 | Price change | $995,000-0.5%$388/sqft |
Source: LERA MLS #1880714 Report a problem | ||
| 6/30/2025 | Listed for sale | $999,500+25.1%$389/sqft |
Source: KVMLS #119712 Report a problem | ||
| 4/25/2023 | Listing removed | -- |
Source: KVMLS Report a problem | ||
| 4/7/2023 | Listed for sale | $799,000$311/sqft |
Source: KVMLS #108671 Report a problem | ||
Public tax history
| Year | Property taxes | Tax assessment |
|---|---|---|
| 2025 | -- | $757,321 +8.1% |
| 2024 | $2,665 -1% | $700,346 +16.9% |
| 2023 | $2,690 +5% | $599,000 |
| 2022 | $2,563 +7.6% | $599,000 +20.8% |
| 2021 | $2,381 +89.3% | $495,659 +98% |
| 2020 | $1,258 +285.6% | $250,362 +317.3% |
| 2019 | $326 | $60,000 +100% |
| 2018 | -- | $30,000 |
| 2017 | -- | $30,000 |
| 2016 | -- | $30,000 |
| 2015 | -- | $30,000 |
| 2014 | -- | $30,000 |
Find assessor info on the county website
Monthly payment
Est. payment
Payment breakdown
Explore the cost of this home by adjusting the details. Changes won't be saved.Climate risks
Neighborhood: 78028
Nearby schools
GreatSchools rating
- 9/10Fred High Tally Elementary SchoolGrades: K-5Distance: 2.2 mi
- 6/10Peterson Middle SchoolGrades: 6-8Distance: 4.7 mi
- 6/10Tivy High SchoolGrades: 9-12Distance: 4.9 mi
Schools provided by the listing agent
- District: Kerrville Isd
Source: Unlock MLS. This data may not be complete. We recommend contacting the local school district to confirm school assignments for this home.
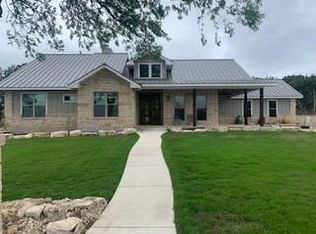
- $682,6003 bd3 ba2.5k sqft522 S San Juan S, Kerrville, TX 78028Off Market

- $684,5003 bd3 ba2.5k sqft522 San Juan Msn S, Kerrville, TX 78028Off Market
- $99,0001.07 Acres146 Concepcion, Mission, TX 78028Lot/Land
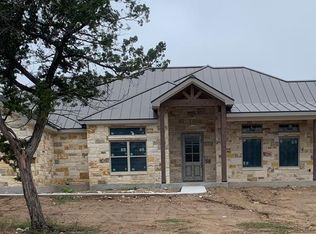
- $802,2003 bd3 ba2.7k sqft568 San Juan St S, Kerrville, TX 78028Off Market
- $120,0001.02 Acres131 Concepcion St S, Kerrville, TX 78028Lot/Land
- $120,0001.02 Acres131 Concepcion Msn, Kerrville, TX 78028Lot/Land
- $120,0001 Acres114 Concepcion S, Kerrville, TX 78028Lot/Land
- $120,0001 Acres114 Concepcion Msn, Kerrville, TX 78028Lot/Land
A local agent can set up tours, give advice and negotiate with sellers.
A local lender can help you make sure your offer is ready when you are.
Similar homes
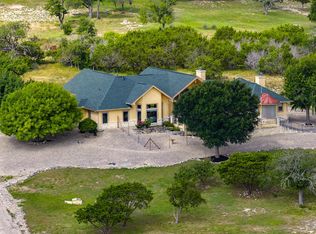
- $795,0003 bd3 ba2.9k sqft550 Gallup Trl, Kerrville, TX 78028For Sale
 MLS ID #124775, Cynthia Loving. KVMLS
 - $875,0003 bd3 ba2.9k sqft244 Genesis Dr, Kerrville, TX 78028For Sale
 MLS ID #24047443, Debra Engerran, All City Real Estate Ltd.Co. HAR
 - $875,0003 bd3 ba2.9k sqft244 S Genesis Dr, Kerrville, TX 78028For Sale
 MLS ID #124916, Debra Engerran. KVMLS
 - $755,0003 bd3 ba2.5k sqft194 Mull Rd, Kerrville, TX 78028For Sale
 MLS ID #1956595, Amy Patrick TREC #648620, Keller Williams City-View. LERA MLS
 - $825,0004 bd4 ba3.1k sqft516 Winged Foot Ln, Kerrville, TX 78028For SaleMLS ID #124637, Bethany Mikeska. KVMLS
- $949,0004 bd4 ba3.7k sqft418 N Coronado Dr, Kerrville, TX 78028For SaleMLS ID #105021, Jency Carson. CHCBOR
- $894,9953 bd3 ba3k sqft193 DORIS DR, Kerrville, TX 78028For SaleMLS ID #1961504, Cher Miculka TREC #379883, EXIT Realty Advisors. LERA MLS
- $925,0003 bd3 ba2.3k sqft118 Re Ranch Rd, Kerrville, TX 78028For SaleMLS ID #124983, Brian Mccarty. KVMLS
- $760,0003 bd3 ba3.1k sqft3611 MEDINA HWY, Kerrville, TX 78028For SaleMLS ID #1958224, Kasi Hennigan TREC #647790, Keller Williams City-View. LERA MLS
- $725,0003 bd4 ba2.9k sqft1904 Summit Ridge Dr N, Kerrville, TX 78028For SaleMLS ID #124830, Tara Legenza. KVMLS
- $849,0003 bd3 ba3.4k sqft3404 Comanche Trace Dr E, Kerrville, TX 78028For SaleMLS ID #1848940, Colleen Brinkman TREC #579379, Brinkman Preferred Properties. LERA MLS
- $849,0003 bd3 ba3.4k sqft3404 Comanche Trace Dr, Kerrville, TX 78028For SaleMLS ID #123692, Colleen Brinkman. KVMLS
- $799,9003 bd3 ba3k sqft2916 Rock Barn, Kerrville, TX 78028For SaleMLS ID #1945323, Brenda DeVore TREC #737078, CENTURY 21 The Hills Realty. LERA MLS
- $775,0003 bd3 ba2.7k sqft139 N Drew, Kerrville, TX 78028For SaleMLS ID #1966666, Shane Neal TREC #608871, eXp Realty. LERA MLS
- $699,9003 bd2 ba3.1k sqft659 Town Creek Rd, Kerrville, TX 78028For SaleMLS ID #124113, Lisa Mcgehee. KVMLS
- $735,0004 bd5 ba3k sqft229 Yorktown Blvd, Kerrville, TX 78028For SaleMLS ID #122422, Geri Magnell. KVMLS
- $895,0003 bd3 ba3.1k sqft2907 Dry Hollow Dr, Kerrville, TX 78028For SaleMLS ID #124882, Brenda Wendel. KVMLS
- $775,0004 bd4 ba2.8k sqft2928 Dry Hollow Dr, Kerrville, TX 78028For SaleMLS ID #123718, Holly Jones. KVMLS
- $749,5004 bd4 ba2.9k sqft2951 Dry Hollow Dr, Kerrville, TX 78028For SaleMLS ID #122678, Holly Jones. KVMLS
- $725,0003 bd4 ba2.9k sqft1904 SUMMIT RIDGE DR, Kerrville, TX 78028For SaleMLS ID #1955470, Tara Legenza TREC #771310, Fore Premier Properties. LERA MLS
