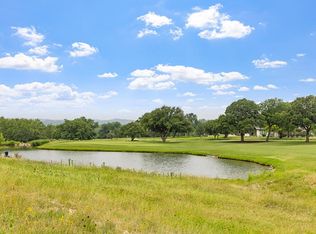
Discover Hill Country luxury & functional living in this beautiful Comanche Trace home, perfectly situated on the 6th hole of The Hills course. The backyard is an entertainer's dream, featuring a stunning stone patio w/pool & spa overlooking the golf course. Inside, the home provides a spacious open floor plan w/abundant natural light, a lovely kitchen w/walk-in pantry, and easy flow into 2 living areas & 2 dining spaces. The main living area has soaring ceilings & abundant natural light that showcases the stone fireplace w/gas logs. A separate bar has its own pantry, along w/numerous built-ins & storage throughout the home. Additional highlights include a large laundry room w/sink, a mud area w/built-in bench and an oversized 2 car garage w/epoxy floor + golfcart garage. The downstairs office can easily serve as a 4th bd, as the 3rd full bath is directly beside it. Primary suite is on the main floor w/large ensuite & his-n-her walk-in closets. Upstairs you'll find 2 large bds w/walk-in closets, connected by a Jack-n-Jill bath. Additional upstairs flex-space perfect for a den, office or workout area. Enjoy the phenomenal Hill Country & golf course views from this custom-built home!
For sale
Price cut: $50K (9/8)
$799,000
3404 Comanche Trace Dr, Kerrville, TX 78028
3beds
3,453sqft
Single Family Residence
Built in 2003
0.7 Acres Lot
$-- Zestimate®
$231/sqft
$76/mo HOA
What's special
Abundant natural lightSpacious open floor plan
- 187 days
- 146
- 8
Zillow last checked:
Listing updated:
Listed by:
Colleen Brinkman,
Brinkman Preferred Properties
Source: KVMLS,MLS#: 123692
Facts & features
Interior
Bedrooms & bathrooms
- Bedrooms: 3
- Bathrooms: 3
- Full bathrooms: 3
- Main level bedrooms: 1
Rooms
- Room types: Breakfast Room, Great Room, Office, Separate Formal Dining, Two Living Areas, Utility Room
Primary bedroom
- Level: Main
- Area: 285
- Dimensions: 15 x 19
Bedroom 2
- Level: Second
- Area: 182
- Dimensions: 13 x 14
Bedroom 3
- Level: Second
- Area: 156
- Dimensions: 12 x 13
Dining room
- Level: Main
- Area: 195
- Dimensions: 15 x 13
Kitchen
- Level: Main
- Area: 196
- Dimensions: 14 x 14
Living room
- Level: Main
- Area: 144
- Dimensions: 12 x 12
Office
- Level: Main
- Area: 144
- Dimensions: 12 x 12
Heating
- Central, Electric
Cooling
- Central Air, Electric
Appliances
- Included: Electric Cooktop, Dishwasher, Disposal, Microwave, Refrigerator, Self Cleaning Oven, Water Softener Owned, Electric Water Heater, Water Heater
- Laundry: Inside, Main Level, Laundry Room
Features
- High Ceilings, Shower Stall, Stairs/Steps, Walk-In Closet(s), Shower/Bath Combo, Master Downstairs, Split Bedroom
- Flooring: Carpet, Tile, Wood
- Windows: Double Pane Windows
- Attic: Partially Floored,Storage Only
- Has fireplace: Yes
- Fireplace features: Great Room, Gas Log
Interior area
- Total structure area: 3,453
- Total interior livable area: 3,453 sqft
Video & virtual tour
Property
Parking
- Total spaces: 2
- Parking features: 2 Car Garage, Attached, Other
- Attached garage spaces: 2
Features
- Levels: Two
- Stories: 2
- Patio & porch: Deck/Patio, Covered
- Exterior features: Rain Gutters, Sprinkler System-Lawn
- Has private pool: Yes
- Pool features: Outdoor Pool
- Has spa: Yes
- Spa features: Outdoor, Bath
- Fencing: Fenced
- Has view: Yes
- Waterfront features: HOA Water Park
Lot
- Size: 0.7 Acres
- Features: Views, Level, On Golf Course, City Lot
Details
- Parcel number: 66241
- Zoning: R1
Construction
Type & style
- Home type: SingleFamily
- Architectural style: Hill Country
- Property subtype: Single Family Residence
Materials
- Rock, Stucco
- Foundation: Slab
- Roof: Composition
Condition
- Year built: 2003
Utilities & green energy
- Electric: KPUB
- Gas: Propane
- Sewer: Public Sewer, Public
- Water: Public
- Utilities for property: Cable Available, Electricity Connected, Garbage Service-Public, Phone Available
Community & HOA
Community
- Security: Security System, Smoke Detector(s)
- Subdivision: Comanche Trace
HOA
- Has HOA: Yes
- HOA fee: $915 annually
Location
- Region: Kerrville
Financial & listing details
- Price per square foot: $231/sqft
- Tax assessed value: $802,236
- Date on market: 3/6/2026
- Listing terms: Cash,Conventional
- Electric utility on property: Yes
- Road surface type: Asphalt
Estimated market value
Not available
Estimated sales range
Not available
$3,756/mo
Price history
| Date | Event | Price |
|---|---|---|
| 9/8/2026 | Price change | $799,000-5.9%$231/sqft |
Source: KVMLS #123692 Report a problem | ||
| 7/16/2026 | Price change | $849,000-5.6%$246/sqft |
Source: KVMLS #123692 Report a problem | ||
| 4/28/2026 | Price change | $899,000-5.1%$260/sqft |
Source: KVMLS #123692 Report a problem | ||
| 3/28/2026 | Listing removed | $4,500$1/sqft |
Source: KVMLS #123693 Report a problem | ||
| 3/7/2026 | Listed for rent | $4,500$1/sqft |
Source: KVMLS #123693 Report a problem | ||
| 3/6/2026 | Listing removed | $4,500$1/sqft |
Source: KVMLS #119983 Report a problem | ||
| 1/13/2026 | Listed for rent | $4,500$1/sqft |
Source: KVMLS #119983 Report a problem | ||
| 1/13/2026 | Listed for sale | $947,500$274/sqft |
Source: KVMLS #119984 Report a problem | ||
| 1/6/2026 | Listing removed | $4,500$1/sqft |
Source: KVMLS #119983 Report a problem | ||
| 1/6/2026 | Contingent | $947,500$274/sqft |
Source: KVMLS #119984 Report a problem | ||
| 12/2/2025 | Price change | $947,500-5%$274/sqft |
Source: KVMLS #119984 Report a problem | ||
| 8/6/2025 | Listed for rent | $4,500$1/sqft |
Source: KVMLS #119983 Report a problem | ||
| 7/14/2025 | Listing removed | $4,500$1/sqft |
Source: KVMLS #119636 Report a problem | ||
| 6/22/2025 | Listed for rent | $4,500$1/sqft |
Source: KVMLS #119636 Report a problem | ||
| 5/16/2025 | Price change | $997,500-9.1%$289/sqft |
Source: KVMLS #118598 Report a problem | ||
| 3/8/2025 | Listed for sale | $1,097,500$318/sqft |
Source: KVMLS #118598 Report a problem | ||
| 5/27/2008 | Sold | -- |
Source: KVMLS #65542 Report a problem | ||
Public tax history
| Year | Property taxes | Tax assessment |
|---|---|---|
| 2025 | -- | $802,236 -2.2% |
| 2024 | $14,310 +140.1% | $820,181 +2.3% |
| 2023 | $5,959 -18.5% | $801,731 +10% |
| 2022 | $7,311 +22% | $728,846 +12.2% |
| 2021 | $5,995 -0.4% | $649,430 |
| 2020 | $6,019 +2.4% | $649,430 +10% |
| 2019 | $5,880 | $590,406 |
| 2018 | -- | $590,406 +0.3% |
| 2017 | -- | $588,621 +3.2% |
| 2016 | -- | $570,209 |
| 2015 | -- | $570,209 |
| 2014 | -- | $570,209 |
| 2012 | -- | $570,209 -3.6% |
| 2011 | -- | $591,463 |
| 2010 | -- | $591,463 |
| 2009 | -- | $591,463 +19.9% |
| 2008 | -- | $493,357 +3.9% |
| 2007 | -- | $474,985 |
Find assessor info on the county website
Monthly payment
Est. payment
Payment breakdown
Explore the cost of this home by adjusting the details. Changes won't be saved.Climate risks
Neighborhood: 78028
Nearby schools
Schools provided by the listing agent
- Elementary: Nimitz
Source: KVMLS. This data may not be complete. We recommend contacting the local school district to confirm school assignments for this home.

Similar homes
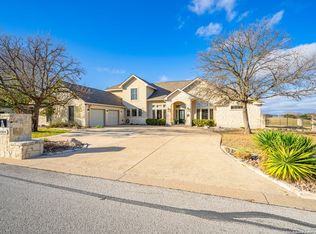
- $799,0003 bd3 ba3.4k sqft3404 Comanche Trace Dr E, Kerrville, TX 78028For Sale
 MLS ID #1848940, Colleen Brinkman TREC #579379, Brinkman Preferred Properties. LERA MLS
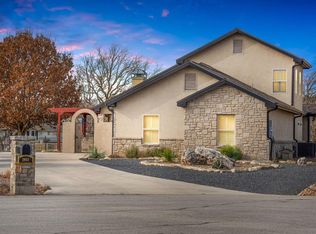
 - $799,0004 bd4 ba3.1k sqft516 Winged Foot, Kerrville, TX 78028For Sale
 MLS ID #2012851, Bethany Mikeska TREC #708828, Mikeska Realty Company LLC. LERA MLS
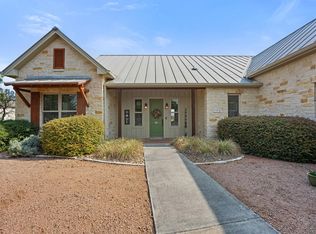
 - $720,0004 bd4 ba2.9k sqft2951 Dry Hollow Dr, Kerrville, TX 78028For Sale
 MLS ID #122678, Holly Jones. KVMLS
 - $735,0003 bd3 ba2.6k sqft2916 Dry Hollow Dr, Kerrville, TX 78028For Sale
 MLS ID #125297, Gloria Louk. KVMLS
 - $755,0003 bd3 ba2.5k sqft194 Mull Rd, Kerrville, TX 78028For SaleMLS ID #1956595, Amy Patrick TREC #648620, Keller Williams City-View. LERA MLS
