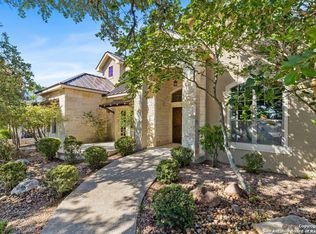
Immaculately kept limestone rock home that is listed perfectly to sell w/o the negotiation, it is beautiful w/ vaulted ceilings, 4 bed/3.5 bath w/ media/bonus room upstairs, 2 car garage w/ golf cart door & spot, U shaped driveway, 2 primary suites & 2 rooms w/ J & J bathrooms. Carpet in bedrooms & wood and tile elsewhere, Over 3300 sq ft of gorgeous living space, 2 patios, and grass field behind back yard.
For sale
$999,900
3911 Kite Dr, Kerrville, TX 78028
4beds
3,367sqft
Single Family Residence
Built in 2006
0.64 Acres Lot
$961,300 Zestimate®
$297/sqft
$63/mo HOA
What's special
Vaulted ceilingsU shaped drivewayJ and j bathrooms
- 342 days
- 69
- 2
Zillow last checked:
Listing updated:
Listed by:
Chad Imholte,
Fore Premier Properties
Source: KVMLS,MLS#: 120486
Facts & features
Interior
Bedrooms & bathrooms
- Bedrooms: 4
- Bathrooms: 4
- Full bathrooms: 3
- 1/2 bathrooms: 1
- Main level bedrooms: 4
Rooms
- Room types: Breakfast Area, Kitchen Combo, Large Master Bedroom, Office, Separate Formal Dining, Utility Room, Media Room
Primary bedroom
- Level: Main
- Area: 33734
- Dimensions: 167 x 202
Bedroom 2
- Level: Main
- Area: 27010
- Dimensions: 146 x 185
Bedroom 3
- Level: Main
- Area: 19440
- Dimensions: 135 x 144
Bedroom 4
- Level: Main
- Area: 24645
- Dimensions: 155 x 159
Dining room
- Level: Main
- Area: 27383
- Dimensions: 139 x 197
Kitchen
- Level: Main
- Area: 36080
- Dimensions: 176 x 205
Living room
- Level: Main
- Area: 59013
- Dimensions: 237 x 249
Office
- Level: Main
Heating
- Central, Electric
Cooling
- Central Air, Electric
Appliances
- Included: Dishwasher, Disposal, Dryer, Microwave, Refrigerator, Washer, Water Softener Owned, Electric Water Heater
- Laundry: Main Level, Laundry Room, W/D Connection, Utility/Laundry Dimensions(93x153)
Features
- High Ceilings, Shower Stall, Stairs/Steps, Walk-In Closet(s), Master Downstairs, Kitchen Bar
- Flooring: Carpet, Tile, Wood
- Windows: Double Pane Windows
- Attic: Partially Floored,Storage Only
- Has fireplace: Yes
- Fireplace features: Living Room, Wood Burning
Interior area
- Total structure area: 3,367
- Total interior livable area: 3,367 sqft
Video & virtual tour
Property
Parking
- Total spaces: 2
- Parking features: 2 Car Garage, Other
- Garage spaces: 2
Features
- Levels: Two
- Stories: 2
- Patio & porch: Deck/Patio, Covered
- Exterior features: Rain Gutters, Stairs/Steps
- Fencing: Fenced
- Waterfront features: None
Lot
- Size: 0.64 Acres
- Features: Level, City Lot
- Topography: Sloping
Details
- Parcel number: 69551
- Zoning: PD
Construction
Type & style
- Home type: SingleFamily
- Architectural style: Hill Country
- Property subtype: Single Family Residence
Materials
- Rock
- Foundation: Slab
- Roof: Metal
Condition
- Year built: 2006
Utilities & green energy
- Sewer: Public Sewer
- Water: Public
- Utilities for property: Cable Available, Electricity Connected, Garbage Service-Public, Phone Available
Community & HOA
Community
- Security: Smoke Detector(s)
- Subdivision: Comanche Trace
HOA
- Has HOA: Yes
- HOA fee: $750 annually
Location
- Region: Kerrville
Financial & listing details
- Price per square foot: $297/sqft
- Tax assessed value: $1,072,142
- Date on market: 10/3/2025
- Listing terms: Cash,Conventional
- Electric utility on property: Yes
- Road surface type: Asphalt
Estimated market value
$961,300
$913,000 - $1.01M
$3,560/mo
Price history
| Date | Event | Price |
|---|---|---|
| 10/3/2025 | Listed for sale | $999,900$297/sqft |
Source: KVMLS #120486 Report a problem | ||
Public tax history
| Year | Property taxes | Tax assessment |
|---|---|---|
| 2025 | -- | $1,072,142 +8.4% |
| 2024 | $8,887 +204.2% | $988,757 +4.1% |
| 2023 | $2,922 -51.3% | $949,641 +10% |
| 2022 | $6,000 -0.1% | $863,310 +10% |
| 2021 | $6,008 -0.1% | $784,827 -0.9% |
| 2020 | $6,015 +0% | $791,882 +8.6% |
| 2019 | $6,013 | $729,208 |
| 2018 | -- | $729,208 +12.5% |
| 2017 | -- | $648,229 +20.2% |
| 2016 | -- | $539,148 |
| 2015 | -- | $539,148 |
| 2014 | -- | $539,148 |
| 2012 | -- | $539,148 +28.2% |
| 2011 | -- | $420,569 +289.4% |
| 2010 | -- | $108,000 |
| 2009 | -- | $108,000 |
| 2008 | -- | $108,000 |
| 2007 | -- | $108,000 |
Find assessor info on the county website
Monthly payment
Est. payment
Payment breakdown
Explore the cost of this home by adjusting the details. Changes won't be saved.Climate risks
Neighborhood: 78028
Nearby schools
Schools provided by the listing agent
- Elementary: Tom Daniels
Source: KVMLS. This data may not be complete. We recommend contacting the local school district to confirm school assignments for this home.

Similar homes
- $999,9004 bd4 ba3.3k sqft3911 Kite Dr. E, Kerrville, TX 78028For Sale

 MLS ID #1911434, Chad Imholte TREC #724888, Fore Premier Properties. LERA MLS
 - $1,100,0003 bd5 ba3.8k sqft3919 Kite Dr, Kerrville, TX 78028For Sale
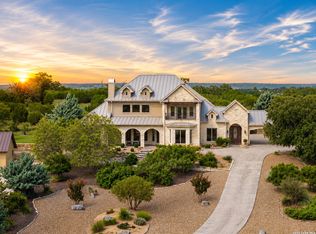 MLS ID #2002891, Amber Carpenter TREC #670188, CENTURY 21 The Hills Realty. LERA MLS
 - $1,049,9003 bd3 ba3.2k sqft3520 La Cumbre Dr, Kerrville, TX 78028For Sale
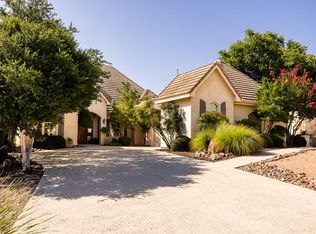 MLS ID #125117, Patrick Buck. KVMLS
 - $1,175,0004 bd4 ba3.9k sqft3903 KITE DR, Kerrville, TX 78028For Sale
 MLS ID #1991555, Julie Quest TREC #521888, Hill Country Home & Ranch Team LLC. LERA MLS
 - $799,0004 bd4 ba3.1k sqft516 Winged Foot, Kerrville, TX 78028For SaleMLS ID #2012851, Bethany Mikeska TREC #708828, Mikeska Realty Company LLC. LERA MLS
- $799,0003 bd3 ba3.4k sqft3404 Comanche Trace Dr E, Kerrville, TX 78028For SaleMLS ID #1848940, Colleen Brinkman TREC #579379, Brinkman Preferred Properties. LERA MLS
- $949,0004 bd4 ba4.6k sqft1104-B Lois St, Kerrville, TX 78028For SaleMLS ID #1954564, Cody Key TREC #0622365, Key and Key Realty. LERA MLS
