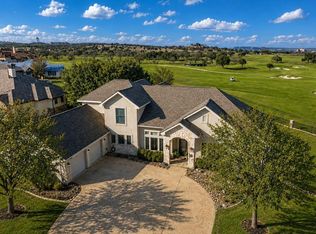
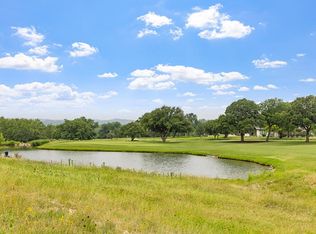
Discover Hill Country luxury & functional living in this beautiful Comanche Trace home, perfectly situated on the 6th hole of The Hills course. The backyard is an entertainer's dream, featuring a stunning stone patio w/pool & spa overlooking the golf course. Inside, the home provides a spacious open floor plan w/abundant natural light, a lovely kitchen w/walk-in pantry, and easy flow into 2 living areas & 2 dining spaces. The main living area has soaring ceilings & abundant natural light that showcases the stone fireplace w/gas logs. A separate bar has its own pantry, along w/numerous built-ins & storage throughout the home. Additional highlights include a large laundry room w/sink, a mud area w/built-in bench and an oversized 2 car garage w/epoxy floor + golfcart garage. The downstairs office can easily serve as a 4th bd, as the 3rd full bath is directly beside it. Primary suite is on the main floor w/large ensuite & his-n-her walk-in closets. Upstairs you'll find 2 large bds w/walk-in closets, connected by a Jack-n-Jill bath. Additional upstairs flex-space perfect for a den, office or workout area. Enjoy the phenomenal Hill Country & golf course views from this custom-built home!
For sale
Price cut: $50K (7/20)
$849,000
3404 Comanche Trace Dr E, Kerrville, TX 78028
3beds
3,453sqft
:
Get pre-qualified$6,534/mo
Single Family Residence
Built in 2003
0.7 Acres Lot
$-- Zestimate®
$246/sqft
$76/mo HOA
What's special
Abundant natural lightSpacious open floor planDownstairs officeJack-n-jill bath
- 143 days |
- 263 |
- 17 |
Zillow last checked:
Listing updated:
Listed by:
Colleen Brinkman TREC #579379 (903) 312-4110,
Brinkman Preferred Properties
Source: LERA MLS,MLS#: 1848940
Facts & features
Interior
Bedrooms & bathrooms
- Bedrooms: 3
- Bathrooms: 3
- Full bathrooms: 3
Primary bedroom
- Features: Walk-In Closet(s), Multi-Closets, Ceiling Fan(s), Full Bath
- Area: 285
- Dimensions: 15 x 19
Bedroom 2
- Area: 182
- Dimensions: 13 x 14
Bedroom 3
- Area: 156
- Dimensions: 12 x 13
Primary bathroom
- Features: Tub/Shower Separate, Separate Vanity
- Area: 96
- Dimensions: 8 x 12
Dining room
- Area: 195
- Dimensions: 15 x 13
Family room
- Area: 396
- Dimensions: 18 x 22
Kitchen
- Area: 196
- Dimensions: 14 x 14
Living room
- Area: 144
- Dimensions: 12 x 12
Office
- Area: 144
- Dimensions: 12 x 12
Heating
- Central, Electric
Cooling
- Central Air
Appliances
- Included: Washer, Dryer, Built-In Oven, Microwave, Range, Refrigerator, Disposal, Dishwasher
- Laundry: Main Level
Features
- Two Living Area, Kitchen Island, Breakfast Bar, Study/Library, Media Room, Loft, Utility Room Inside, High Ceilings, Walk-In Closet(s), Master Downstairs, Ceiling Fan(s), Wet Bar, Custom Cabinets
- Flooring: Carpet, Saltillo Tile, Wood
- Has basement: No
- Attic: Partially Finished,Storage Only
- Number of fireplaces: 1
- Fireplace features: One, Living Room, Gas Logs Included
Interior area
- Total interior livable area: 3,453 sqft
Property
Parking
- Total spaces: 2
- Parking features: Two Car Garage, Golf Cart Garage, Garage Door Opener
- Garage spaces: 2
Accessibility
- Accessibility features: Int Door Opening 32"+, Accessible Entrance, Level Lot, Level Drive, First Floor Bath
Features
- Levels: Two
- Stories: 2
- Exterior features: Barbecue, Sprinkler System, Rain Gutters
- Has private pool: Yes
- Pool features: In Ground, Fenced, Community
- Has spa: Yes
- Spa features: Heated
Lot
- Size: 0.7 Acres
- Features: On Golf Course
Details
- Parcel number: 66241
Construction
Type & style
- Home type: SingleFamily
- Architectural style: Texas Hill Country
- Property subtype: Single Family Residence
Materials
- Stone, Stucco
- Foundation: Slab
- Roof: Composition
Condition
- Pre-Owned
- New construction: No
- Year built: 2003
Details
- Builder name: Kannon Homes
Utilities & green energy
- Electric: KPUB
- Sewer: City
- Water: City
Community & HOA
Community
- Features: Tennis Court(s), Golf
- Security: Smoke Detector(s)
- Subdivision: Comanche Trace
HOA
- Has HOA: Yes
- HOA fee: $915 annually
- HOA name: COMANCHE TRACE
Location
- Region: Kerrville
Financial & listing details
- Price per square foot: $246/sqft
- Annual tax amount: $14,530
- Price range: $849K - $849K
- Date on market: 3/13/2026
- Cumulative days on market: 270 days
- Listing terms: Conventional,FHA,Cash
Estimated market value
Not available
Estimated sales range
Not available
Not available
Price history
| Date | Event | Price |
|---|---|---|
| 7/20/2026 | Price change | $849,000-5.6%$246/sqft |
Source:  LERA MLS #1848940 Report a problem LERA MLS #1848940 Report a problem | ||
| 4/28/2026 | Price change | $899,000-5.1%$260/sqft |
Source: LERA MLS #1848940 Report a problem | ||
| 3/13/2026 | Listed for sale | $947,500-5%$274/sqft |
Source: LERA MLS #1848940 Report a problem | ||
| 7/15/2025 | Listing removed | $997,500$289/sqft |
Source: LERA MLS #1848940 Report a problem | ||
| 5/16/2025 | Price change | $997,500-9.1%$289/sqft |
Source: LERA MLS #1848940 Report a problem | ||
| 3/11/2025 | Listed for sale | $1,097,500+51.4%$318/sqft |
Source: LERA MLS #1848940 Report a problem | ||
| 3/29/2021 | Sold | -- |
Source: KVMLS #102398 Report a problem | ||
| 2/8/2021 | Price change | $725,000-3.2%$210/sqft |
Source: CENTURY 21 The Hills Realty #102398 Report a problem | ||
| 10/6/2020 | Listed for sale | $749,000$217/sqft |
Source: CENTURY 21 The Hills Realty #102398 Report a problem | ||
Public tax history
Tax history is unavailable.
Monthly payment
Est. payment
Payment breakdown
Explore the cost of this home by adjusting the details. Changes won't be saved.Climate risks
Neighborhood: 78028
Nearby schools
GreatSchools rating
- 5/10Daniels Elementary SchoolGrades: K-5Distance: 3.3 mi
- 6/10Peterson Middle SchoolGrades: 6-8Distance: 3.7 mi
- 6/10Tivy High SchoolGrades: 9-12Distance: 3.5 mi
Schools provided by the listing agent
- Elementary: Nimitz
- Middle: Hal Peterson
- High: Tivy
- District: Kerrville.
Source: LERA MLS. This data may not be complete. We recommend contacting the local school district to confirm school assignments for this home.
- $751,0003 bd3 ba3.4k sqft3404 Commanche Trace Dr, Kerrville, TX 78028Off Market
- $849,0003 bd3 ba3.4k sqft3404 Comanche Trace Dr, Kerrville, TX 78028For Sale
- $--0.72 Acres4372 E Comanche Trace Dr, Kerrville, TX 78028Sold
- $1,173,6004 bd3 ba3.8k sqft3408 Comanche Trace Dr, Kerrville, TX 78028Off Market

- $1,173,4004 bd3 ba3.4k sqft3416 Trace Cir, Kerrville, TX 78028Off Market
- $840,5003 bd4 ba3.4k sqft3412 Trace Cir, Kerrville, TX 78028Off Market
- $1,458,0003 bd2 ba4.1k sqft3420 Trace Cir, Kerrville, TX 78028Off Market
- $145,0001.34 Acres3304 Arrowhead Dr, Kerrville, TX 78028Off Market
A local agent can set up tours, give advice and negotiate with sellers.
A local lender can help you make sure your offer is ready when you are.
Similar homes
- $849,0003 bd3 ba3.4k sqft3404 Comanche Trace Dr, Kerrville, TX 78028For SaleMLS ID #123692, Colleen Brinkman. KVMLS
- $749,0003 bd3 ba2.4k sqft2065 Toscano Way, Kerrville, TX 78028For Sale
 MLS ID #125080, Stacy Stavinoha. KVMLS
 - $895,0003 bd3 ba3.1k sqft2907 Dry Hollow Dr, Kerrville, TX 78028For Sale
 MLS ID #124882, Brenda Wendel. KVMLS
 - $799,9003 bd3 ba3k sqft2916 Rock Barn, Kerrville, TX 78028For Sale
 MLS ID #1945323, Brenda DeVore TREC #737078, CENTURY 21 The Hills Realty. LERA MLS
 - $775,0004 bd4 ba2.8k sqft2928 Dry Hollow Dr, Kerrville, TX 78028For SaleMLS ID #123718, Holly Jones. KVMLS
- $749,5004 bd4 ba2.9k sqft2951 Dry Hollow Dr, Kerrville, TX 78028For SaleMLS ID #122678, Holly Jones. KVMLS
- $875,0003 bd3 ba2.9k sqft244 Genesis Dr, Kerrville, TX 78028For SaleMLS ID #24047443, Debra Engerran, All City Real Estate Ltd.Co. HAR
- $875,0003 bd3 ba2.9k sqft244 S Genesis Dr, Kerrville, TX 78028For SaleMLS ID #124916, Debra Engerran. KVMLS
- $799,0004 bd4 ba3.1k sqft516 Winged Foot Ln, Kerrville, TX 78028For SaleMLS ID #124637, Bethany Mikeska. KVMLS
- $899,0003 bd3 ba3.2k sqft4064 Comanche Trace Dr E, Kerrville, TX 78028For SaleMLS ID #118851, Stacy Stavinoha. KVMLS
- $675,0003 bd3 ba2.8k sqft104 BRAEBURN CIR, Kerrville, TX 78028For SaleMLS ID #2004137, Monika Bury TREC #806371, Fore Premier Properties. LERA MLS
- $1,100,0003 bd5 ba3.8k sqft3919 Kite Dr, Kerrville, TX 78028For SaleMLS ID #2002891, Amber Carpenter TREC #670188, CENTURY 21 The Hills Realty. LERA MLS
- $990,0003 bd4 ba3.4k sqft1009 Club House Rd, Kerrville, TX 78028For SaleMLS ID #124808, Stacy Stavinoha. KVMLS
- $999,9004 bd4 ba3.3k sqft3911 Kite Dr. E, Kerrville, TX 78028For SaleMLS ID #1911434, Chad Imholte TREC #724888, Fore Premier Properties. LERA MLS
- $999,9004 bd4 ba3.3k sqft3911 Kite Dr, Kerrville, TX 78028For SaleMLS ID #120486, Chad Imholte. KVMLS
- $750,0004 bd4 ba3.9k sqft508 Highlands Dr, Kerrville, TX 78028For SaleMLS ID #124338, Stephanie Clifton. KVMLS
- $795,0003 bd3 ba2.9k sqft550 Gallup Trl, Kerrville, TX 78028For SaleMLS ID #124775, Cynthia Loving. KVMLS
- $824,0003 bd3 ba2.5k sqft522 San Juan St S, Kerrville, TX 78028Active
 MLS ID #9077777, Lindsey Roberson, Moreland Properties. Unlock MLS
 - $699,0003 bd3 ba2.1k sqft3200-8 Pinnacle Club Dr, Kerrville, TX 78028For SaleMLS ID #122446, Michelle Manziel. KVMLS
- $659,3004 bd4 ba3.8k sqft1009 W Main St, Kerrville, TX 78028For SaleMLS ID #2004344, Ryan Rendon TREC #699528, Real Broker, LLC. LERA MLS
