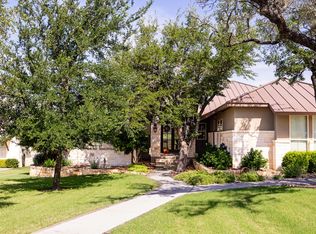
Immaculately kept Texas rock home that is listed perfectly to sell soon w/o the negotiation needed. Beautifully kept w/ vaulted ceilings, 4 bed/3.5 bath on main level & w/ media/bonus room upstairs, 2 car garage w/ golf cart door & spot, U shaped driveway, 2 master suites & 2 rooms w/ j & j bathroom, Carpet in bedrooms & wood and tile elsewhere. Over 3350sqft of a gorgeous home w/ 2 patios and grass field behind back yard. Golf course, pool, tennis courts, clubhouse, and more available with HOA/membership. 10 to 15 minutes from nearly everything want or needed in Kerrville. Proof or Funds or Lender Pre-approval letter Required prior to showings.
For sale
$999,900
3911 Kite Dr. E, Kerrville, TX 78028
4beds
3,367sqft
:
Get pre-qualified$7,595/mo
Single Family Residence
Built in 2006
0.64 Acres Lot
$951,100 Zestimate®
$297/sqft
$63/mo HOA
What's special
Carpet in bedroomsVaulted ceilingsU shaped driveway
- 311 days |
- 61 |
- 1 |
Zillow last checked:
Listing updated:
Listed by:
Chad Imholte TREC #724888 (210) 325-2341,
Fore Premier Properties
Source: LERA MLS,MLS#: 1911434
Facts & features
Interior
Bedrooms & bathrooms
- Bedrooms: 4
- Bathrooms: 4
- Full bathrooms: 3
- 1/2 bathrooms: 1
Primary bedroom
- Features: Walk-In Closet(s), Ceiling Fan(s), Full Bath
- Area: 33734
- Dimensions: 167 x 202
Bedroom 2
- Area: 27010
- Dimensions: 146 x 185
Bedroom 3
- Area: 19440
- Dimensions: 135 x 144
Bedroom 4
- Area: 24645
- Dimensions: 155 x 159
Primary bathroom
- Features: Tub/Shower Separate, Double Vanity
- Area: 26000
- Dimensions: 130 x 200
Dining room
- Area: 27383
- Dimensions: 139 x 197
Kitchen
- Area: 36080
- Dimensions: 176 x 205
Living room
- Area: 59013
- Dimensions: 237 x 249
Heating
- Central, Electric
Cooling
- Two Central
Appliances
- Included: Washer, Dryer, Cooktop, Self Cleaning Oven, Microwave, Range, Refrigerator, Disposal, Dishwasher, Water Softener Owned, Electric Water Heater
- Laundry: Main Level, Laundry Room, Washer Hookup, Dryer Connection
Features
- One Living Area, Separate Dining Room, Two Eating Areas, Breakfast Bar, Pantry, Study/Library, Media Room, High Ceilings, High Speed Internet, All Bedrooms Downstairs, Telephone, Walk-In Closet(s), Master Downstairs, Ceiling Fan(s)
- Flooring: Carpet, Ceramic Tile, Wood
- Windows: Double Pane Windows, Window Coverings
- Has basement: No
- Attic: Partially Floored
- Number of fireplaces: 1
- Fireplace features: One
Interior area
- Total interior livable area: 3,367 sqft
Property
Parking
- Total spaces: 2
- Parking features: Two Car Garage, Golf Cart Garage, Garage Door Opener
- Garage spaces: 2
Features
- Levels: Two
- Stories: 2
- Patio & porch: Patio, Covered
- Exterior features: Rain Gutters
- Pool features: None, Community
- Fencing: Wrought Iron,Stone/Masonry Fence
Lot
- Size: 0.64 Acres
- Features: Sloped, Level, Curbs, Sidewalks
- Residential vegetation: Mature Trees
Details
- Parcel number: 35860000000300
Construction
Type & style
- Home type: SingleFamily
- Property subtype: Single Family Residence
Materials
- Stone
- Foundation: Slab
- Roof: Metal
Condition
- Pre-Owned
- New construction: No
- Year built: 2006
Utilities & green energy
- Utilities for property: Cable Available, City Garbage service
Community & HOA
Community
- Features: Tennis Court(s), Golf, Clubhouse, Playground, Jogging Trails
- Security: Smoke Detector(s)
- Subdivision: Comanche Trace
HOA
- Has HOA: Yes
- HOA fee: $750 annually
- HOA name: COMANCHE TRACE
Location
- Region: Kerrville
Financial & listing details
- Price per square foot: $297/sqft
- Annual tax amount: $19,420
- Price range: $1M - $1M
- Date on market: 9/30/2025
- Cumulative days on market: 312 days
- Listing terms: Conventional,Cash
- Road surface type: Paved, Asphalt
Estimated market value
$951,100
$904,000 - $999,000
$4,321/mo
Price history
| Date | Event | Price |
|---|---|---|
| 9/30/2025 | Listed for sale | $999,900$297/sqft |
Source:  LERA MLS #1911434 Report a problem LERA MLS #1911434 Report a problem | ||
Public tax history
Tax history is unavailable.
Monthly payment
Est. payment
Payment breakdown
Explore the cost of this home by adjusting the details. Changes won't be saved.Climate risks
Neighborhood: 78028
Nearby schools
GreatSchools rating
- 5/10Daniels Elementary SchoolGrades: K-5Distance: 3.8 mi
- 6/10Peterson Middle SchoolGrades: 6-8Distance: 4.2 mi
- 6/10Tivy High SchoolGrades: 9-12Distance: 4.1 mi
Schools provided by the listing agent
- Elementary: Tom Daniels
- Middle: Hal Peterson
- High: Tivy
- District: Kerrville.
Source: LERA MLS. This data may not be complete. We recommend contacting the local school district to confirm school assignments for this home.
- $971,8004 bd4 ba3.3k sqft3911 E Kite Dr, Kerrville, TX 78028Off Market

- $999,9004 bd4 ba3.3k sqft3911 Kite Dr, Kerrville, TX 78028For Sale
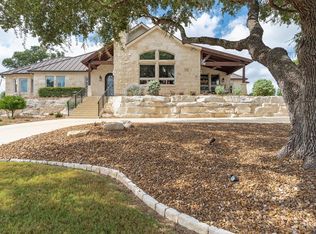
- $--3 bd4 ba3.4k sqft3907 Kite Dr, Kerrville, TX 78028Sold
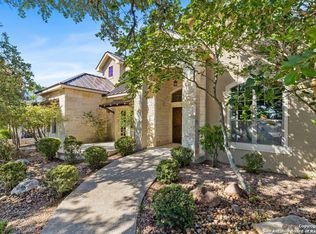
- $1,349,4150.78 acres3915 Kite Dr, Kerrville, TX 78028Off Market
- $1,175,0004 bd4 ba3.9k sqft3903 Kite Dr E, Kerrville, TX 78028For Sale
- $150,0000.79 acres3912 Kite Dr, Kerrville, TX 78028Off Market
- $1,175,0004 bd4 ba3.9k sqft3903 Kite Dr, Kerrville, TX 78028For Sale
- $1,100,0003 bd5 ba3.8k sqft3919 Kite Dr, Kerrville, TX 78028For Sale
A local agent can set up tours, give advice and negotiate with sellers.
A local lender can help you make sure your offer is ready when you are.
Similar homes
- $999,9004 bd4 ba3.3k sqft3911 Kite Dr, Kerrville, TX 78028For SaleMLS ID #120486, Chad Imholte. KVMLS
- $1,049,9003 bd3 ba3.2k sqft3520 La Cumbre Dr, Kerrville, TX 78028For Sale
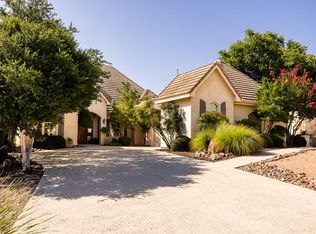 MLS ID #125117, Patrick Buck. KVMLS
 - $1,100,0003 bd5 ba3.8k sqft3919 Kite Dr, Kerrville, TX 78028For Sale
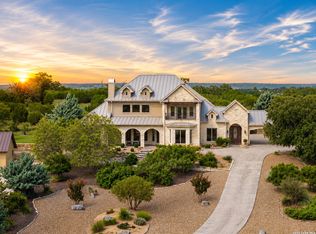
 MLS ID #2002891, Amber Carpenter TREC #670188, CENTURY 21 The Hills Realty. LERA MLS
 - $990,0003 bd4 ba3.4k sqft1009 Club House Rd, Kerrville, TX 78028For Sale
 MLS ID #124808, Stacy Stavinoha. KVMLS
 - $1,175,0004 bd4 ba3.9k sqft3903 KITE DR, Kerrville, TX 78028For SaleMLS ID #1991555, Julie Quest TREC #521888, Hill Country Home & Ranch Team LLC. LERA MLS
- $1,175,0004 bd4 ba3.9k sqft3903 Kite Dr E, Kerrville, TX 78028For SaleMLS ID #124668, Julie Kathryn Quest. KVMLS
- $695,0003 bd3 ba2.9k sqft3509 La Cumbre Dr, Kerrville, TX 78028For SaleMLS ID #125100, Kendall Young. KVMLS
- $899,0003 bd3 ba3.2k sqft4064 Comanche Trace Dr E, Kerrville, TX 78028For SaleMLS ID #118851, Stacy Stavinoha. KVMLS
- $895,0003 bd3 ba3.1k sqft2907 Dry Hollow Dr, Kerrville, TX 78028For SaleMLS ID #124882, Brenda Wendel. KVMLS
- $1,495,0004 bd4 ba4.5k sqft3613 RANCH VIEW CT, Kerrville, TX 78028For SaleMLS ID #2003757, Stacy Stavinoha TREC #521278, CT Realty. LERA MLS
- $849,0003 bd3 ba3.4k sqft3404 Comanche Trace Dr E, Kerrville, TX 78028For SaleMLS ID #1848940, Colleen Brinkman TREC #579379, Brinkman Preferred Properties. LERA MLS
- $849,0003 bd3 ba3.4k sqft3404 Comanche Trace Dr, Kerrville, TX 78028For SaleMLS ID #123692, Colleen Brinkman. KVMLS
- $875,0003 bd3 ba2.9k sqft244 Genesis Dr, Kerrville, TX 78028For SaleMLS ID #24047443, Debra Engerran, All City Real Estate Ltd.Co. HAR
- $949,0004 bd4 ba4.6k sqft1104-B Lois St, Kerrville, TX 78028For SaleMLS ID #1954564, Cody Key TREC #0622365, Key and Key Realty. LERA MLS
- $875,0003 bd3 ba2.9k sqft244 S Genesis Dr, Kerrville, TX 78028For SaleMLS ID #124916, Debra Engerran. KVMLS
- $775,0004 bd4 ba2.8k sqft2928 Dry Hollow Dr, Kerrville, TX 78028For SaleMLS ID #123718, Holly Jones. KVMLS
- $749,0003 bd3 ba2.4k sqft2065 Toscano Way, Kerrville, TX 78028For SaleMLS ID #125080, Stacy Stavinoha. KVMLS
- $799,9003 bd3 ba3k sqft2916 Rock Barn, Kerrville, TX 78028For SaleMLS ID #1945323, Brenda DeVore TREC #737078, CENTURY 21 The Hills Realty. LERA MLS
- $995,0005 bd5 ba4k sqft101 Crestline Dr, Kerrville, TX 78028For SaleMLS ID #104732, Lisa McGehee. CHCBOR
- $1,075,0003 bd4 ba4.6k sqft407 Spring Mill, Kerrville, TX 78028For SaleMLS ID #1907228, Laura Fore TREC #557049, Fore Premier Properties. LERA MLS
