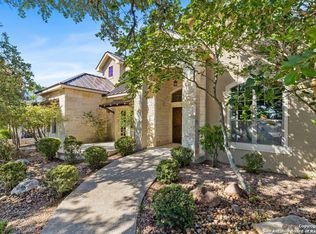
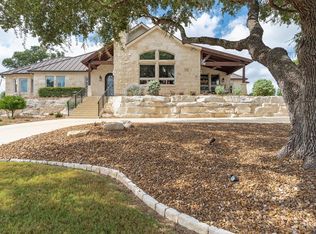
Impressive 4 bedroom, 3.5 bath home (3947 sf) in Comanche Trace Golf community w/ an outstanding floor plan & hill country views overlooking hole #1 of the Hills course. Signature custom craftsmanship, meticulously maintained, recently updated w/ newer finishes & materials. This home rivals new homes in the area but w/ some big bonuses: beautiful, mature trees, three amazing outdoor spaces & a floor plan that you'll just love! Facing SE (think sunrises, early morning golfers & hill country views) is a grand entertaining space. It includes a spacious porch area w/ vaulted ceiling & massive beams along w/ an extended green area. Mature trees make it a great space for the evening as well. Facing SW is a spacious, private back yard landscaped & manicured - perfect for enjoying cocktails & sunsets. Facing N (w/ access from the master suite & sitting area) is another private porch area great for grilling w/ views back toward town. Fully renovated in 2025, the kitchen now features sophisticated multi-tone cabinetry, leathered quartzite countertops, a Wolf gas cooktop & subzero double refrigerator - all creating visual interest & a sense of modern luxury & elegance. And there's way more!
For sale
$1,175,000
3903 Kite Dr E, Kerrville, TX 78028
4beds
3,947sqft
:
Get pre-qualified$8,707/mo
Single Family Residence
Built in 2006
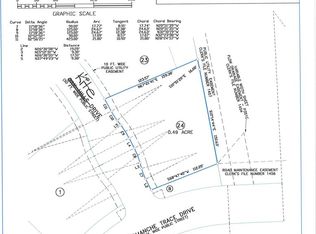
0.49 Acres Lot
$1,116,100 Zestimate®
$298/sqft
$76/mo HOA
What's special
Sophisticated multi-tone cabinetryOutstanding floor planModern luxury and eleganceThree amazing outdoor spacesSubzero double refrigeratorExtended green areaLeathered quartzite countertops
- 48 days |
- 192 |
- 8 |
Zillow last checked:
Listing updated:
Listed by:
Julie Kathryn Quest,
Hill Country Home & Ranch Team
Source: KVMLS,MLS#: 124668
Facts & features
Interior
Bedrooms & bathrooms
- Bedrooms: 4
- Bathrooms: 4
- Full bathrooms: 3
- 1/2 bathrooms: 1
Rooms
- Room types: Dining Room, Great Room, Large Master Bedroom, Office, Two Living Areas, Utility Room, Other-See Remarks
Primary bedroom
- Level: Basement
- Area: 345
- Dimensions: 23 x 15
Bedroom 2
- Level: First
- Area: 156
- Dimensions: 13 x 12
Bedroom 3
- Level: Second
- Area: 168
- Dimensions: 12 x 14
Bedroom 4
- Level: Second
- Area: 154
- Dimensions: 14 x 11
Dining room
- Level: First
- Area: 169
- Dimensions: 13 x 13
Kitchen
- Level: First
- Area: 266
- Dimensions: 19 x 14
Office
- Level: First
- Area: 121
- Dimensions: 11 x 11
Heating
- Central, Electric
Cooling
- Central Air, Electric
Appliances
- Included: Gas Cooktop, Dishwasher, Disposal, Double Oven, Microwave, Refrigerator, Self Cleaning Oven, Water Softener Owned, Other, Electric Water Heater, Water Heater
- Laundry: Inside, Lower Level, Laundry Room, W/D Connection, First Level, Utility/Laundry Dimensions(10x10)
Features
- High Ceilings, Shower Stall, Stairs/Steps, Walk-In Closet(s), Master Downstairs, Kitchen Bar, Split Bedroom
- Flooring: Carpet, Tile, Wood
- Windows: Double Pane Windows
- Attic: Access Only
- Has fireplace: Yes
- Fireplace features: Great Room, Gas Log
Interior area
- Total structure area: 3,947
- Total interior livable area: 3,947 sqft
Video & virtual tour
Property
Parking
- Total spaces: 2
- Parking features: 2 Car Garage, Attached, Other
- Attached garage spaces: 2
Features
- Levels: Two
- Stories: 2
- Patio & porch: Deck/Patio, Covered
- Exterior features: Rain Gutters, Sprinkler System-Lawn
- Fencing: Fenced
- Has view: Yes
- Waterfront features: HOA Water Park
Lot
- Size: 0.49 Acres
- Features: Corner Lot, Cul-De-Sac, Views, City Lot
Details
- Zoning: R1
Construction
Type & style
- Home type: SingleFamily
- Architectural style: Hill Country
- Property subtype: Single Family Residence
Materials
- Stucco
- Foundation: Slab
- Roof: Tile
Condition
- Year built: 2006
Utilities & green energy
- Electric: KPUB
- Sewer: Public Sewer, City
- Water: Central, City
- Utilities for property: Cable Available, Electricity Connected, Garbage Service-Public, Phone Available
Community & HOA
Community
- Security: Security System, Smoke Detector(s)
- Subdivision: Comanche Trace
HOA
- Has HOA: Yes
- HOA fee: $915 annually
Location
- Region: Kerrville
Financial & listing details
- Price per square foot: $298/sqft
- Date on market: 6/12/2026
- Listing terms: Cash,Conventional,VA Loan
- Electric utility on property: Yes
- Road surface type: Asphalt
Estimated market value
$1,116,100
$1.06M - $1.17M
$5,066/mo
Price history
| Date | Event | Price |
|---|---|---|
| 6/12/2026 | Listed for sale | $1,175,000$298/sqft |
Source: KVMLS #124668 Report a problem | ||
| 2/19/2020 | Sold | -- |
Source: KVMLS #98956 Report a problem | ||
Public tax history
Tax history is unavailable.
Monthly payment
Est. payment
Payment breakdown
Explore the cost of this home by adjusting the details. Changes won't be saved.Climate risks
Neighborhood: 78028
Nearby schools
GreatSchools rating
- 5/10Daniels Elementary SchoolGrades: K-5Distance: 3.8 mi
- 6/10Peterson Middle SchoolGrades: 6-8Distance: 4.3 mi
- 6/10Tivy High SchoolGrades: 9-12Distance: 4.1 mi
Schools provided by the listing agent
- Elementary: Tom Daniels
Source: KVMLS. This data may not be complete. We recommend contacting the local school district to confirm school assignments for this home.
- $1,175,0004 bd4 ba3.9k sqft3903 Kite Dr, Kerrville, TX 78028For Sale

- $--3 bd4 ba3.4k sqft3907 Kite Dr, Kerrville, TX 78028Sold
- $1,249,0004 bd4 ba3.4k sqft4000 Comanche Trace Dr, Kerrville, TX 78028Off Market
- $--0.49 Acres3904 Kite Dr, Kerrville, TX 78028Sold
- $900,1004 bd4 ba3.3k sqft3911 E Kite Dr, Kerrville, TX 78028Off Market
- $999,9004 bd4 ba3.3k sqft3911 Kite Dr E, Kerrville, TX 78028For Sale
- $999,9004 bd4 ba3.3k sqft3911 Kite Dr, Kerrville, TX 78028For Sale
- $1,370,8004 bd4 ba3.8k sqft3901 Oak Park Dr, Kerrville, TX 78028Off Market
A local agent can set up tours, give advice and negotiate with sellers.
A local lender can help you make sure your offer is ready when you are.
Similar homes
- $1,175,0004 bd4 ba3.9k sqft3903 KITE DR, Kerrville, TX 78028For Sale
 MLS ID #1991555, Julie Quest TREC #521888, Hill Country Home & Ranch Team LLC. LERA MLS
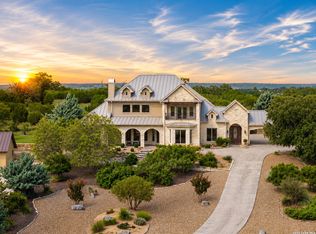
 - $1,100,0003 bd5 ba3.8k sqft3919 Kite Dr, Kerrville, TX 78028For Sale
 MLS ID #2002891, Amber Carpenter TREC #670188, CENTURY 21 The Hills Realty. LERA MLS
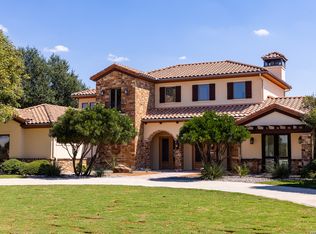
 - $1,495,0004 bd4 ba4.5k sqft3613 RANCH VIEW CT, Kerrville, TX 78028For Sale
 MLS ID #2003757, Stacy Stavinoha TREC #521278, CT Realty. LERA MLS
 - $999,9004 bd4 ba3.3k sqft3911 Kite Dr, Kerrville, TX 78028For Sale
 MLS ID #120486, Chad Imholte. KVMLS
 - $999,9004 bd4 ba3.3k sqft3911 Kite Dr. E, Kerrville, TX 78028For SaleMLS ID #1911434, Chad Imholte TREC #724888, Fore Premier Properties. LERA MLS
- $1,150,0004 bd5 ba5.8k sqft107 Deerwood Drive, Kerrville, TX 78028For SaleMLS ID #1993686, Julie Becker TREC #628057, Fore Premier Properties. LERA MLS
- $1,189,0003 bd5 ba3.6k sqft1029 Club House Rd, Kerrville, TX 78028For SaleMLS ID #123982, Toni Manchester & Amber Carpenter. KVMLS
- $990,0003 bd4 ba3.4k sqft1009 Club House Rd, Kerrville, TX 78028For SaleMLS ID #124808, Stacy Stavinoha. KVMLS
- $1,200,0004 bd3 ba4.9k sqft1000 S Landmark, Kerrville, TX 78028For SaleMLS ID #1935294, Susan Willis TREC #627908, Kuper Sotheby's Int'l Realty. LERA MLS
- $1,520,0005 bd5 ba4.5k sqft3512 Trail Head Dr, Kerrville, TX 78028For SaleMLS ID #124520, Ardie Vargas & Coby Byerly. KVMLS
- $1,195,0003 bd4 ba4.6k sqft407 Spring Mill, Kerrville, TX 78028For SaleMLS ID #1907228, Laura Fore TREC #557049, Fore Premier Properties. LERA MLS
- $1,249,0004 bd5 ba4.6k sqft1104 Lois St, Kerrville, TX 78028For SaleMLS ID #1954518, Cody Key TREC #0622365, Key and Key Realty. LERA MLS
- $949,0004 bd4 ba3.7k sqft418 N Coronado Dr, Kerrville, TX 78028For SaleMLS ID #105021, Jency Carson. CHCBOR
- $849,0003 bd3 ba3.4k sqft3404 Comanche Trace Dr, Kerrville, TX 78028For SaleMLS ID #123692, Colleen Brinkman. KVMLS
- $1,250,0003 bd3 ba2.6k sqft306 N Charles Rd, Kerrville, TX 78028For SaleMLS ID #125002, Clinton Truax. KVMLS
- $895,0003 bd3 ba3.1k sqft2907 Dry Hollow Dr, Kerrville, TX 78028For SaleMLS ID #124882, Brenda Wendel. KVMLS
- $899,0003 bd3 ba3.2k sqft4064 Comanche Trace Dr E, Kerrville, TX 78028For SaleMLS ID #118851, Stacy Stavinoha. KVMLS
- $849,0003 bd3 ba3.4k sqft3404 Comanche Trace Dr E, Kerrville, TX 78028For SaleMLS ID #1848940, Colleen Brinkman TREC #579379, Brinkman Preferred Properties. LERA MLS
- $1,250,0005 bd4 ba3.8k sqft151 Kerr Canyon Pass, Kerrville, TX 78028For SaleMLS ID #98174, Holly Hickman Jones. CHCBOR
- $825,0004 bd4 ba3.1k sqft516 Winged Foot Ln, Kerrville, TX 78028For SaleMLS ID #124637, Bethany Mikeska. KVMLS
