This custom-built Hill Country estate is the perfect blend of elegance, luxury, and masterful craftsmanship. Designed with an eye for detail, every element of this home exudes sophistication, from its thoughtfully curated architectural features to the high-end finishes that make each space extraordinary. The great room captivates with its soaring vaulted ceilings accented by rich wooden beams, beautifully crafted stone accent walls, and custom Alder wood cabinetry. Gleaming hardwood floors, intricate trim work, and solid wood doors add to the timeless beauty, while a custom metal fireplace screen with a mesquite mantel serves as a striking focal point. The chef's kitchen is a masterpiece of both design and function, outfitted with premium Wolf, Miele, and Sub-Zero appliances. Whether hosting grand gatherings or preparing intimate meals, this space is built to impress. A sprawling stone patio invites effortless entertaining and a putting green for leisurely afternoons. The stunning custom pool, complete with a water fall feature, is the perfect retreat, offering privacy and tranquility in a picturesque Hill Country setting.
For sale
$1,520,000
3512 Trail Head Dr, Kerrville, TX 78028
5beds
4,566sqft
:
Get pre-qualified$11,134/mo
Single Family Residence
Built in 2003
3.4 Acres Lot
$1,437,100 Zestimate®
$333/sqft
$70/mo HOA
What's special
- 72 days |
- 265 |
- 10 |
Zillow last checked:
Listing updated:
Listed by:
Ardie Vargas & Coby Byerly,
CENTURY 21 The Hills Realty
Source: KVMLS,MLS#: 124520
Facts & features
Interior
Bedrooms & bathrooms
- Bedrooms: 5
- Bathrooms: 5
- Full bathrooms: 4
- 1/2 bathrooms: 1
Rooms
- Room types: Great Room, Large Master Bedroom, Office, Separate Formal Dining, Two Living Areas, Utility Room, Media Room
Heating
- Central, Electric
Cooling
- Central Air, Electric
Appliances
- Included: Gas Cooktop, Dishwasher, Disposal, Double Oven, Microwave, Refrigerator, Self Cleaning Oven, Water Softener Owned, Range, Electric Water Heater
- Laundry: Inside, Main Level, Laundry Room
Features
- High Ceilings, Shower Stall, Stairs/Steps, Walk-In Closet(s), Shower/Bath Combo, Master Downstairs, Split Bedroom
- Flooring: Carpet, Tile, Wood
- Windows: Double Pane Windows
- Attic: Partially Floored,Storage Only
- Has fireplace: Yes
- Fireplace features: Great Room, Gas Starter, Wood Burning
Interior area
- Total structure area: 4,566
- Total interior livable area: 4,566 sqft
Property
Parking
- Total spaces: 3
- Parking features: 3+ Car Garage, Attached
- Has attached garage: Yes
Features
- Levels: Two
- Stories: 2
- Patio & porch: Deck/Patio, Covered
- Exterior features: Rain Gutters, Sprinkler System-Lawn
- Has private pool: Yes
- Pool features: Outdoor Pool
- Has spa: Yes
- Spa features: Bath
- Waterfront features: Other-See Remarks
Lot
- Size: 3.4 Acres
- Features: Level, Open Lot, City Lot
Details
- Parcel number: 66454
- Zoning: R
Construction
Type & style
- Home type: SingleFamily
- Architectural style: Hill Country
- Property subtype: Single Family Residence
Materials
- Rock, Stucco, Frame
- Foundation: Slab
- Roof: Metal
Condition
- Year built: 2003
Utilities & green energy
- Sewer: Public Sewer
- Water: Public
- Utilities for property: Cable Available, Electricity Connected, Garbage Service-Public, Natural Gas Connected
Community & HOA
Community
- Security: Security System, Smoke Detector(s)
- Subdivision: Comanche Trace
HOA
- Has HOA: Yes
- HOA fee: $70 monthly
Location
- Region: Kerrville
Financial & listing details
- Price per square foot: $333/sqft
- Tax assessed value: $1,286,114
- Date on market: 5/29/2026
- Listing terms: Cash,Conventional,VA Loan
- Electric utility on property: Yes
- Road surface type: Asphalt
Estimated market value
$1,437,100
$1.37M - $1.51M
$7,238/mo
Price history
| Date | Event | Price |
|---|---|---|
| 5/29/2026 | Listed for sale | $1,520,000+1.3%$333/sqft |
Source: KVMLS #124520 Report a problem | ||
| 4/23/2025 | Listing removed | $1,500,000$329/sqft |
Source: KVMLS #118213 Report a problem | ||
| 2/1/2025 | Listed for sale | $1,500,000-7.7%$329/sqft |
Source: KVMLS #118213 Report a problem | ||
| 10/7/2022 | Sold | -- |
Source: KVMLS #107012 Report a problem | ||
| 9/1/2022 | Pending sale | $1,625,000$356/sqft |
Source: KVMLS #107012 Report a problem | ||
| 7/26/2022 | Listed for sale | $1,625,000+81.6%$356/sqft |
Source: KVMLS #107012 Report a problem | ||
| 8/15/2012 | Sold | -- |
Source: KVMLS #77302 Report a problem | ||
| 3/10/2012 | Listed for sale | $895,000$196/sqft |
Source: Fore Premier Properties #935117 Report a problem | ||
| 5/30/2003 | Sold | -- |
Source: KVMLS #45628 Report a problem | ||
Public tax history
| Year | Property taxes | Tax assessment |
|---|---|---|
| 2025 | -- | $1,286,114 +8.9% |
| 2024 | $21,828 +117.6% | $1,181,105 |
| 2023 | $10,030 +12.4% | $1,181,105 +32.8% |
| 2022 | $8,924 +11.5% | $889,592 +10% |
| 2021 | $8,003 +1.6% | $808,720 +4.1% |
| 2020 | $7,879 +2.9% | $776,997 +10% |
| 2019 | $7,655 | $706,361 |
| 2018 | -- | $706,361 -9% |
| 2017 | -- | $776,157 +2.6% |
| 2016 | -- | $756,250 |
| 2015 | -- | $756,250 |
| 2014 | -- | $756,250 +42.1% |
| 2012 | -- | $532,151 -3.3% |
| 2011 | -- | $550,593 |
| 2010 | -- | $550,593 |
| 2009 | -- | $550,593 |
| 2008 | -- | $550,593 +4% |
| 2007 | -- | $529,652 |
Find assessor info on the county website
Monthly payment
Est. payment
Payment breakdown
Explore the cost of this home by adjusting the details. Changes won't be saved.Climate risks
Neighborhood: 78028
Nearby schools
GreatSchools rating
- 5/10Daniels Elementary SchoolGrades: K-5Distance: 3.3 mi
- 6/10Peterson Middle SchoolGrades: 6-8Distance: 3.8 mi
- 6/10Tivy High SchoolGrades: 9-12Distance: 3.6 mi
Schools provided by the listing agent
- Elementary: Tom Daniels
Source: KVMLS. This data may not be complete. We recommend contacting the local school district to confirm school assignments for this home.
- $45,175-- bd-- ba-- sqft3512 Trail Head Dr, Kerrville, TX 78028Off Market
- $924,2004 bd3 ba3.5k sqft3516 Trail Head Dr, Kerrville, TX 78028Off Market
- $1,200,8004 bd4 ba4.4k sqft3508 Trail Head Dr, Kerrville, TX 78028Off Market
- $1,316,7004 bd4 ba4k sqft3525 Trail Head Dr, Kerrville, TX 78028Off Market
- $139,000-- bd-- ba-- sqft3529 Trail Head Dr, Kerrville, TX 78028Off Market
- $1,609,4004 bd3 ba4.5k sqft3517 Trail Head Dr, Kerrville, TX 78028Off Market
- $--0.57 acres3540 E La Cumbre Dr, Kerrville, TX 78028Off Market
- $139,0001.49 acres3520 Trail Head Dr, Kerrville, TX 78028Off Market
A local agent can set up tours, give advice and negotiate with sellers.
A local lender can help you make sure your offer is ready when you are.
Similar homes
- $1,495,0004 bd4 ba4.5k sqft3613 RANCH VIEW CT, Kerrville, TX 78028For Sale
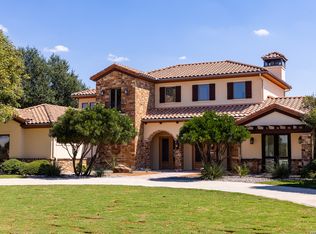
 MLS ID #2003757, Stacy Stavinoha TREC #521278, CT Realty. LERA MLS
 - $1,595,0003 bd4 ba3.5k sqft4148 Stonecreek Dr, Kerrville, TX 78028For Sale
 MLS ID #125128, Patrick Buck. KVMLS
 - $1,049,9003 bd3 ba3.2k sqft3520 La Cumbre Dr, Kerrville, TX 78028For Sale
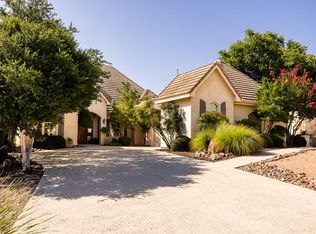 MLS ID #125117, Patrick Buck. KVMLS
 - $1,175,0004 bd4 ba3.9k sqft3903 KITE DR, Kerrville, TX 78028For Sale
 MLS ID #1991555, Julie Quest TREC #521888, Hill Country Home & Ranch Team LLC. LERA MLS
 - $1,175,0004 bd4 ba3.9k sqft3903 Kite Dr E, Kerrville, TX 78028For SaleMLS ID #124668, Julie Kathryn Quest. KVMLS
- $1,700,0004 bd5 ba5.3k sqft880 CENTER POINT RIVER RD, Kerrville, TX 78028For SaleMLS ID #1959121, Michael Schultz TREC #612159, Keller Williams Heritage. LERA MLS
- $1,100,0003 bd5 ba3.8k sqft3919 Kite Dr, Kerrville, TX 78028For SaleMLS ID #2002891, Amber Carpenter TREC #670188, CENTURY 21 The Hills Realty. LERA MLS
- $1,750,0004 bd4 ba5.3k sqft3965 Highway 27 E, Kerrville, TX 78028For SaleMLS ID #120111, Ray Rothwell. KVMLS
- $1,249,0004 bd5 ba4.6k sqft1104 Lois St, Kerrville, TX 78028For SaleMLS ID #1954518, Cody Key TREC #0622365, Key and Key Realty. LERA MLS
- $1,350,0003 bd4 ba4.2k sqft1611 Saddlewood Blvd, Kerrville, TX 78028For SaleMLS ID #1967725, Tara Legenza TREC #771310, Fore Premier Properties. LERA MLS
- $1,250,0005 bd4 ba3.8k sqft151 Kerr Canyon Pass, Kerrville, TX 78028For SaleMLS ID #98174, Holly Hickman Jones. CHCBOR
- $999,9004 bd4 ba3.3k sqft3911 Kite Dr, Kerrville, TX 78028For SaleMLS ID #120486, Chad Imholte. KVMLS
- $1,975,0004 bd6 ba4.7k sqft160 LIVE OAK LN, Kerrville, TX 78028For SaleMLS ID #2006704, Blain Johnson TREC #625239, JB Goodwin, REALTORS. LERA MLS
- $1,200,0004 bd3 ba4.9k sqft1000 S Landmark, Kerrville, TX 78028For SaleMLS ID #1935294, Susan Willis TREC #627908, Kuper Sotheby's Int'l Realty. LERA MLS
- $1,300,0004 bd4 ba6.4k sqft305 Teague Rd, Kerrville, TX 78028For SaleMLS ID #125090, Ardie Vargas. KVMLS
- $999,9004 bd4 ba3.3k sqft3911 Kite Dr. E, Kerrville, TX 78028For SaleMLS ID #1911434, Chad Imholte TREC #724888, Fore Premier Properties. LERA MLS
- $1,600,0004 bd3 ba2.9k sqft140 Twin Springs Rd N, Kerrville, TX 78028For SaleMLS ID #1804377, Julie Davis TREC #689274, Vortex Realty. LERA MLS
- $1,495,0003 bd3 ba3.1k sqft195 Kamira Drive, Kerrville, TX 78028For SaleMLS ID #1990292, Laura Fore TREC #557049, Fore Premier Properties. LERA MLS
- $995,0004 bd3 ba4.7k sqft240 Peterson Farm Rd, Kerrville, TX 78028For SaleMLS ID #121373, Kari Bock. KVMLS
- $849,0003 bd3 ba3.4k sqft3404 Comanche Trace Dr, Kerrville, TX 78028For SaleMLS ID #123692, Colleen Brinkman. KVMLS
