Stunning Hill Country estate on 3.17 acres with miles of breathtaking views and exclusive HOA park access on the Guadalupe River. Main home features 3 BR, 2.5 BA, and an office in an open floor plan with split bedrooms - true single-level living with all essentials on the first floor. A magnificent 1,300 sq ft guest house with a screened-in porch adds incredible flexibility with a full kitchen, 3/4 bath, full laundry hookups, and 2 BR - ideal for visitors or extended stays. Relax on the expansive covered back deck while soaking in panoramic views. Gated deck and breezeway provide safe barriers for pets and toddlers. Major recent updates: new driveway, fresh interior paint, premium tile, custom blinds, and recessed can lighting throughout the main home, plus a new garage door system, two new dishwashers, and a finished insulated storage shed. Abundant storage throughout. A rare turnkey opportunity to own a private Hill Country retreat with room to grow, host, and unwind.
For sale
$1,350,000
1611 Saddlewood Blvd, Kerrville, TX 78028
3beds
4,270sqft
:
Get pre-qualified$9,980/mo
Single Family Residence
Built in 2006
3.17 Acres Lot
$1,264,800 Zestimate®
$316/sqft
$64/mo HOA
What's special
Finished insulated storage shedFresh interior paintPanoramic viewsCustom blindsTwo new dishwashersMiles of breathtaking viewsExpansive covered back deck
- 82 days |
- 186 |
- 4 |
Zillow last checked:
Listing updated:
Listed by:
Tara Legenza TREC #771310 (830) 800-9400,
Fore Premier Properties
Source: LERA MLS,MLS#: 1967725
Facts & features
Interior
Bedrooms & bathrooms
- Bedrooms: 3
- Bathrooms: 4
- Full bathrooms: 3
- 1/2 bathrooms: 1
Primary bedroom
- Features: Walk-In Closet(s), Ceiling Fan(s), Full Bath
- Area: 340
- Dimensions: 17 x 20
Bedroom
- Area: 238
- Dimensions: 17 x 14
Bedroom 2
- Area: 225
- Dimensions: 15 x 15
Primary bathroom
- Features: Tub/Shower Separate, Separate Vanity, Double Vanity, Bidet, Soaking Tub
- Area: 204
- Dimensions: 12 x 17
Dining room
- Area: 208
- Dimensions: 16 x 13
Kitchen
- Area: 182
- Dimensions: 13 x 14
Living room
- Area: 552
- Dimensions: 23 x 24
Heating
- Central, Electric
Cooling
- Three+ Central
Appliances
- Included: Cooktop, Built-In Oven, Self Cleaning Oven, Microwave, Disposal, Dishwasher, Water Softener Owned, Electric Water Heater, Double Oven
- Laundry: Main Level, Laundry Room, Washer Hookup, Dryer Connection
Features
- One Living Area, Liv/Din Combo, Eat-in Kitchen, Kitchen Island, Breakfast Bar, Pantry, Study/Library, Utility Room Inside, 1st Floor Lvl/No Steps, High Ceilings, Open Floorplan, High Speed Internet, All Bedrooms Downstairs, Walk-In Closet(s), Ceiling Fan(s), Chandelier, Solid Counter Tops
- Flooring: Ceramic Tile, Vinyl
- Windows: Window Coverings
- Has basement: No
- Attic: Pull Down Storage
- Number of fireplaces: 1
- Fireplace features: Living Room
Interior area
- Total interior livable area: 4,270 sqft
Video & virtual tour
Property
Parking
- Total spaces: 2
- Parking features: Two Car Garage, Garage Door Opener
- Garage spaces: 2
Accessibility
- Accessibility features: No Carpet, No Steps Down, Level Lot, Level Drive, No Stairs, First Floor Bath, Full Bath/Bed on 1st Flr, First Floor Bedroom, Stall Shower, Wheelchair Accessible
Features
- Levels: One
- Stories: 1
- Pool features: None
- Has spa: Yes
- Spa features: Bath
- Has view: Yes
- View description: County VIew
Lot
- Size: 3.17 Acres
- Features: 2 - 5 Acres, Level
Details
- Parcel number: 61300
Construction
Type & style
- Home type: SingleFamily
- Architectural style: Texas Hill Country
- Property subtype: Single Family Residence
Materials
- Stone, Stucco
- Foundation: Slab
- Roof: Metal
Condition
- Pre-Owned
- New construction: No
- Year built: 2006
Utilities & green energy
- Sewer: Septic
- Utilities for property: Cable Available, Private Garbage Service
Community & HOA
Community
- Features: Waterfront Access, Playground, Lake/River Park
- Security: Security System Leased, Controlled Access
- Subdivision: Saddlewood Estates
HOA
- Has HOA: Yes
- HOA fee: $770 annually
- HOA name: SADDLEWOOD ESTATES POA
Location
- Region: Kerrville
Financial & listing details
- Price per square foot: $316/sqft
- Tax assessed value: $987,463
- Annual tax amount: $12,246
- Price range: $1.4M - $1.4M
- Date on market: 5/18/2026
- Cumulative days on market: 82 days
- Listing terms: Conventional,FHA,VA Loan,Cash
Estimated market value
$1,264,800
$1.20M - $1.33M
$5,217/mo
Price history
| Date | Event | Price |
|---|---|---|
| 5/18/2026 | Listed for sale | $1,350,000+28.6%$316/sqft |
Source: KVMLS #124418 Report a problem | ||
| 7/10/2023 | Sold | -- |
Source: KVMLS #108972 Report a problem | ||
| 6/21/2023 | Pending sale | $1,050,000$246/sqft |
Source:  LERA MLS #1687584 Report a problem LERA MLS #1687584 Report a problem | ||
| 6/15/2023 | Contingent | $1,050,000$246/sqft |
Source: KVMLS #108972 Report a problem | ||
| 5/12/2023 | Listed for sale | $1,050,000$246/sqft |
Source: KVMLS #108972 Report a problem | ||
Public tax history
| Year | Property taxes | Tax assessment |
|---|---|---|
| 2025 | -- | $987,463 +9.1% |
| 2024 | $11,665 +620.3% | $905,240 +70.1% |
| 2023 | $1,620 -3.3% | $532,045 +10% |
| 2022 | $1,674 -0.3% | $483,677 +10% |
| 2021 | $1,679 +0.5% | $439,706 +10% |
| 2020 | $1,670 | $399,733 +10% |
| 2019 | -- | $363,394 |
| 2018 | -- | $363,394 |
| 2017 | -- | $363,394 +3.3% |
| 2016 | -- | $351,683 |
| 2015 | -- | $351,683 |
| 2014 | -- | $351,683 -3.5% |
| 2012 | -- | $364,363 |
| 2011 | -- | $364,363 |
| 2010 | -- | $364,363 |
| 2009 | -- | $364,363 |
| 2008 | -- | $364,363 +98.1% |
| 2007 | -- | $183,939 |
Find assessor info on the county website
Monthly payment
Est. payment
Payment breakdown
Explore the cost of this home by adjusting the details. Changes won't be saved.Climate risks
Neighborhood: 78028
Getting around
0 / 100
Car-DependentNearby schools
GreatSchools rating
- 9/10Fred High Tally Elementary SchoolGrades: K-5Distance: 2 mi
- 6/10Peterson Middle SchoolGrades: 6-8Distance: 5.2 mi
- 6/10Tivy High SchoolGrades: 9-12Distance: 5.4 mi
Schools provided by the listing agent
- Elementary: Kerrville
- Middle: Kerrville
- High: Kerrville
- District: Kerrville.
Source: LERA MLS. This data may not be complete. We recommend contacting the local school district to confirm school assignments for this home.
- $826,6003 bd4 ba3.3k sqft1661 Saddlewood Blvd, Kerrville, TX 78028Off Market

- $778,6003 bd2 ba2.7k sqft1531 Saddlewood Blvd, Kerrville, TX 78028Off Market
- $1,279,2004 bd4 ba4.6k sqft1751 Saddlewood Blvd, Kerrville, TX 78028Off Market
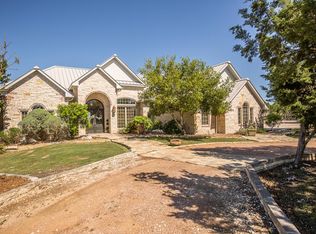
- $606,5003 bd2 ba2.9k sqft1465 Saddlewood Blvd, Kerrville, TX 78028Off Market
- $942,7003 bd3 ba3.5k sqft1640 Saddlewood Blvd, Kerrville, TX 78028Off Market
- $585,800-- bd2 ba2.4k sqft1841 Saddlewood Blvd, Kerrville, TX 78028Off Market
- $623,4003 bd2 ba2.5k sqft1560 Saddlewood Blvd, Kerrville, TX 78028Off Market
- $--3 bd2 ba3.2k sqft610 Stablewood Ln, Kerrville, TX 78028Sold
A local agent can set up tours, give advice and negotiate with sellers.
A local lender can help you make sure your offer is ready when you are.
Similar homes
- $1,249,0004 bd5 ba4.6k sqft1104 Lois St, Kerrville, TX 78028For Sale
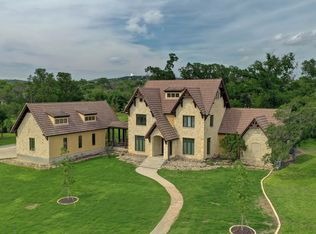
 MLS ID #1954518, Cody Key TREC #0622365, Key and Key Realty. LERA MLS
 - $1,200,0004 bd3 ba4.9k sqft1000 S Landmark, Kerrville, TX 78028For Sale
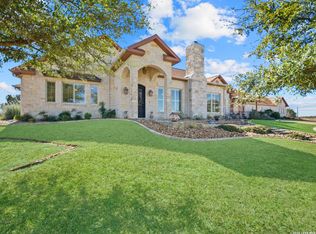 MLS ID #1935294, Susan Willis TREC #627908, Kuper Sotheby's Int'l Realty. LERA MLS
 - $1,250,0005 bd4 ba3.8k sqft151 Kerr Canyon Pass, Kerrville, TX 78028For Sale
 MLS ID #98174, Holly Hickman Jones. CHCBOR
 - $1,250,0003 bd3 ba2.6k sqft306 N Charles Rd, Kerrville, TX 78028For Sale
 MLS ID #125002, Clinton Truax. KVMLS
 - $1,250,0003 bd3 ba2.6k sqft306 Charles, Kerrville, TX 78028For SaleMLS ID #1964503, Esmeralda Herrera TREC #777078, Phyllis Browning Company. LERA MLS
- $1,495,0003 bd3 ba3.1k sqft195 Kamira Drive, Kerrville, TX 78028For SaleMLS ID #1990292, Laura Fore TREC #557049, Fore Premier Properties. LERA MLS
- $1,049,9003 bd3 ba3.2k sqft3520 La Cumbre Dr, Kerrville, TX 78028For SaleMLS ID #125117, Patrick Buck. KVMLS
- $1,100,0003 bd5 ba3.8k sqft3919 Kite Dr, Kerrville, TX 78028For SaleMLS ID #2002891, Amber Carpenter TREC #670188, CENTURY 21 The Hills Realty. LERA MLS
- $875,0003 bd3 ba2.9k sqft244 Genesis Dr, Kerrville, TX 78028For SaleMLS ID #24047443, Debra Engerran, All City Real Estate Ltd.Co. HAR
- $875,0003 bd3 ba2.9k sqft244 S Genesis Dr, Kerrville, TX 78028For SaleMLS ID #124916, Debra Engerran. KVMLS
- $1,250,0004 bd4 ba4k sqft722 W Lacey Oaks Parkway, Kerrville, TX 78028For SaleMLS ID #1990351, Laura Fore TREC #557049, Fore Premier Properties. LERA MLS
- $1,395,0003 bd4 ba3.1k sqft116 HOMESTEAD PARK, Comfort, TX 78013For SaleMLS ID #2006296, Bruce Wynne-Smith TREC #591705, Keller Williams City-View. LERA MLS
- $885,0003 bd3 ba3k sqft193 DORIS DR, Kerrville, TX 78028For SaleMLS ID #1961504, Cher Miculka TREC #379883, EXIT Realty Advisors. LERA MLS
- $824,0003 bd3 ba2.5k sqft522 San Juan St S, Kerrville, TX 78028Active
 MLS ID #9077777, Lindsey Roberson, Moreland Properties. Unlock MLS
 - $999,0005 bd3 ba3.7k sqft320 Spicer Loop, Kerrville, TX 78028For SaleMLS ID #124781, Shelton Neffendorf. KVMLS
- $869,9003 bd4 ba3.5k sqft283 W Lacey Oak Pkwy, Kerrville, TX 78028For SaleMLS ID #125124, Janelle Peralt. KVMLS
- $1,590,0004 bd3 ba4k sqft326 RIVER VALLEY RD, Ingram, TX 78025For SaleMLS ID #1992453, Tye Stephens TREC #687657, UC Heritage Ranch Sales. LERA MLS
- $949,0004 bd4 ba4.6k sqft1104-B Lois St, Kerrville, TX 78028For SaleMLS ID #1954564, Cody Key TREC #0622365, Key and Key Realty. LERA MLS
- $1,355,0004 bd5 ba3.4k sqft357 Cypress Estates Pkwy, Ingram, TX 78025ActiveMLS ID #4879052, Lindsey Roberson, Moreland Properties. Unlock MLS
- $1,499,0004 bd3 ba4k sqft326 W River Valley Rd, Ingram, TX 78025For SaleMLS ID #120833, Tye Stephens. KVMLS
