This is the ideal family home for those who love to entertain & enjoy spacious living! Nestled in The Horizon, a gated game preserve just south of Kerrville, it provides seclusion & privacy while being just 5 minutes from schools, restaurants, shopping, entertainment, & restaurants. This beautifully designed Hill Country home offers an open concept & spacious, light-filled layout with large windows & an upscale kitchen that opens to the great room with vaulted ceiling, a stone fireplace w/ custom iron screen & built in cabinetry. The large covered back patio is ideal for relaxing, BBQs, and enjoying stunning southern views, which can also be admired from the hot tub. The property includes an RV barn/shop with four large automatic doors, perfect for storage, projects, or hobbies, & even features an air-conditioned workshop. Surrounded by mature Oaks, the home is private and cannot be seen from the road. Whether you're looking for a full-time residence or a winter retreat, this property is a rare find in Kerrville. With a community water supply and its own well with a storage tank, you'll have the best of both worlds. A unique opportunity for Hill Country living!
For sale
$1,250,000
151 Kerr Canyon Pass, Kerrville, TX 78028
5beds
3,864sqft
Residential
Built in 2011
6.23 Acres Lot
$-- Zestimate®
$323/sqft
$42/mo HOA
What's special
Air-conditioned workshopHot tubIdeal for relaxing bbqsSpacious livingGated game preserveLarge windowsStunning southern views
- 481 days
- 272
- 22
Zillow last checked:
Listing updated:
Listed by:
Holly Hickman Jones,
Fore Premier Properties
Source: CHCBOR,MLS#: 98174
Facts & features
Interior
Bedrooms & bathrooms
- Bedrooms: 5
- Bathrooms: 4
- Full bathrooms: 3
- 1/2 bathrooms: 1
Heating
- Central, Electric
Appliances
- Laundry: Washer-Dryer Connection
Features
- Ceiling Fan(s), High Ceilings, Walk-In Closet(s), Other
- Windows: Double Pane Windows
- Has fireplace: Yes
- Fireplace features: Gas Starter
Interior area
- Total structure area: 3,864
- Total interior livable area: 3,864 sqft
Video & virtual tour
Property
Features
- Levels: Two
- Patio & porch: Deck/Patio
- Waterfront features: None
Lot
- Size: 6.23 Acres
- Features: Sprinkler System-Lawn, Outside City(w/Acrg)
- Topography: Level
Details
- Parcel number: 70579
- Zoning: R-1
Construction
Type & style
- Home type: SingleFamily
- Architectural style: Hill Country Style
- Property subtype: Residential
Materials
- HardiPlank Type, Stucco, Other
- Roof: Metal
Condition
- New construction: No
- Year built: 2011
Utilities & green energy
- Sewer: Septic Tank
- Water: Well
Community & HOA
Community
- Security: Security System
- Subdivision: Saddlewood/BearPaw Subdivision
HOA
- Has HOA: Yes
- HOA fee: $500 annually
Location
- Region: Kerrville
Financial & listing details
- Price per square foot: $323/sqft
- Tax assessed value: $1,193,517
- Annual tax amount: $14,801
- Date on market: 7/2/2025
Estimated market value
Not available
Estimated sales range
Not available
Not available
Price history
| Date | Event | Price |
|---|---|---|
| 9/7/2026 | Contingent | $1,250,000$323/sqft |
Source: KVMLS #124817 Report a problem | ||
| 7/2/2026 | Listed for sale | $1,250,000-9.7%$323/sqft |
Source: KVMLS #124817 Report a problem | ||
| 4/30/2025 | Price change | $1,384,000-2.8%$358/sqft |
Source: KVMLS #119083 Report a problem | ||
| 11/6/2024 | Listed for sale | $1,424,000$369/sqft |
Source: KVMLS #117584 Report a problem | ||
| 3/29/2023 | Listing removed | -- |
Source: KVMLS Report a problem | ||
| 1/31/2023 | Price change | $1,424,000-5%$369/sqft |
Source: KVMLS #107975 Report a problem | ||
| 12/14/2022 | Listed for sale | $1,499,000$388/sqft |
Source: KVMLS #107975 Report a problem | ||
Public tax history
| Year | Property taxes | Tax assessment |
|---|---|---|
| 2025 | -- | $886,672 +10% |
| 2024 | $9,540 +2.2% | $806,065 -26.6% |
| 2023 | $9,330 +167.4% | $1,098,702 +34.8% |
| 2022 | $3,489 +1.6% | $815,187 +14% |
| 2021 | $3,435 +18.3% | $714,915 +23.8% |
| 2020 | $2,902 -3.4% | $577,542 +4.6% |
| 2019 | $3,004 | $552,353 |
| 2018 | -- | $552,353 |
| 2017 | -- | $552,353 +3% |
| 2016 | -- | $536,145 |
| 2015 | -- | -- |
| 2014 | -- | -- |
| 2012 | -- | $427,149 |
Find assessor info on the county website
Monthly payment
Est. payment
Payment breakdown
Explore the cost of this home by adjusting the details. Changes won't be saved.Climate risks
Neighborhood: 78028
Nearby schools
Schools provided by the listing agent
- District: Kerrville
Source: CHCBOR. This data may not be complete. We recommend contacting the local school district to confirm school assignments for this home.

Similar homes
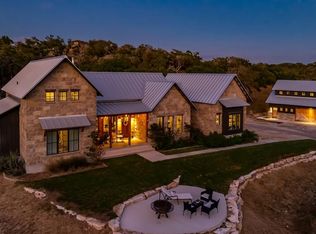
- $1,250,0004 bd4 ba2.5k sqft124 Madrona Dr, Kerrville, TX 78028For Sale
 MLS ID #125068, Jessica Kester. KVMLS
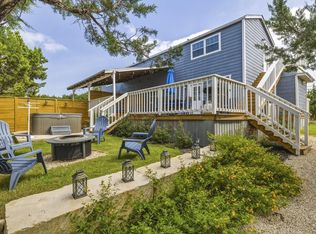
 - $1,200,0004 bd3 ba4.9k sqft1000 S Landmark, Kerrville, TX 78028For Sale

 MLS ID #1935294, Susan Willis TREC #627908, Kuper Sotheby's Int'l Realty. LERA MLS
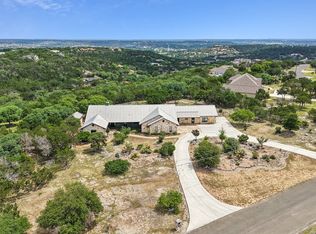
 - $1,350,0003 bd4 ba4.2k sqft1611 Saddlewood Blvd, Kerrville, TX 78028For Sale
 MLS ID #1967725, Tara Legenza TREC #771310, Fore Premier Properties. LERA MLS
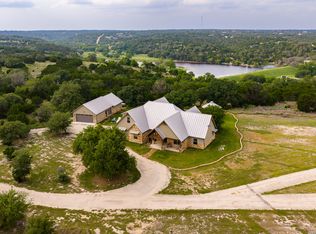
 - $1,249,9003 bd3 ba3.1k sqft195 Kamira Drive, Kerrville, TX 78028For Sale
 MLS ID #1990292, Laura Fore TREC #557049, Fore Premier Properties. LERA MLS
 - $1,395,0004 bd3 ba4.4k sqft179 Box S Dr, Kerrville, TX 78028For SaleMLS ID #2011255, Laura Fore TREC #557049, Fore Premier Properties. LERA MLS
- $1,090,0006 bd6 ba4.2k sqft250&256 Wharton Rd, Kerrville, TX 78028For SaleMLS ID #2021052, Laura Fore TREC #557049, Fore Premier Properties. LERA MLS
- $1,395,0004 bd3 ba4.4k sqft179 Box S, Kerrville, TX 78028For SaleMLS ID #2011258, Laura Fore TREC #557049, Fore Premier Properties. LERA MLS
- $1,250,0004 bd4 ba4k sqft722 W Lacey Oaks Parkway, Kerrville, TX 78028For SaleMLS ID #1990351, Laura Fore TREC #557049, Fore Premier Properties. LERA MLS
- $1,200,0003 bd4 ba3.6k sqft509 Oakland Hills Ln, Kerrville, TX 78028For SaleMLS ID #2019744, Laura Fore TREC #557049, Fore Premier Properties. LERA MLS
- $1,199,9003 bd3 ba2.6k sqft306 Charles, Kerrville, TX 78028For SaleMLS ID #1964503, Esmeralda Herrera TREC #777078, Phyllis Browning Company. LERA MLS
- $1,175,0004 bd4 ba3.9k sqft3903 KITE DR, Kerrville, TX 78028For SaleMLS ID #1991555, Julie Quest TREC #521888, Hill Country Home & Ranch Team LLC. LERA MLS
- $699,0004 bd4 ba3.7k sqft2044 MEDINA HWY, Kerrville, TX 78028For SaleMLS ID #2022754, Michael Floyd TREC #799087, Real Broker, LLC. LERA MLS
