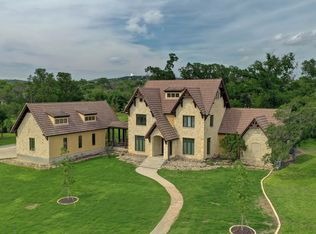
This timeless 4 bedroom, 2.5 bath home on 3.97AC is one of the most recognizable properties in Kerrville. The welcoming main floor offers a window-lined living room with wood-burning fireplace Xtrodinair, formal dining area, study/office, half bath and main bedroom with bath. Three bedrooms, one full bath and an additional second living room are located on the second floor, along with an oversized bonus room on the third floor providing a versatile space for recreation or storage needs. The kitchen features custom cabinets, Yellow River granite and Pennie Mosaic backsplash. The main bedroom and bathroom offer marble floors and shower, two walk-in closets and copper sinks/tub. The three-car garage, complete with half bath, whole home water filtration system and 850SF storage space, allow for a variety of customization options for your use. Overall, this exceptional home has been well maintained and has recent updates including fresh staining on all exterior wood trim, new front yard sod and sprinkler system, and newly planted Cottonwood trees. The versatile property is currently zoned RT (Residential Transition) which allows for various residential and commercial applications. *See attached docs for RT land use table.
For sale
Price cut: $46K (7/23)
$1,249,000
1104 Lois St, Kerrville, TX 78028
4beds
4,622sqft
Single Family Residence
Built in 1999
3.97 Acres Lot
$1,181,800 Zestimate®
$270/sqft
$-- HOA
What's special
Newly planted cottonwood treesFormal dining areaThree bedroomsThree-car garageMain bedroom with bathYellow river graniteTwo walk-in closets
- 160 days
- 196
- 16
Zillow last checked:
Listing updated:
Listed by:
Cody Key TREC #0622365 (830) 315-7539,
Key and Key Realty
Source: LERA MLS,MLS#: 1954518
Facts & features
Interior
Bedrooms & bathrooms
- Bedrooms: 4
- Bathrooms: 5
- Full bathrooms: 3
- 1/2 bathrooms: 2
Primary bedroom
- Features: Split, Outside Access, Walk-In Closet(s), Multi-Closets, Ceiling Fan(s), Full Bath
- Area: 304
- Dimensions: 16 x 19
Bedroom 2
- Area: 210
- Dimensions: 15 x 14
Bedroom 3
- Area: 240
- Dimensions: 15 x 16
Bedroom 4
- Area: 238
- Dimensions: 14 x 17
Primary bathroom
- Features: Tub/Shower Separate, Double Vanity, Soaking Tub
- Area: 192
- Dimensions: 12 x 16
Dining room
- Area: 195
- Dimensions: 15 x 13
Family room
- Area: 221
- Dimensions: 13 x 17
Kitchen
- Area: 210
- Dimensions: 14 x 15
Living room
- Area: 540
- Dimensions: 20 x 27
Heating
- Central, Heat Pump, Electric
Cooling
- Two Central, Heat Pump
Appliances
- Included: Cooktop, Self Cleaning Oven, Refrigerator, Disposal, Dishwasher, Vented Exhaust Fan, Electric Water Heater, Electric Cooktop, Double Oven, 2+ Water Heater Units
- Laundry: Main Level, Laundry Room, Washer Hookup, Dryer Connection
Features
- Three Living Area, Separate Dining Room, Eat-in Kitchen, Kitchen Island, Pantry, Study/Library, Media Room, Loft, Utility Room Inside, 1st Floor Lvl/No Steps, High Ceilings, High Speed Internet, Telephone, Walk-In Closet(s), Master Downstairs, Ceiling Fan(s), Chandelier, Solid Counter Tops, Custom Cabinets
- Flooring: Carpet, Ceramic Tile, Wood
- Windows: Double Pane Windows, Window Coverings
- Has basement: No
- Attic: Access Only,Floored
- Number of fireplaces: 1
- Fireplace features: Living Room, Wood Burning, Other
Interior area
- Total interior livable area: 4,622 sqft
Property
Parking
- Total spaces: 3
- Parking features: Three Car Garage, Detached, Attached, Garage Door Opener, Circular Driveway
- Attached garage spaces: 3
- Has uncovered spaces: Yes
Accessibility
- Accessibility features: 2+ Access Exits, Int Door Opening 32"+, Accessible Entrance, Doors-Pocket, Accessible Doors, Grab Bars in Bathroom(s), Accessible Approach with Ramp, Level Drive, Ramp - Main Level, Wheelchair Ramp(s)
Features
- Levels: Three Or More
- Patio & porch: Patio
- Exterior features: Sprinkler System, Partial Sprinkler System, Rain Gutters
- Pool features: None
- Fencing: Partial
- Has view: Yes
- View description: City
Lot
- Size: 3.97 Acres
- Features: Corner Lot, 2 - 5 Acres, Rolling Slope, Level, Curbs, Sidewalks
- Residential vegetation: Mature Trees, Partially Wooded, Mature Trees (ext feat)
Details
- Additional structures: Shed(s)
- Parcel number: 542028
Construction
Type & style
- Home type: SingleFamily
- Architectural style: Traditional
- Property subtype: Single Family Residence
Materials
- Stone, Stucco
- Foundation: Slab
- Roof: Tile
Condition
- As-Is,Pre-Owned
- New construction: No
- Year built: 1999
Details
- Builder name: Integrity Homes
Utilities & green energy
- Electric: KPUB
- Gas: None
- Sewer: City, Sewer System
- Water: City
- Utilities for property: Cable Available, City Garbage service
Community & HOA
Community
- Features: None, School Bus
- Security: Smoke Detector(s), Prewired
- Subdivision: N/A
Location
- Region: Kerrville
Financial & listing details
- Price per square foot: $270/sqft
- Tax assessed value: $1,239,532
- Annual tax amount: $23,825
- Price range: $1.2M - $1.2M
- Date on market: 4/2/2026
- Cumulative days on market: 162 days
- Listing terms: Conventional,Cash
- Road surface type: Paved, Asphalt
Estimated market value
$1,181,800
$1.12M - $1.24M
$4,361/mo
Price history
| Date | Event | Price |
|---|---|---|
| 7/23/2026 | Price change | $1,249,000-3.6%$270/sqft |
Source: KVMLS #123962 Report a problem | ||
| 4/1/2026 | Listed for sale | $1,295,000+3.6%$280/sqft |
Source: KVMLS #123962 Report a problem | ||
| 10/29/2025 | Listing removed | $1,250,000$270/sqft |
Source:  LERA MLS #1866744 Report a problem LERA MLS #1866744 Report a problem | ||
| 5/14/2025 | Listed for sale | $1,250,000-3.5%$270/sqft |
Source: KVMLS #119262 Report a problem | ||
| 5/7/2025 | Listing removed | $1,295,000$280/sqft |
Source: LERA MLS #1826759 Report a problem | ||
| 2/2/2025 | Price change | $1,295,000-7.2%$280/sqft |
Source: KVMLS #117773 Report a problem | ||
| 12/3/2024 | Listed for sale | $1,395,000$302/sqft |
Source: LERA MLS #1826759 Report a problem | ||
| 11/5/2024 | Listing removed | $1,395,000$302/sqft |
Source:  CHCBOR #89612 Report a problem CHCBOR #89612 Report a problem | ||
| 7/28/2024 | Pending sale | $1,395,000$302/sqft |
Source: CHCBOR #89612 Report a problem | ||
| 7/27/2024 | Contingent | $1,395,000$302/sqft |
Source: LERA MLS #1731895 Report a problem | ||
| 4/26/2024 | Price change | $1,395,000-6.7%$302/sqft |
Source: LERA MLS #1731895 Report a problem | ||
| 11/7/2023 | Listed for sale | $1,495,000-6.3%$323/sqft |
Source: KVMLS #113387 Report a problem | ||
| 10/14/2023 | Listing removed | -- |
Source: KVMLS #108902 Report a problem | ||
| 5/5/2023 | Listing removed | $1,595,000$345/sqft |
Source: KVMLS #108902 Report a problem | ||
| 5/4/2023 | Listed for sale | $1,595,000+69.7%$345/sqft |
Source: KVMLS #108902 Report a problem | ||
| 11/27/2017 | Listing removed | $939,900$203/sqft |
Source: Ray Land Co. of Texas #92519 Report a problem | ||
| 8/30/2016 | Listed for sale | $939,900-4%$203/sqft |
Source: Ray Land Co. of Texas #89618 Report a problem | ||
| 3/8/2016 | Sold | -- |
Source: Agent Provided Report a problem | ||
| 2/8/2016 | Listed for sale | $979,000$212/sqft |
Source: Ray Land Co. of Texas #89618 Report a problem | ||
Public tax history
| Year | Property taxes | Tax assessment |
|---|---|---|
| 2025 | -- | $1,082,864 +20% |
| 2024 | $16,677 +130.7% | $902,387 +6% |
| 2023 | $7,230 | $851,401 |
Find assessor info on the county website
Monthly payment
Est. payment
Payment breakdown
Explore the cost of this home by adjusting the details. Changes won't be saved.Climate risks
Neighborhood: 78028
Nearby schools
Schools provided by the listing agent
- Elementary: Starkey
- Middle: Hal Peterson
- High: Tivy
- District: Kerrville.
Source: LERA MLS. This data may not be complete. We recommend contacting the local school district to confirm school assignments for this home.
Similar homes
- $1,250,0005 bd4 ba3.8k sqft151 Kerr Canyon Pass, Kerrville, TX 78028For Sale
 MLS ID #98174, Holly Hickman Jones. CHCBOR
 - $1,350,0003 bd4 ba4.2k sqft1611 Saddlewood Blvd, Kerrville, TX 78028For Sale
 MLS ID #1967725, Tara Legenza TREC #771310, Fore Premier Properties. LERA MLS
 - $1,200,0004 bd3 ba4.9k sqft1000 S Landmark, Kerrville, TX 78028For Sale
 MLS ID #1935294, Susan Willis TREC #627908, Kuper Sotheby's Int'l Realty. LERA MLS
 - $949,0004 bd4 ba4.6k sqft1104-B Lois St, Kerrville, TX 78028For Sale
 MLS ID #1954564, Cody Key TREC #0622365, Key and Key Realty. LERA MLS
 - $1,395,0004 bd3 ba4.4k sqft179 Box S Dr, Kerrville, TX 78028For SaleMLS ID #2011255, Laura Fore TREC #557049, Fore Premier Properties. LERA MLS
- $1,250,0003 bd3 ba2.6k sqft306 Charles, Kerrville, TX 78028For SaleMLS ID #1964503, Esmeralda Herrera TREC #777078, Phyllis Browning Company. LERA MLS
- $1,250,0004 bd4 ba4k sqft722 W Lacey Oaks Parkway, Kerrville, TX 78028For SaleMLS ID #1990351, Laura Fore TREC #557049, Fore Premier Properties. LERA MLS
- $1,395,0004 bd3 ba4.4k sqft179 Box S, Kerrville, TX 78028For SaleMLS ID #2011258, Laura Fore TREC #557049, Fore Premier Properties. LERA MLS
- $1,249,9003 bd3 ba3.1k sqft195 Kamira Drive, Kerrville, TX 78028For SaleMLS ID #1990292, Laura Fore TREC #557049, Fore Premier Properties. LERA MLS
- $649,0004 bd4 ba3.8k sqft1009 W Main St, Kerrville, TX 78028For SaleMLS ID #2004344, Ryan Rendon TREC #699528, Real Broker, LLC. LERA MLS
- $1,175,0004 bd4 ba3.9k sqft3903 KITE DR, Kerrville, TX 78028For SaleMLS ID #1991555, Julie Quest TREC #521888, Hill Country Home & Ranch Team LLC. LERA MLS
- $1,100,0003 bd5 ba3.8k sqft3919 Kite Dr, Kerrville, TX 78028For SaleMLS ID #2002891, Amber Carpenter TREC #670188, CENTURY 21 The Hills Realty. LERA MLS
- $1,050,0004 bd5 ba5.8k sqft107 Deerwood Drive, Kerrville, TX 78028For SaleMLS ID #1993686, Julie Becker TREC #628057, Fore Premier Properties. LERA MLS
- $859,9003 bd3 ba3k sqft193 DORIS DR, Kerrville, TX 78028For SaleMLS ID #1961504, Cher Miculka TREC #379883, EXIT Realty Advisors. LERA MLS
