Riverhill | .50 Acre | Hill Country Views! Exceptional estate in Riverhill's prestigious Highridge neighborhood offering luxury, privacy & breathtaking views from a quiet cul-de-sac setting. Designed for family, guests & multigenerational living, this custom home features 4 bd, 4 ensuite ba & 1/2 ba. The impressive great room showcases a fireplace, soaring ceilings & walls of windows framing the Hill Country. The private primary retreat offers an exercise room, dual walk-in closets & spa-inspired ba. A richly appointed study w/custom built-ins provides the ideal home office. The gourmet kitchen is equipped w/commercial grade appliances, gas & electric ranges, double ovens, warming drawer, wine refrigerator, ice maker, built-in refrigerator & dishwasher. A private guest wing includes its own living rm, fireplace, kitchenette, 3 bd, 3 ba & abundant storage perfect for extended family, grandchildren, guests or a mother-in-law suite. Expansive covered patios capture stunning views. Additional features include a side entry 3 car garage, home Generac generator, 3 zoned HVAC systems, professional landscaping & exceptional craftsmanship. Minutes to medical, shopping, restaurants & more.
For sale
Price increase: $100K (8/13)
$1,050,000
107 Deerwood Drive, Kerrville, TX 78028
4beds
5,886sqft
Single Family Residence
Built in 2001
0.5 Acres Lot
$1,008,300 Zestimate®
$178/sqft
$-- HOA
What's special
Private guest wingHill country viewsExercise roomBuilt-in refrigerator and dishwasherGas and electric rangesPrivate primary retreatSoaring ceilings
- 72 days
- 137
- 7
Zillow last checked:
Listing updated:
Listed by:
Julie Becker TREC #628057 (830) 928-7985,
Fore Premier Properties
Source: LERA MLS,MLS#: 1993686
Facts & features
Interior
Bedrooms & bathrooms
- Bedrooms: 4
- Bathrooms: 5
- Full bathrooms: 4
- 1/2 bathrooms: 1
Primary bedroom
- Features: Split, Walk-In Closet(s), Multi-Closets, Ceiling Fan(s), Full Bath
- Area: 400
- Dimensions: 20 x 20
Bedroom 2
- Area: 300
- Dimensions: 20 x 15
Bedroom 3
- Area: 238
- Dimensions: 17 x 14
Bedroom 4
- Area: 224
- Dimensions: 16 x 14
Primary bathroom
- Features: Tub/Shower Separate, Separate Vanity, Soaking Tub
- Area: 154
- Dimensions: 11 x 14
Dining room
- Area: 352
- Dimensions: 22 x 16
Family room
- Area: 440
- Dimensions: 20 x 22
Kitchen
- Area: 368
- Dimensions: 23 x 16
Living room
- Area: 700
- Dimensions: 35 x 20
Office
- Area: 196
- Dimensions: 14 x 14
Heating
- Central, 3+ Units, Electric
Cooling
- Three+ Central
Appliances
- Included: Self Cleaning Oven, Microwave, Range, Gas Cooktop, Refrigerator, Disposal, Dishwasher, Plumbed For Ice Maker, Water Softener Owned, Vented Exhaust Fan, Electric Water Heater, Double Oven, 2+ Water Heater Units
- Laundry: Main Level, Lower Level, Laundry Room, Washer Hookup, Dryer Connection
Features
- Two Living Area, Separate Dining Room, Kitchen Island, Breakfast Bar, Pantry, Study/Library, Game Room, Utility Room Inside, High Ceilings, Open Floorplan, High Speed Internet, Walk-In Closet(s), Ceiling Fan(s), Chandelier, Central Vacuum, Solid Counter Tops, Custom Cabinets
- Flooring: Carpet, Wood, Slate
- Windows: Window Coverings
- Has basement: No
- Attic: Access Only
- Has fireplace: No
- Fireplace features: Not Applicable
Interior area
- Total interior livable area: 5,886 sqft
Property
Parking
- Total spaces: 3
- Parking features: Three Car Garage, Attached, Garage Door Opener
- Attached garage spaces: 3
Features
- Stories: 2
- Pool features: None, Community
Lot
- Size: 0.5 Acres
Details
- Parcel number: 42370020003000
Construction
Type & style
- Home type: SingleFamily
- Architectural style: Mediterranean
- Property subtype: Single Family Residence
Materials
- Stucco
- Foundation: Slab
- Roof: Tile
Condition
- Pre-Owned
- New construction: No
- Year built: 2001
Utilities & green energy
- Electric: KPUB
- Gas: ATMOS
- Sewer: CITY
- Water: CITY
- Utilities for property: City Garbage service
Community & HOA
Community
- Features: Tennis Court(s), Golf, Clubhouse
- Security: Smoke Detector(s), Security System Owned
- Subdivision: Riverhill
Location
- Region: Kerrville
Financial & listing details
- Price per square foot: $178/sqft
- Tax assessed value: $1,420,809
- Annual tax amount: $21,426
- Price range: $1.1M - $1.1M
- Date on market: 6/20/2026
- Cumulative days on market: 73 days
- Listing terms: Conventional,Cash
Estimated market value
$1,008,300
$958,000 - $1.06M
$4,067/mo
Price history
| Date | Event | Price |
|---|---|---|
| 8/13/2026 | Price change | $1,150,000+9.5%$195/sqft |
Source:  CHCBOR #104794 Report a problem CHCBOR #104794 Report a problem | ||
| 8/5/2026 | Price change | $1,050,000-8.7%$178/sqft |
Source: KVMLS #124702 Report a problem | ||
| 6/16/2026 | Listed for sale | $1,150,000-6.1%$195/sqft |
Source: KVMLS #124702 Report a problem | ||
| 5/1/2026 | Listing removed | $1,225,000$208/sqft |
Source: KVMLS #119091 Report a problem | ||
| 3/11/2026 | Price change | $1,225,000-2%$208/sqft |
Source: KVMLS #119091 Report a problem | ||
| 8/20/2025 | Price change | $1,250,000-1.2%$212/sqft |
Source: KVMLS #119091 Report a problem | ||
| 4/30/2025 | Listed for sale | $1,265,000+10%$215/sqft |
Source: KVMLS #119091 Report a problem | ||
| 5/4/2022 | Sold | -- |
Source: KVMLS #105303 Report a problem | ||
| 4/11/2022 | Pending sale | $1,150,000$195/sqft |
Source: KVMLS #105303 Report a problem | ||
| 11/18/2021 | Listed for sale | $1,150,000$195/sqft |
Source: KVMLS #105303 Report a problem | ||
Public tax history
| Year | Property taxes | Tax assessment |
|---|---|---|
| 2025 | -- | $1,420,809 +9.6% |
| 2024 | $23,108 +127.5% | $1,296,208 |
| 2023 | $10,158 -10.7% | $1,296,208 +14.3% |
| 2022 | $11,372 +41.7% | $1,133,617 +39.8% |
| 2021 | $8,026 +0.4% | $810,973 +2.8% |
| 2020 | $7,997 -1.2% | $788,630 +5.6% |
| 2019 | $8,093 | $746,820 |
| 2018 | -- | $746,820 |
| 2017 | -- | $746,820 +3.7% |
| 2016 | -- | $720,012 |
| 2015 | -- | $720,012 |
| 2014 | -- | $720,012 |
| 2012 | -- | $720,012 +3.5% |
| 2011 | -- | $695,795 |
| 2010 | -- | $695,795 |
| 2009 | -- | $695,795 |
| 2008 | -- | $695,795 +4.6% |
| 2007 | -- | $665,041 |
Find assessor info on the county website
Monthly payment
Est. payment
Payment breakdown
Explore the cost of this home by adjusting the details. Changes won't be saved.Climate risks
Neighborhood: 78028
Nearby schools
Schools provided by the listing agent
- Elementary: Tom Daniels
- Middle: Peterson
- High: Tivy
- District: Kerrville.
Source: LERA MLS. This data may not be complete. We recommend contacting the local school district to confirm school assignments for this home.
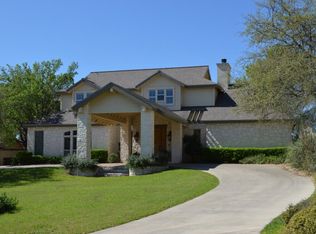
Similar homes
- $799,0004 bd4 ba3.1k sqft516 Winged Foot, Kerrville, TX 78028For Sale

 MLS ID #2012851, Bethany Mikeska TREC #708828, Mikeska Realty Company LLC. LERA MLS
 - $1,049,9003 bd3 ba3.2k sqft3520 La Cumbre Dr, Kerrville, TX 78028For Sale
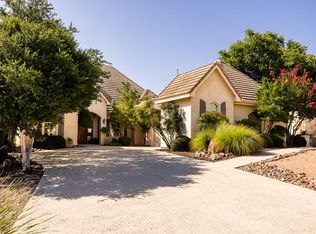 MLS ID #125117, Patrick Buck. KVMLS
 - $1,100,0003 bd5 ba3.8k sqft3919 Kite Dr, Kerrville, TX 78028For Sale
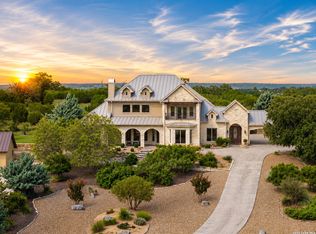 MLS ID #2002891, Amber Carpenter TREC #670188, CENTURY 21 The Hills Realty. LERA MLS
 - $949,0004 bd4 ba4.6k sqft1104-B Lois St, Kerrville, TX 78028For Sale
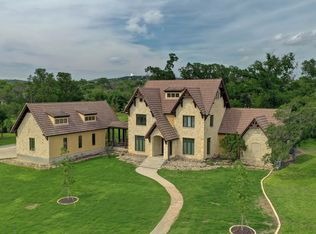 MLS ID #1954564, Cody Key TREC #0622365, Key and Key Realty. LERA MLS
 - $870,0005 bd6 ba4.7k sqft242 LILLIAN DR, Kerrville, TX 78028For SaleMLS ID #2012656, Jerry French TREC #659492, Legacy Partners. LERA MLS
- $999,9004 bd4 ba3.3k sqft3911 Kite Dr. E, Kerrville, TX 78028For SaleMLS ID #1911434, Chad Imholte TREC #724888, Fore Premier Properties. LERA MLS
- $1,175,0004 bd4 ba3.9k sqft3903 KITE DR, Kerrville, TX 78028For SaleMLS ID #1991555, Julie Quest TREC #521888, Hill Country Home & Ranch Team LLC. LERA MLS
- $1,200,0004 bd3 ba4.9k sqft1000 S Landmark, Kerrville, TX 78028For SaleMLS ID #1935294, Susan Willis TREC #627908, Kuper Sotheby's Int'l Realty. LERA MLS
- $1,249,0004 bd5 ba4.6k sqft1104 Lois St, Kerrville, TX 78028For SaleMLS ID #1954518, Cody Key TREC #0622365, Key and Key Realty. LERA MLS
- $999,0005 bd5 ba3.8k sqft141 DREW LN, Kerrville, TX 78028For SaleMLS ID #2010937, Caitlin Hamilton TREC #725855, Legacy Partners. LERA MLS
- $847,5006 bd3 ba4k sqft618 MAIN ST, Kerrville, TX 78028For SaleMLS ID #2006392, Julie Becker TREC #628057, Fore Premier Properties. LERA MLS
