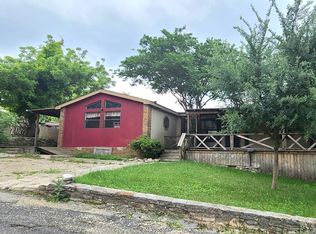
Just 10 minutes from downtown Kerrville, this 25.55-acre Hill Country property offers space, privacy, incredible views and endless possibilities. Set back from Highway 16 and dotted with beautiful oaks, the property features a 2,684-sq-ft, 2-bedroom, 2-bath main home filled with natural light and beautifully maintained inside. Formal living and dining rooms offer plenty of space to gather, while a screened-in porch and back patio/deck showcase sweeping Hill Country views. A detached three-car garage includes an attached 1/1 guest suite, while a separate 2/2 guest house features a full kitchen, its own deck and beautiful views. A large 40x60 shop with three roll-up doors offers ample room for equipment, projects and storage. With multiple living spaces, mature oaks and more than 25 acres to explore, this special property has the makings of an incredible Hill Country retreat. Some deferred maintenance offers the next owner an opportunity to bring fresh vision and polish to an already remarkable setting.
For sale
$999,000
141 DREW LN, Kerrville, TX 78028
5beds
3,870sqft
Single Family Residence
Built in 2006
25.55 Acres Lot
$915,200 Zestimate®
$258/sqft
$-- HOA
What's special
Beautifully maintained insideFilled with natural lightIncredible viewsMultiple living spacesDetached three-car garageDotted with beautiful oaksMature oaks
- 63 days
- 435
- 44
Zillow last checked:
Listing updated:
Listed by:
Caitlin Hamilton TREC #725855 (830) 928-1704,
Legacy Partners
Source: LERA MLS,MLS#: 2010937
Facts & features
Interior
Bedrooms & bathrooms
- Bedrooms: 5
- Bathrooms: 5
- Full bathrooms: 5
Primary bedroom
- Features: Ceiling Fan(s), Full Bath
- Area: 340
- Dimensions: 20 x 17
Bedroom 2
- Area: 209
- Dimensions: 19 x 11
Bedroom 3
- Area: 323
- Dimensions: 19 x 17
Bedroom 4
- Area: 143
- Dimensions: 13 x 11
Bedroom 5
- Area: 169
- Dimensions: 13 x 13
Primary bathroom
- Features: Shower Only
- Area: 54
- Dimensions: 9 x 6
Dining room
- Area: 143
- Dimensions: 13 x 11
Family room
- Area: 208
- Dimensions: 16 x 13
Kitchen
- Area: 234
- Dimensions: 18 x 13
Living room
- Area: 247
- Dimensions: 19 x 13
Office
- Area: 84
- Dimensions: 12 x 7
Heating
- Central, Electric
Cooling
- Two Central, Wall/Window Unit(s)
Appliances
- Included: Cooktop, Built-In Oven
- Laundry: Washer Hookup, Dryer Connection
Features
- Two Living Area, Separate Dining Room, Eat-in Kitchen, Kitchen Island, Utility Room Inside, Ceiling Fan(s)
- Flooring: Carpet, Ceramic Tile, Laminate
- Has basement: No
- Number of fireplaces: 1
- Fireplace features: One, Living Room
Interior area
- Total interior livable area: 3,870 sqft
Property
Parking
- Total spaces: 3
- Parking features: Three Car Garage, Detached
- Garage spaces: 3
Features
- Levels: One
- Stories: 1
- Pool features: None
- Has view: Yes
- View description: County VIew
Lot
- Size: 25.55 Acres
- Features: 15 Acres Plus, Wooded, Sloped, Level
Details
- Parcel number: 21961
Construction
Type & style
- Home type: SingleFamily
- Architectural style: Texas Hill Country
- Property subtype: Single Family Residence
Materials
- Stone, Siding
- Foundation: Slab
- Roof: Composition
Condition
- Pre-Owned
- New construction: No
- Year built: 2006
Utilities & green energy
- Sewer: Aerobic Septic
- Water: Water System
Community & HOA
Community
- Features: None
- Subdivision: Scenic Hills
Location
- Region: Kerrville
Financial & listing details
- Price per square foot: $258/sqft
- Tax assessed value: $1,135,653
- Annual tax amount: $14,148
- Price range: $999K - $999K
- Date on market: 8/22/2026
- Cumulative days on market: 64 days
- Listing terms: Conventional,Cash
Estimated market value
$915,200
$869,000 - $961,000
$4,138/mo
Price history
| Date | Event | Price |
|---|---|---|
| 8/22/2026 | Listed for sale | $999,000$258/sqft |
Source: KVMLS #125249 Report a problem | ||
Public tax history
| Year | Property taxes | Tax assessment |
|---|---|---|
| 2025 | -- | $1,135,653 +6.1% |
| 2024 | $6,790 +75.1% | $1,069,869 +5.9% |
| 2023 | $3,877 +78.5% | $1,010,260 +28.8% |
| 2022 | $2,172 -4.8% | $784,362 +7.3% |
| 2021 | $2,281 -1.5% | $731,183 +6.2% |
| 2020 | $2,317 -3.3% | $688,734 +6.9% |
| 2019 | $2,397 | $644,248 +6.3% |
| 2018 | -- | $606,159 |
| 2017 | -- | $606,159 +6.9% |
| 2016 | -- | $567,073 |
| 2015 | -- | $567,073 |
| 2014 | -- | $567,073 |
| 2012 | -- | $567,073 |
| 2011 | -- | $567,073 |
| 2010 | -- | $567,073 |
| 2009 | -- | $567,073 |
| 2008 | -- | $567,073 +5.8% |
| 2007 | -- | $535,969 |
Find assessor info on the county website
Monthly payment
Est. payment
Payment breakdown
Explore the cost of this home by adjusting the details. Changes won't be saved.Climate risks
Neighborhood: 78028
Nearby schools
Schools provided by the listing agent
- Elementary: Kerrville
- Middle: Kerrville
- High: Kerrville
- District: Kerrville.
Source: LERA MLS. This data may not be complete. We recommend contacting the local school district to confirm school assignments for this home.
Similar homes
- $1,090,0006 bd6 ba4.2k sqft250&256 Wharton Rd, Kerrville, TX 78028For Sale

 MLS ID #2021052, Laura Fore TREC #557049, Fore Premier Properties. LERA MLS
 - $989,0005 bd3 ba3.7k sqft320 Spicer Loop, Kerrville, TX 78028For Sale
 MLS ID #124781, Shelton Neffendorf. KVMLS
 - $829,5005 bd5 ba2.9k sqft502 Lost Valley Rd, Kerrville, TX 78028For Sale
 MLS ID #125501, Angela Walters. KVMLS
 - $869,9003 bd4 ba3.5k sqft283 W Lacey Oak Pkwy, Kerrville, TX 78028For Sale
 MLS ID #2022070, Janelle Peralt TREC #543846, JP Properties. LERA MLS
 - $995,0004 bd3 ba2.2k sqft103 Bluffview Cir, Kerrville, TX 78028For SaleMLS ID #2014208, Kelly Jo Gonzalez TREC #555351, Kuper Sotheby's Int'l Realty. LERA MLS
- $1,250,0004 bd4 ba4k sqft722 W Lacey Oaks Parkway, Kerrville, TX 78028For SaleMLS ID #1990351, Laura Fore TREC #557049, Fore Premier Properties. LERA MLS
- $1,395,0004 bd3 ba4.4k sqft179 Box S Dr, Kerrville, TX 78028For SaleMLS ID #2011255, Laura Fore TREC #557049, Fore Premier Properties. LERA MLS
- $1,199,9003 bd3 ba2.6k sqft306 Charles, Kerrville, TX 78028For SaleMLS ID #1964503, Esmeralda Herrera TREC #777078, Phyllis Browning Company. LERA MLS
- $845,5003 bd3 ba3k sqft193 DORIS DR, Kerrville, TX 78028For SaleMLS ID #1961504, Cher Miculka TREC #379883, EXIT Realty Advisors. LERA MLS
- $895,0003 bd3 ba2.3k sqft118 RE RANCH RD, Kerrville, TX 78028For SaleMLS ID #2009580, Rebecca McFadden TREC #0309551, RE/MAX Kerrville. LERA MLS
- $1,395,0004 bd3 ba4.4k sqft179 Box S, Kerrville, TX 78028For SaleMLS ID #2011258, Laura Fore TREC #557049, Fore Premier Properties. LERA MLS
- $635,0004 bd3 ba3k sqft862 Indian Creek Loop, Kerrville, TX 78028For SaleMLS ID #2009333, Samantha Baer TREC #747383, Compass RE Texas, LLC - SA. LERA MLS
- $847,5006 bd3 ba4k sqft618 MAIN ST, Kerrville, TX 78028For SaleMLS ID #2006392, Julie Becker TREC #628057, Fore Premier Properties. LERA MLS
